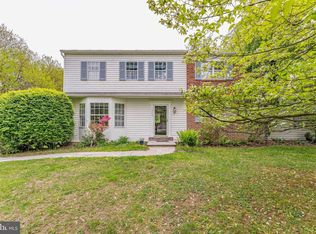
Welcome to this pristine single-family home with a two-car garage in the highly sought-after Ulster Village in the vibrant 55+ community of Hershey’s Mill. Beautifully maintained and thoughtfully updated, this residence offers the ease of one-level living with the added flexibility of a bright, fully finished walkout lower level. A covered front porch invites you inside to the foyer and spacious main level, where high ceilings, recessed lighting, and beautiful hardwood floors create a warm and cohesive feel throughout. The generous open-concept living and dining rooms offer versatile living space and ample room for friends and family to gather. This home's spacious eat-in kitchen features crisp white cabinetry, a subway tile backsplash, quartz countertops, stainless steel appliances, and abundant workspace. The kitchen opens to a cozy family room with a gas fireplace, plantation shutters, and sliders leading to a deck with retractable awning—perfect for relaxing or dining outdoors. The primary suite is a true retreat, featuring an updated bath with a large walk-in shower and a generous walk-in California Closet. Tucked down the hall are a second bedroom with a large walk-in closet and a second full bath. A well-appointed laundry room with utility sink, shelving, and direct access to the two-car garage completes the main level. The finished walkout lower level with Berber carpeting adds tremendous versatility, offering a third bedroom, full bath, and expansive open living and working space with windows and a slider providing natural light and views to the rear yard. Direct walkout access leads to a newly added concrete pad, creating a pleasing additional outdoor space. This flexible level is ideal for guests, a home office, recreation, hobbies, or extended living. There is also plenty of space for storage. This home also has a newer roof (2021) and Anderson replacement windows throughout the main floor. Best of all, the gated community of Hershey’s Mill is set on 800 professionally landscaped acres and renowned for its natural beauty, convenience, and exceptional array of amenities. Scenic ponds, mature landscaping, and more than five miles of paved walking trails create a pleasing backdrop for everyday living, with the “villages” surrounding an 18-hole golf course offering both social and golf memberships. Residents also enjoy a community garden, Sports Complex with a large, heated pool, bocce courts, pickleball courts, Tiger Turf tennis courts, the Sullivan House Mansion available for private events, and a multitude of clubs, activities, and social opportunities. Come see this exceptional home and experience all that life in Hershey’s Mill has to offer!
For sale
$819,900
1579 Ulster Ter, West Chester, PA 19380
3beds
2,967sqft
Single Family Residence
Built in 2000
3,049 Square Feet Lot
$798,500 Zestimate®
$276/sqft
$667/mo HOA
What's special
Gas fireplaceTwo-car garageCommunity gardenQuartz countertopsCozy family roomCovered front porchAbundant workspace
- 1 day |
- 456 |
- 7 |
Zillow last checked:
Listing updated:
Listed by:
Ginny Nagle 484-883-2709,
EXP Realty, LLC 8883977352
Source: Bright MLS,MLS#: PACT2133082
Facts & features
Interior
Bedrooms & bathrooms
- Bedrooms: 3
- Bathrooms: 3
- Full bathrooms: 3
- Main level bathrooms: 2
- Main level bedrooms: 2
Rooms
- Room types: Living Room, Dining Room, Primary Bedroom, Bedroom 2, Bedroom 3, Kitchen, Family Room, Foyer, Recreation Room, Bathroom 2, Bathroom 3, Primary Bathroom
Primary bedroom
- Features: Flooring - HardWood, Ceiling Fan(s), Walk-In Closet(s), Bathroom - Walk-In Shower
- Level: Main
- Area: 252 Square Feet
- Dimensions: 14 X 18
Bedroom 2
- Features: Ceiling Fan(s), Flooring - HardWood, Walk-In Closet(s)
- Level: Main
- Area: 160 Square Feet
- Dimensions: 10 X 16
Bedroom 3
- Features: Flooring - Carpet, Recessed Lighting, Walk-In Closet(s)
- Level: Lower
- Area: 204 Square Feet
- Dimensions: 17 X 12
Primary bathroom
- Features: Bathroom - Walk-In Shower, Countertop(s) - Quartz, Flooring - Ceramic Tile
- Level: Main
- Area: 72 Square Feet
- Dimensions: 8 X 9
Bathroom 2
- Features: Bathroom - Tub Shower, Flooring - Ceramic Tile
- Level: Main
- Area: 35 Square Feet
- Dimensions: 5 X 7
Bathroom 3
- Features: Flooring - Ceramic Tile, Bathroom - Walk-In Shower
- Level: Lower
- Area: 48 Square Feet
- Dimensions: 6 X 8
Dining room
- Features: Flooring - HardWood
- Level: Main
- Area: 104 Square Feet
- Dimensions: 8 X 13
Family room
- Features: Fireplace - Gas, Flooring - HardWood, Ceiling Fan(s)
- Level: Main
- Area: 240 Square Feet
- Dimensions: 16 X 15
Foyer
- Features: Flooring - HardWood
- Level: Main
- Area: 192 Square Feet
- Dimensions: 16 X 12
Kitchen
- Features: Countertop(s) - Quartz, Dining Area, Flooring - HardWood, Eat-in Kitchen, Recessed Lighting, Ceiling Fan(s)
- Level: Main
- Area: 196 Square Feet
- Dimensions: 14 X 14
Living room
- Features: Flooring - HardWood, Ceiling Fan(s)
- Level: Main
- Area: 182 Square Feet
- Dimensions: 14 X 13
Recreation room
- Features: Flooring - Carpet, Recessed Lighting
- Level: Lower
- Area: 936 Square Feet
- Dimensions: 36 X 26
Heating
- Forced Air, Natural Gas
Cooling
- Central Air, Natural Gas
Appliances
- Included: Microwave, Built-In Range, Dishwasher, Disposal, Washer, Stainless Steel Appliance(s), Refrigerator, Oven/Range - Electric, Dryer, Gas Water Heater
- Laundry: Main Level
Features
- Bathroom - Tub Shower, Bathroom - Walk-In Shower, Breakfast Area, Ceiling Fan(s), Combination Dining/Living, Dining Area, Entry Level Bedroom, Family Room Off Kitchen, Open Floorplan, Eat-in Kitchen, Primary Bath(s), Recessed Lighting, Upgraded Countertops, Walk-In Closet(s)
- Flooring: Hardwood, Carpet, Ceramic Tile, Wood
- Basement: Full,Interior Entry,Concrete,Walk-Out Access,Windows
- Number of fireplaces: 1
- Fireplace features: Gas/Propane
Interior area
- Total structure area: 2,967
- Total interior livable area: 2,967 sqft
- Finished area above ground: 2,967
Property
Parking
- Total spaces: 2
- Parking features: Garage Faces Front, Inside Entrance, Attached, Driveway
- Attached garage spaces: 2
- Has uncovered spaces: Yes
Accessibility
- Accessibility features: None
Features
- Levels: Two
- Stories: 2
- Patio & porch: Deck, Patio, Porch
- Exterior features: Sidewalks, Street Lights
- Pool features: Community
Lot
- Size: 3,049 Square Feet
Details
- Additional structures: Above Grade, Below Grade
- Parcel number: 5303 0018.0100
- Zoning: R10
- Special conditions: Standard
Construction
Type & style
- Home type: SingleFamily
- Architectural style: Traditional
- Property subtype: Single Family Residence
Materials
- Brick, Vinyl Siding
- Foundation: Concrete Perimeter
- Roof: Architectural Shingle
Condition
- Excellent
- New construction: No
- Year built: 2000
Details
- Builder model: Elm
Utilities & green energy
- Electric: 200+ Amp Service
- Sewer: Public Sewer, Community Septic Tank
- Water: Public
- Utilities for property: Natural Gas Available
Community & HOA
Community
- Security: 24 Hour Security, Security Gate
- Senior community: Yes
- Subdivision: Hersheys Mill
HOA
- Has HOA: Yes
- Amenities included: Community Center, Gated, Golf Course Membership Available, Jogging Path, Pool, Shuffleboard Court, Tennis Court(s)
- Services included: Alarm System, Common Area Maintenance, Maintenance Structure, Maintenance Grounds, Security, Snow Removal, Trash
- HOA fee: $2,000 quarterly
- HOA name: ULSTER VILLAGE
Location
- Region: West Chester
- Municipality: EAST GOSHEN TWP
Financial & listing details
- Price per square foot: $276/sqft
- Tax assessed value: $217,800
- Annual tax amount: $6,767
- Date on market: 8/14/2026
- Listing agreement: Exclusive Right To Sell
- Inclusions: Refrigerator, Washer, And Dryer, All In "as Is" Condition
- Ownership: Fee Simple
Estimated market value
$798,500
$759,000 - $838,000
$3,315/mo
Price history
| Date | Event | Price |
|---|---|---|
| 8/14/2026 | Listed for sale | $819,900+70.8%$276/sqft |
Source:  Bright MLS #PACT2133082 Report a problem Bright MLS #PACT2133082 Report a problem | ||
| 4/1/2015 | Sold | $480,000+20%$162/sqft |
Source: Public Record Report a problem | ||
| 12/6/2005 | Sold | $399,900+55.2%$135/sqft |
Source: Public Record Report a problem | ||
| 7/24/2001 | Sold | $257,587$87/sqft |
Source: Public Record Report a problem | ||
| 4/27/2000 | Sold | $257,587$87/sqft |
Source: Public Record Report a problem | ||
Public tax history
| Year | Property taxes | Tax assessment |
|---|---|---|
| 2025 | $6,457 +2.1% | $217,800 |
| 2024 | $6,323 -13.1% | $217,800 -14% |
| 2023 | $7,276 +2.8% | $253,200 +1% |
| 2022 | $7,076 +1.3% | $250,600 |
| 2021 | $6,982 +131.8% | $250,600 |
| 2020 | $3,012 -55.3% | $250,600 |
| 2019 | $6,739 +2.2% | $250,600 |
| 2018 | $6,592 +9899.3% | $250,600 |
| 2017 | $66 -98.9% | $250,600 |
| 2016 | $5,769 | $250,600 |
| 2015 | $5,769 | $250,600 |
| 2014 | $5,769 | $250,600 |
| 2013 | -- | $250,600 |
| 2012 | -- | $250,600 |
| 2011 | -- | $250,600 |
| 2010 | -- | $250,600 |
| 2009 | -- | $250,600 |
| 2008 | -- | $250,600 |
| 2007 | -- | $250,600 |
| 2006 | -- | $250,600 |
| 2005 | -- | $250,600 |
| 2004 | -- | $250,600 |
| 2003 | -- | $250,600 -2% |
| 2000 | -- | $255,700 |
Find assessor info on the county website
Monthly payment
Est. payment
Payment breakdown
Explore the cost of this home by adjusting the details. Changes won't be saved.Climate risks
Neighborhood: 19380
Nearby schools
GreatSchools rating
- 8/10East Goshen El SchoolGrades: K-5Distance: 1.4 mi
- 6/10J R Fugett Middle SchoolGrades: 6-8Distance: 1.5 mi
- 8/10West Chester East High SchoolGrades: 9-12Distance: 1.5 mi
Schools provided by the listing agent
- District: West Chester Area
Source: Bright MLS. This data may not be complete. We recommend contacting the local school district to confirm school assignments for this home.
- $715,0002 bd2 ba1.7k sqft1580 Ulster Ter, West Chester, PA 19380Sold
- $762,5002 bd2 ba2.1k sqft1585 Ulster Ter, West Chester, PA 19380Off Market
- $871,8003 bd3 ba2.4k sqft1586 Ulster Ter, West Chester, PA 19380Off Market
- $786,6003 bd3 ba2k sqft1584 Ulster Ter, West Chester, PA 19380Off Market
- $687,2003 bd2 ba2.1k sqft1504 Ulster Way, West Chester, PA 19380Off Market
- $802,2004 bd3 ba2.9k sqft1505 Ulster Way, West Chester, PA 19380Off Market
- $833,3003 bd3 ba3.1k sqft1581 Ulster Ter, West Chester, PA 19380Off Market
- $796,5003 bd3 ba3.2k sqft1583 Ulster Ter, West Chester, PA 19380Off Market
A local agent can set up tours, give advice and negotiate with sellers.
Similar homes
- $759,9003 bd4 ba3.8k sqft1712 Yardley Dr, West Chester, PA 19380For Sale

 MLS ID #PACT2132646, Kris Barber, BHHS Fox & Roach-West Chester. Bright MLS
 - $820,0005 bd3 ba2.7k sqft1364 Mark Dr, West Chester, PA 19380For Sale
 MLS ID #PACT2128736, Michelle Gallagher, Long & Foster Real Estate, Inc.. Bright MLS
 - $799,9994 bd3 ba2.6k sqft1117 Woodbridge Way, West Chester, PA 19380For Sale
 MLS ID #PACT2132432, Teresa Trigas-Pfefferle, Haven Real Estate Collective. Bright MLS
 - $799,9904 bd3 ba2.4k sqft1239 Upton Cir, West Chester, PA 19380For Sale
 MLS ID #PACT2124766, Tom Toole III, RE/MAX Main Line-West Chester. Bright MLS
 - $819,9004 bd3 ba2.9k sqft1418 Bramble Ln, West Chester, PA 19380For SaleMLS ID #PACT2127998, Lewis Esposito, RE/MAX Preferred - Newtown Square. Bright MLS
- $810,0003 bd3 ba2.8k sqft144 Carters Grv, Malvern, PA 19355For SaleMLS ID #782489, Carl J. Billera, Main Street RE Partners. GLVR
- $670,0004 bd3 ba2.7k sqft1310 Mary Jane Ln, West Chester, PA 19380For SaleMLS ID #PACT2128266, Richard Downes, BHHS Fox & Roach Wayne-Devon. Bright MLS
- $649,9004 bd3 ba1.9k sqft602 Lorient Dr, West Chester, PA 19382For SaleMLS ID #PACT2127638, Brian Busby, EXP Realty, LLC. Bright MLS
- $545,0004 bd4 ba2.2k sqft194 Longford Rd, West Chester, PA 19380For SaleMLS ID #PACT2133374, Julia Curry, BHHS Homesale Realty- Reading Berks. Bright MLS
- $799,0002 bd3 ba2k sqft1278 Robynwood Ln #1278, West Chester, PA 19380For SaleMLS ID #PACT2124362, David D'Agostino, Howard Hanna Real Estate Services. Bright MLS
- $735,0004 bd3 ba2.2k sqft1022 Carolyn Dr, West Chester, PA 19382For SaleMLS ID #PACT2132844, Molly Caso, VRA Realty. Bright MLS
- $630,0003 bd2 ba1.9k sqft513 Eaton Way #513, West Chester, PA 19380For SaleMLS ID #PACT2131492, Brenda Smith, Engel & Volkers. Bright MLS
- $724,9003 bd3 ba3k sqft1436 Roswell Ln, West Chester, PA 19380For SaleMLS ID #PACT2120284, Roseann Tulley, Redfin Corporation. Bright MLS
- $740,0003 bd3 ba2.4k sqft188 Alroy Rd Homesite 269, Malvern, PA 19355New ConstructionMLS ID #PACT2133470, Jennifer Price, Toll Brothers Real Estate, Inc.. Bright MLS
- $684,9003 bd3 ba3.3k sqft54 Granville Way, Exton, PA 19341For SaleMLS ID #PACT2133364, Jaime Mancini, Keller Williams Realty Devon-Wayne. Bright MLS
- $795,0004 bd3 ba2.5k sqft610 W Market St, West Chester, PA 19382For SaleMLS ID #PACT2130528, Adam Dyer, Compass RE. Bright MLS
- $759,0004 bd3 ba2.2k sqft55 Church Rd, Malvern, PA 19355For SaleMLS ID #PACT2131838, Debbie Clamer, RE/MAX Professional Realty. Bright MLS
- $865,0004 bd3 ba2.9k sqft512 Conestoga Rd, Malvern, PA 19355For SaleMLS ID #PACT2127864, Francine Dague, BHHS Fox & Roach Malvern-Paoli. Bright MLS
- $545,0002 bd3 ba1.6k sqft471 Eaton Way #471, West Chester, PA 19380For SaleMLS ID #PACT2132046, Ryan DeVitis, Compass RE. Bright MLS
- $1,110,0005 bd4 ba3.4k sqft135 Summit Rd, Malvern, PA 19355For SaleMLS ID #PACT2131698, Nikki Hartshorn, Coldwell Banker Realty. Bright MLS
