Experience refined new construction at 102 Knoxlyn Farm Drive, a beautifully crafted home by Hazley Builders set on two wooded acres in the established Knoxlyn Farm neighborhood. Offering five bedrooms, three-and-a-half bathrooms, and a three-car garage, this thoughtfully designed home combines quality craftsmanship with a spacious, modern layout. With the primary suite and everyday living spaces all located on the main floor, the home offers the ease and convenience of ranch-style living without sacrificing additional space. The open-concept main level features impressive 10-foot ceilings, while the designer kitchen showcases quartz countertops, stacked cabinetry, and quality finishes. Upstairs, additional bedrooms provide private, flexible accommodations for family and guests. There is still time to customize and expand the home to fit your lifestyle. The walkout lower level can be finished as an additional entertaining space, media room, fitness area, or guest retreat and already includes a three-piece plumbing rough-in for a future full bathroom. The area above the garage also offers the opportunity for more finished living space or generous walk-in storage. While the homesite encompasses two acres, much of the property is naturally wooded, providing privacy and scenic surroundings without the upkeep typically associated with a larger lot. The manageable lawn areas allow you to enjoy the space and serenity of acreage without spending your weekends maintaining it. With a low annual HOA and a convenient location near the Borough of Kennett Square, West Chester, and Delaware, this exceptional home offers peaceful surroundings with easy access to shopping, dining, and major routes.
Coming soon 09/10
$1,900,000
102 Knoxlyn Farm Dr, Kennett Square, PA 19348
5beds
4,278sqft
Single Family Residence
Built in 2026
2 Acres Lot
$-- Zestimate®
$444/sqft
$10/mo HOA
What's special
- 16 hours
- 85
- 0
Zillow last checked:
Listing updated:
Listed by:
Erica Walker 610-462-9907,
Keller Williams Real Estate -Exton 6103634300,
Listing Team: Luxe Local Real Estate
Source: Bright MLS,MLS#: PACT2134076
Facts & features
Interior
Bedrooms & bathrooms
- Bedrooms: 5
- Bathrooms: 4
- Full bathrooms: 3
- 1/2 bathrooms: 1
- Main level bathrooms: 2
- Main level bedrooms: 1
Rooms
- Room types: Primary Bedroom, Laundry, Office, Primary Bathroom
Primary bedroom
- Level: Main
Primary bathroom
- Level: Main
Laundry
- Level: Main
Office
- Level: Main
Heating
- Central, Forced Air, Electric, Propane
Cooling
- Central Air, Electric
Appliances
- Included: Dishwasher, Microwave, Double Oven, Refrigerator, Water Heater
- Laundry: Main Level, Laundry Room
Features
- Soaking Tub, Bathroom - Stall Shower, Breakfast Area, Built-in Features, Dining Area, Entry Level Bedroom, Family Room Off Kitchen, Open Floorplan, Formal/Separate Dining Room, Kitchen - Gourmet, Kitchen Island, Walk-In Closet(s)
- Flooring: Hardwood, Carpet, Ceramic Tile, Wood
- Basement: Walk-Out Access
- Number of fireplaces: 1
- Fireplace features: Gas/Propane
Interior area
- Total structure area: 4,278
- Total interior livable area: 4,278 sqft
- Finished area above ground: 4,278
- Finished area below ground: 0
Property
Parking
- Total spaces: 7
- Parking features: Garage Faces Side, Attached, Driveway
- Attached garage spaces: 3
- Uncovered spaces: 4
Accessibility
- Accessibility features: None
Features
- Levels: Two
- Stories: 2
- Patio & porch: Deck
- Pool features: None
- Has view: Yes
- View description: Trees/Woods
Lot
- Size: 2 Acres
Details
- Additional structures: Above Grade, Below Grade
- Parcel number: 6207 0040.0500
- Zoning: RES
- Special conditions: Standard
Construction
Type & style
- Home type: SingleFamily
- Architectural style: Traditional
- Property subtype: Single Family Residence
Materials
- HardiPlank Type, Stone
- Foundation: Concrete Perimeter
Condition
- Excellent
- New construction: Yes
- Year built: 2026
Details
- Builder name: Hazley Builders
Utilities & green energy
- Sewer: On Site Septic
- Water: Well
Community & HOA
Community
- Subdivision: Knoxlyn Farm
HOA
- Has HOA: Yes
- Services included: Common Area Maintenance
- HOA fee: $120 annually
Location
- Region: Kennett Square
- Municipality: KENNETT TWP
Financial & listing details
- Price per square foot: $444/sqft
- Tax assessed value: $62,730
- Annual tax amount: $2,751
- Date on market: 9/10/2026
- Listing agreement: Exclusive Right To Sell
- Inclusions: Kitchen Refrigerator
- Ownership: Fee Simple
Estimated market value
Not available
Estimated sales range
Not available
Not available
Price history
| Date | Event | Price |
|---|---|---|
| 9/1/2026 | Listing removed | $1,975,000$462/sqft |
Source:  Bright MLS #PACT2122122 Report a problem Bright MLS #PACT2122122 Report a problem | ||
| 5/5/2026 | Price change | $1,975,000-6%$462/sqft |
Source: Bright MLS #PACT2122122 Report a problem | ||
| 4/10/2026 | Listed for sale | $2,100,000$491/sqft |
Source: Bright MLS #PACT2122122 Report a problem | ||
| 4/1/2026 | Listing removed | $2,100,000$491/sqft |
Source: Bright MLS #PACT2111102 Report a problem | ||
| 10/8/2025 | Listed for sale | $2,100,000+16.7%$491/sqft |
Source: Bright MLS #PACT2111102 Report a problem | ||
| 10/1/2025 | Listing removed | $1,800,000$421/sqft |
Source: Bright MLS #PACT2096188 Report a problem | ||
| 5/9/2025 | Listed for sale | $1,800,000+476%$421/sqft |
Source: Bright MLS #PACT2096188 Report a problem | ||
| 4/8/2025 | Sold | $312,500-59.9%$73/sqft |
Source: Public Record Report a problem | ||
| 10/15/2021 | Sold | $780,000+4%$182/sqft |
Source: Bright MLS #PACT2006972 Report a problem | ||
| 9/8/2021 | Pending sale | $750,000$175/sqft |
Source: Berkshire Hathaway HomeServices Fox & Roach, REALTORS #PACT2006972 Report a problem | ||
| 9/8/2021 | Contingent | $750,000$175/sqft |
Source: Bright MLS #PACT2006972 Report a problem | ||
| 9/5/2021 | Listed for sale | $750,000+1.4%$175/sqft |
Source: Bright MLS #PACT2006972 Report a problem | ||
| 11/13/2006 | Sold | $740,000+51%$173/sqft |
Source: Public Record Report a problem | ||
| 3/15/2002 | Sold | $490,000$115/sqft |
Source: Public Record Report a problem | ||
Public tax history
| Year | Property taxes | Tax assessment |
|---|---|---|
| 2026 | $2,751 +3.4% | $62,730 |
| 2025 | $2,661 -79.3% | $62,730 -79.6% |
| 2024 | $12,844 +4.3% | $308,000 |
| 2023 | $12,316 +1.3% | $308,000 |
| 2022 | $12,162 +2% | $308,000 |
| 2021 | $11,926 +362.7% | $308,000 |
| 2020 | $2,578 -77.3% | $308,000 |
| 2019 | $11,370 +7.2% | $308,000 |
| 2018 | $10,610 +9900% | $308,000 |
| 2017 | $106 -93% | $308,000 |
| 2016 | $1,520 | $308,000 |
| 2015 | $1,520 | $308,000 |
| 2014 | $1,520 | $308,000 |
| 2013 | -- | $308,000 |
| 2012 | -- | $308,000 -19.6% |
| 2011 | -- | $383,320 |
| 2010 | -- | $383,320 |
| 2009 | -- | $383,320 |
| 2008 | -- | $383,320 -13% |
| 2007 | -- | $440,820 |
| 2006 | -- | $440,820 |
| 2005 | -- | $440,820 |
| 2004 | -- | $440,820 |
| 2003 | -- | $440,820 |
| 2000 | -- | $440,820 |
Find assessor info on the county website
Monthly payment
Est. payment
Payment breakdown
Explore the cost of this home by adjusting the details. Changes won't be saved.Climate risks
Neighborhood: 19348
Nearby schools
Schools provided by the listing agent
- District: Kennett Consolidated
Source: Bright MLS. This data may not be complete. We recommend contacting the local school district to confirm school assignments for this home.
- $923,0004 bd3 ba4.8k sqft104 Knoxlyn Farm Dr, Kennett Square, PA 19348Off Market
- $574,7003 bd2 ba1.7k sqft101 Knoxlyn Farm Dr, Kennett Square, PA 19348Off Market
- $804,4004 bd4 ba3.1k sqft105 Knoxlyn Farm Dr, Kennett Square, PA 19348Off Market
- $1,037,0005 bd5 ba4.9k sqft106 Knoxlyn Farm Dr, Kennett Square, PA 19348Off Market
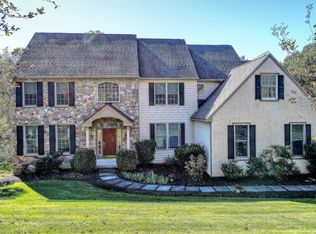
Similar homes
- $1,125,0004 bd5 ba4.4k sqft223 Lily Ln, Kennett Square, PA 19348For Sale
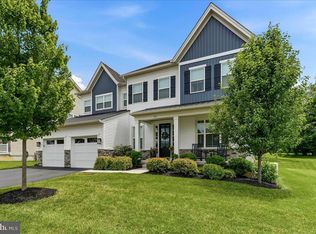
 MLS ID #PACT2129470, Tina D'Antonio, RE/MAX Excellence - Kennett Square. Bright MLS
 - $2,466,0005 bd7 ba5.2k sqft1345 Carolannes Way, West Chester, PA 19382New Construction
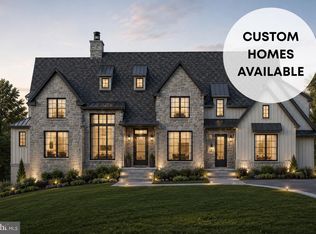 MLS ID #PACT2133372, Sharra Mercer, LPT Realty, LLC. Bright MLS
 - $1,099,0004 bd5 ba4.3k sqft236 Lily Ln, Kennett Square, PA 19348For Sale
 MLS ID #PACT2131430, Bridget Zhang, CG Realty, LLC. Bright MLS
 - $2,350,0005 bd5 ba5.2k sqft1346 Carolannes Way, West Chester, PA 19382New Construction
 MLS ID #PACT2133222, Sharra Mercer, LPT Realty, LLC. Bright MLS
 - $1,950,0005 bd6 ba5.1k sqft302 Stone Brook Dr, Wilmington, DE 19807For SaleMLS ID #DENC2094442, Stephen Mottola, Compass. Bright MLS
- $1,495,0005 bd6 ba5.4k sqft342 Ring Rd, Chadds Ford, PA 19317For SaleMLS ID #PADE2117178, Kevin Houghton, KW Greater West Chester. Bright MLS
- $950,0005 bd4 ba4.9k sqft387 Ring Rd, Chadds Ford, PA 19317For SaleMLS ID #PADE2122422, Christina Bryson, Beiler-Campbell Realtors-Avondale. Bright MLS
- $970,0004 bd3 ba3.7k sqftNone Available, Wilmington, DE 19807For SaleMLS ID #DENC2109110, Alicia Scalessa, Patterson-Schwartz-Hockessin. Bright MLS
- $1,099,9005 bd4 ba4.9k sqft22 Stonebridge Dr, Hockessin, DE 19707For SaleMLS ID #DENC2105344, Lyman Chen, RE/MAX Edge. Bright MLS
- $995,0005 bd5 ba4.5k sqft14 Stonebridge Dr, Hockessin, DE 19707For SaleMLS ID #DENC2107670, Steven Anzulewicz, Keller Williams Realty Wilmington. Bright MLS
- $1,799,9995 bd5 ba5.3k sqft505 S Heilbron Dr, Media, PA 19063For SaleMLS ID #PADE2111208, Cheryl Lee, Howard Hanna Real Estate Services. Bright MLS
- $1,200,0004 bd3 ba2.7k sqft3190 Foulk Rd, Garnet Valley, PA 19060For SaleMLS ID #PADE2119214, Linda J Mahoney, Weichert, Realtors - Cornerstone. Bright MLS
- $1,095,7005 bd5 ba6.3k sqft1674 High Point Ln, Valley Forge, PA 19481For SaleMLS ID #PACT2135130, Mr. Derek Greene, The Greene Realty Group. Bright MLS
- $1,495,0005 bd4 ba4.9k sqft4500 Washington Blvd, Wilmington, DE 19802For SaleMLS ID #DENC2107712, Steven Anzulewicz, Keller Williams Realty Wilmington. Bright MLS
- $1,399,9004 bd4 ba5.1k sqft13 Poplar Rd, Chadds Ford, PA 19317For SaleMLS ID #PADE2122158, Gretchen Apps, RE/MAX Excellence - Kennett Square. Bright MLS
- $1,175,0003 bd4 ba5.8k sqft203 Haystack Ln, Wilmington, DE 19807For SaleMLS ID #DENC2102634, Jason Lewis, Compass RE. Bright MLS
- $1,129,0005 bd4 ba4k sqft11 Devonshire Ct, Wilmington, DE 19807For SaleMLS ID #DENC2107682, Benjamin White, Compass. Bright MLS
- $1,549,0004 bd4 ba3.8k sqft496 Darlington Rd, Media, PA 19063For SaleMLS ID #PADE2113960, Victoria Sheridan, Coldwell Banker Realty. Bright MLS
