A rare opportunity in Joliet's highly desirable Cathedral Area! Set high on one of the neighborhood's historic bluffs, this impressive 1908 American Four Square offers approximately 3,744 square feet of living space and is being offered together with an adjacent separately PIN'd 0.23-acre vacant parcel, creating approximately 0.73 acre of combined land. Designed by noted architect C.W. Webster, the home is filled with architectural character, including beautiful hardwood floors, generous room sizes, built-ins, a grand foyer, library, walk-in pantry and expansive veranda. Remarkably, the owner also has the home's original architectural blueprints, which will convey with the property. The property also features a detached 2-car garage with a separate studio apartment above, currently rented at $1,200/month with the tenant responsible for utilities. This provides $14,400 in annual rental income along with future flexibility for guest quarters, home office or extended living. A large driveway provides abundant additional parking. Sale includes adjacent 0.23-acre residential vacant parcel, with frontage along Woodworth Avenue. SELLER FINANCING AVAILABLE! Seller is willing to consider owner-financing options for qualified buyers, creating a unique opportunity for buyers seeking an alternative to traditional bank financing. Terms are negotiable and subject to seller approval. Located in the historic Cathedral Area with mature trees, substantial land, income-producing carriage house and architectural character that simply cannot be duplicated today. An exceptional opportunity to own one of Joliet's distinctive historic residences.
Contingent
$535,000
600 Buell Ave, Joliet, IL 60435
4beds
3,744sqft
Single Family Residence
Built in 1908
0.73 Acres Lot
$-- Zestimate®
$143/sqft
$-- HOA
What's special
Filled with architectural characterWalk-in pantrySubstantial landIncome-producing carriage houseGrand foyerGenerous room sizesBeautiful hardwood floors
- 20 days
- 863
- 40
Likely to sell faster than
Zillow last checked:
Listing updated:
Listed by:
Joseph Diaz 815-955-1398,
Taylor Street Realty
Source: MRED as distributed by MLS GRID,MLS#: 12747486
Facts & features
Interior
Bedrooms & bathrooms
- Bedrooms: 4
- Bathrooms: 4
- Full bathrooms: 2
- 1/2 bathrooms: 2
Rooms
- Room types: Library, Pantry, Screened Porch, Foyer
Primary bedroom
- Features: Flooring (Hardwood)
- Level: Second
- Area: 480 Square Feet
- Dimensions: 16X30
Bedroom 2
- Features: Flooring (Hardwood)
- Level: Second
- Area: 240 Square Feet
- Dimensions: 15X16
Bedroom 3
- Features: Flooring (Hardwood)
- Level: Second
- Area: 195 Square Feet
- Dimensions: 13X15
Bedroom 4
- Features: Flooring (Hardwood)
- Level: Third
- Area: 144 Square Feet
- Dimensions: 12X12
Dining room
- Features: Flooring (Hardwood)
- Level: Main
- Area: 475 Square Feet
- Dimensions: 19X25
Foyer
- Features: Flooring (Hardwood)
- Level: Main
- Area: 243 Square Feet
- Dimensions: 9X27
Kitchen
- Features: Kitchen (Eating Area-Table Space, Pantry-Walk-in), Flooring (Hardwood)
- Level: Main
- Area: 225 Square Feet
- Dimensions: 15X15
Library
- Features: Flooring (Hardwood)
- Level: Main
- Area: 255 Square Feet
- Dimensions: 15X17
Living room
- Features: Flooring (Hardwood)
- Level: Main
- Area: 442 Square Feet
- Dimensions: 17X26
Pantry
- Features: Flooring (Hardwood)
- Level: Main
- Area: 117 Square Feet
- Dimensions: 9X13
Screened porch
- Features: Flooring (Other)
- Level: Main
- Area: 544 Square Feet
- Dimensions: 16X34
Heating
- Radiator(s), Baseboard
Cooling
- Wall Unit(s), None
Appliances
- Included: Range, Dishwasher, Washer, Dryer, Microwave, Refrigerator
Features
- Built-in Features, Cathedral Ceiling(s)
- Flooring: Hardwood
- Basement: Unfinished,Full
- Attic: Finished,Interior Stair
- Number of fireplaces: 1
- Fireplace features: Living Room
Interior area
- Total structure area: 0
- Total interior livable area: 3,744 sqft
Property
Parking
- Total spaces: 7
- Parking features: Asphalt, Garage Door Opener, Yes, Garage Owned, Detached, Off Alley, Off Street, Driveway, Alley Access, Oversized, Owned, Garage
- Garage spaces: 2
- Has uncovered spaces: Yes
Accessibility
- Accessibility features: No Disability Access
Features
- Stories: 3
- Patio & porch: Screened
- Exterior features: Balcony
Lot
- Size: 0.73 Acres
- Dimensions: 230X184X209X128
- Features: Wooded, Mature Trees
Details
- Additional structures: Carriage House
- Additional parcels included: 3007093070070000
- Parcel number: 3007093070060000
- Special conditions: None
- Other equipment: Ceiling Fan(s)
Construction
Type & style
- Home type: SingleFamily
- Architectural style: American 4-Sq.
- Property subtype: Single Family Residence
Materials
- Brick
- Foundation: Concrete Perimeter
- Roof: Tile
Condition
- New construction: No
- Year built: 1908
Utilities & green energy
- Electric: Fuses
- Sewer: Public Sewer, Storm Sewer
- Water: Public
Community & HOA
Community
- Features: Curbs, Sidewalks, Street Lights, Street Paved
- Subdivision: The Cathedral Area
HOA
- Services included: None
Location
- Region: Joliet
Financial & listing details
- Price per square foot: $143/sqft
- Tax assessed value: $402,498
- Annual tax amount: $12,450
- Date on market: 9/8/2026
- Ownership: Fee Simple
Estimated market value
Not available
Estimated sales range
Not available
Not available
Price history
| Date | Event | Price |
|---|---|---|
| 9/17/2026 | Contingent | $535,000$143/sqft |
Source:  MRED as distributed by MLS GRID #12747486 Report a problem MRED as distributed by MLS GRID #12747486 Report a problem | ||
| 9/8/2026 | Listed for sale | $535,000+32.9%$143/sqft |
Source: MRED as distributed by MLS GRID #12747486 Report a problem | ||
| 7/19/2024 | Sold | $402,500-13.4%$108/sqft |
Source: MRED as distributed by MLS GRID #12072508 Report a problem | ||
| 6/9/2024 | Contingent | $465,000$124/sqft |
Source: MRED as distributed by MLS GRID #12072508 Report a problem | ||
| 5/13/2024 | Price change | $465,000-6.4%$124/sqft |
Source: MRED as distributed by MLS GRID #12044187 Report a problem | ||
| 5/2/2024 | Listed for sale | $497,000-9.6%$133/sqft |
Source: MRED as distributed by MLS GRID #12044187 Report a problem | ||
| 4/23/2024 | Listing removed | -- |
Source: MRED as distributed by MLS GRID #11903585 Report a problem | ||
| 10/7/2023 | Listed for sale | $550,000$147/sqft |
Source: MRED as distributed by MLS GRID #11903585 Report a problem | ||
| 10/7/2023 | Listing removed | -- |
Source: MRED as distributed by MLS GRID #11800117 Report a problem | ||
| 9/29/2023 | Price change | $550,000-6.8%$147/sqft |
Source: MRED as distributed by MLS GRID #11800117 Report a problem | ||
| 7/27/2023 | Price change | $590,000-12.6%$158/sqft |
Source: MRED as distributed by MLS GRID #11800117 Report a problem | ||
| 6/19/2023 | Listed for sale | $675,000+325.9%$180/sqft |
Source: MRED as distributed by MLS GRID #11800117 Report a problem | ||
| 8/6/1997 | Sold | $158,500$42/sqft |
Source: Public Record Report a problem | ||
Public tax history
| Year | Property taxes | Tax assessment |
|---|---|---|
| 2024 | $9,897 -1.9% | $134,166 +3.9% |
| 2023 | $10,087 +3.3% | $129,078 +10.5% |
| 2022 | $9,767 +6% | $116,760 +7.1% |
| 2021 | $9,215 +6% | $109,050 +5.3% |
| 2020 | $8,691 +6.1% | $103,561 +7.6% |
| 2019 | $8,192 +5.5% | $96,246 +8.2% |
| 2018 | $7,766 +7.6% | $88,936 +10% |
| 2017 | $7,216 +5.9% | $80,858 +8.7% |
| 2016 | $6,813 +5% | $74,388 +6.6% |
| 2015 | $6,486 | $69,750 +0.5% |
| 2014 | $6,486 -0.2% | $69,400 -5.4% |
| 2013 | $6,500 -0.8% | $73,393 -7.4% |
| 2012 | $6,555 -5.7% | $79,250 -10.8% |
| 2011 | $6,950 -0.3% | $88,800 -7.9% |
| 2010 | $6,969 +1.3% | $96,450 -6.2% |
| 2009 | $6,882 +3.2% | $102,876 |
| 2008 | $6,671 | $102,876 +4% |
| 2007 | -- | $98,920 +7.9% |
| 2006 | $6,195 +4.4% | $91,650 +7.3% |
| 2005 | $5,935 +7.6% | $85,451 +10.1% |
| 2004 | $5,515 +1.5% | $77,637 +4.1% |
| 2003 | $5,435 | $74,600 |
Find assessor info on the county website
Monthly payment
Est. payment
Payment breakdown
Explore the cost of this home by adjusting the details. Changes won't be saved.Climate risks
Neighborhood: Cathedral
Nearby schools
Schools provided by the listing agent
- District: 86
Source: MRED as distributed by MLS GRID. This data may not be complete. We recommend contacting the local school district to confirm school assignments for this home.

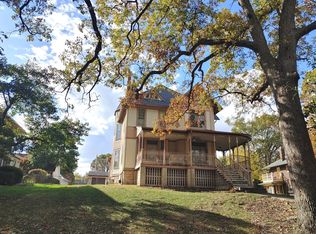
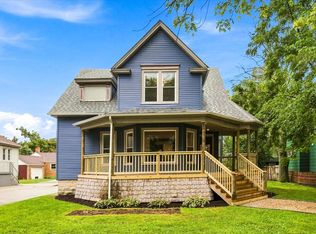
Similar homes
- $439,9005 bd2 ba2.7k sqft417 Buell Ave, Joliet, IL 60435Active
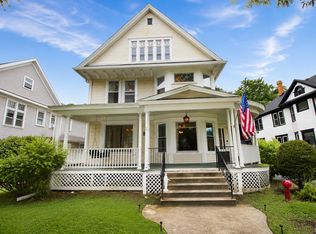
 MLS ID #12734660, Michelle Carr, eXp Realty. MRED as distributed by MLS GRID
 - $374,9006 bd2 ba3.1k sqft414 Buell Ave, Joliet, IL 60435Active
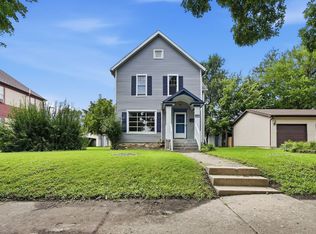
 MLS ID #12734922, Amber Duffy, The Koenig Group Inc. MRED as distributed by MLS GRID
 - $270,0004 bd3 ba2.1k sqft307 Wilcox St, Joliet, IL 60435Re-activated
 MLS ID #12750404, Rachel Derry, Town Center Realty LLC. MRED as distributed by MLS GRID
 - $310,0005 bd3 ba3k sqft607 N Raynor Ave, Joliet, IL 60435Active
 MLS ID #12712335, Denise Perkins, Infiniti Properties, Inc.. MRED as distributed by MLS GRID
