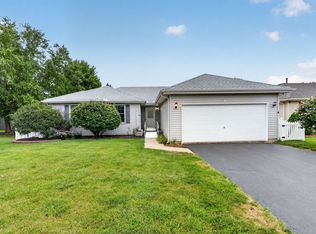
Welcome to this charming residence with front porch and bright, spacious layout designed for comfortable living. The great room features abundant natural light and a cozy fireplace, creating the perfect space to relax or entertain. The huge eat-in kitchen offers plenty of room for gatherings. A sliding glass door leads to the deck and fenced in yard, ideal for outdoor entertaining, play, or simply enjoying the fresh air. The primary suite includes a private bathroom. A full basement provides even more space and endless possibilities for storage or recreation. Enjoy all that community has to offer, including a clubhouse with pools, exercise room, tennis and basketball courts, ponds, parks, and walking paths. Conveniently located near elementary and middle schools, shopping, and everyday amenities. Come see all this wonderful home and community have to offer!
New
$359,900
5712 Arbor Falls Ct, Plainfield, IL 60586
3beds
2,000sqft
Single Family Residence
Built in 2001
7,500 Square Feet Lot
$355,700 Zestimate®
$180/sqft
$95/mo HOA
What's special
Cozy fireplaceFenced in yardHuge eat-in kitchenFront porchBright spacious layout
- 4 days |
- 927 |
- 60 |
Zillow last checked:
Listing updated:
Listed by:
Anna Tchoryk (708)953-3240,
eXp Realty,
Ewelina Siuta 773-577-4297,
eXp Realty
Source: MRED as distributed by MLS GRID,MLS#: 12730646
Facts & features
Interior
Bedrooms & bathrooms
- Bedrooms: 3
- Bathrooms: 3
- Full bathrooms: 2
- 1/2 bathrooms: 1
Rooms
- Room types: No additional rooms
Primary bedroom
- Features: Flooring (Carpet), Bathroom (Full)
- Level: Second
- Area: 182 Square Feet
- Dimensions: 14X13
Bedroom 2
- Features: Flooring (Carpet)
- Level: Second
- Area: 110 Square Feet
- Dimensions: 11X10
Bedroom 3
- Features: Flooring (Carpet)
- Level: Second
- Area: 110 Square Feet
- Dimensions: 11X10
Dining room
- Features: Flooring (Vinyl)
- Level: Main
- Area: 135 Square Feet
- Dimensions: 9X15
Kitchen
- Features: Kitchen (Eating Area-Table Space, Pantry-Closet), Flooring (Vinyl)
- Level: Main
- Area: 135 Square Feet
- Dimensions: 9X15
Laundry
- Features: Flooring (Vinyl)
- Level: Main
- Area: 64 Square Feet
- Dimensions: 8X8
Living room
- Features: Flooring (Carpet)
- Level: Main
- Area: 357 Square Feet
- Dimensions: 21X17
Heating
- Natural Gas, Forced Air
Cooling
- Central Air
Appliances
- Included: Range, Microwave, Dishwasher, Refrigerator, Disposal
Features
- Cathedral Ceiling(s)
- Basement: Unfinished,Full
- Attic: Unfinished
- Number of fireplaces: 1
- Fireplace features: Wood Burning, Attached Fireplace Doors/Screen, Gas Starter, Family Room
Interior area
- Total structure area: 0
- Total interior livable area: 2,000 sqft
Property
Parking
- Total spaces: 2
- Parking features: Asphalt, Yes, Garage Owned, Attached, Garage
- Attached garage spaces: 2
Accessibility
- Accessibility features: No Disability Access
Features
- Stories: 2
- Patio & porch: Deck
Lot
- Size: 7,500 Square Feet
- Dimensions: 60X125
- Features: Cul-De-Sac
Details
- Additional structures: Tennis Court(s)
- Parcel number: 0603322010740000
- Special conditions: None
- Other equipment: TV-Cable, TV-Dish, Sump Pump
Construction
Type & style
- Home type: SingleFamily
- Property subtype: Single Family Residence
Materials
- Vinyl Siding
- Foundation: Concrete Perimeter
- Roof: Asphalt
Condition
- New construction: No
- Year built: 2001
Details
- Builder model: HUNTINGTON
Utilities & green energy
- Electric: Circuit Breakers
- Sewer: Public Sewer
- Water: Lake Michigan
Community & HOA
Community
- Features: Clubhouse, Park, Pool, Tennis Court(s), Lake, Curbs
- Subdivision: Wesmere
HOA
- Has HOA: Yes
- Services included: Insurance, Clubhouse, Exercise Facilities, Pool
- HOA fee: $95 monthly
Location
- Region: Plainfield
Financial & listing details
- Price per square foot: $180/sqft
- Tax assessed value: $301,860
- Annual tax amount: $7,776
- Date on market: 8/12/2026
- Ownership: Fee Simple w/ HO Assn.
Estimated market value
$355,700
$338,000 - $373,000
$3,127/mo
Price history
| Date | Event | Price |
|---|---|---|
| 8/12/2026 | Listed for sale | $359,900+63.7%$180/sqft |
Source:  MRED as distributed by MLS GRID #12730646 Report a problem MRED as distributed by MLS GRID #12730646 Report a problem | ||
| 6/18/2018 | Sold | $219,900$110/sqft |
Source: MRED as distributed by MLS GRID #09906969 Report a problem | ||
| 5/1/2018 | Pending sale | $219,900$110/sqft |
Source: Coldwell Banker The Real Estate Group #09906969 Report a problem | ||
| 4/20/2018 | Price change | $219,900+13432.3%$110/sqft |
Source: Coldwell Banker The Real Estate Group #09906969 Report a problem | ||
| 4/7/2018 | Listing removed | $1,700$1/sqft |
Source: Coldwell Banker The Real Estate Group #09906973 Report a problem | ||
| 4/6/2018 | Listed for rent | $1,700+6.6%$1/sqft |
Source: Coldwell Banker The Real Estate Group #09906973 Report a problem | ||
| 3/1/2017 | Sold | $1,625-99.3%$1/sqft |
Source: Agent Provided Report a problem | ||
| 2/16/2017 | Listed for sale | $225,000+13174.3%$113/sqft |
Source: Coldwell Banker Honig-Bell #09505057 Report a problem | ||
| 10/15/2016 | Sold | $1,695+6.3%$1/sqft |
Source: Agent Provided Report a problem | ||
| 9/12/2015 | Listing removed | $1,595$1/sqft |
Source: Coldwell Banker Honig-Bell #09028933 Report a problem | ||
| 9/10/2015 | Sold | $1,595-99.3%$1/sqft |
Source: Agent Provided Report a problem | ||
| 9/5/2015 | Listed for rent | $1,595$1/sqft |
Source: Coldwell Banker Honig-Bell #09028933 Report a problem | ||
| 5/25/2007 | Sold | $218,500+23.4%$109/sqft |
Source: MRED as distributed by MLS GRID #06483892 Report a problem | ||
| 8/17/2001 | Sold | $177,000$89/sqft |
Source: Public Record Report a problem | ||
Public tax history
| Year | Property taxes | Tax assessment |
|---|---|---|
| 2024 | $6,633 +4.7% | $100,620 +10.7% |
| 2023 | $6,336 +6.7% | $90,878 +11.3% |
| 2022 | $5,938 +5.6% | $81,621 +7% |
| 2021 | $5,625 +1.6% | $76,281 +2.9% |
| 2020 | $5,538 +3.7% | $74,117 +5% |
| 2019 | $5,340 +4.6% | $70,621 +6.4% |
| 2018 | $5,106 +3.2% | $66,352 +5.2% |
| 2017 | $4,949 +2.2% | $63,054 +4.8% |
| 2016 | $4,844 +5.9% | $60,138 +6.7% |
| 2015 | $4,575 | $56,336 +3.7% |
| 2014 | $4,575 +1.5% | $54,347 |
| 2013 | $4,509 +3.5% | $54,347 -2.3% |
| 2012 | $4,356 +8.5% | $55,598 -1.4% |
| 2011 | $4,013 -7.9% | $56,399 -13.1% |
| 2010 | $4,359 -6.6% | $64,905 -10.9% |
| 2009 | $4,665 +2.7% | $72,881 |
| 2008 | $4,543 | $72,881 +4.9% |
| 2007 | -- | $69,444 +4.3% |
| 2006 | $4,205 +3.1% | $66,575 +3.4% |
| 2005 | $4,077 +4% | $64,367 +8.3% |
| 2004 | $3,919 +2.2% | $59,425 +5% |
| 2003 | $3,834 +3.3% | $56,606 +5.3% |
| 2002 | $3,713 +184.4% | $53,782 +200.8% |
| 2001 | $1,306 | $17,881 |
Find assessor info on the county website
Monthly payment
Est. payment
Payment breakdown
Explore the cost of this home by adjusting the details. Changes won't be saved.Climate risks
Neighborhood: 60586
Nearby schools
GreatSchools rating
- 5/10Wesmere Elementary SchoolGrades: K-5Distance: 0.4 mi
- 6/10Drauden Point Middle SchoolGrades: 6-8Distance: 0.4 mi
- 6/10Plainfield South High SchoolGrades: 9-12Distance: 2.6 mi
Schools provided by the listing agent
- Elementary: Wesmere Elementary School
- Middle: Drauden Point Middle School
- High: Plainfield South High School
- District: 202
Source: MRED as distributed by MLS GRID. This data may not be complete. We recommend contacting the local school district to confirm school assignments for this home.
- $376,400-- bd2 ba1.8k sqft5710 Arbor Falls Ct, Plainfield, IL 60586Off Market
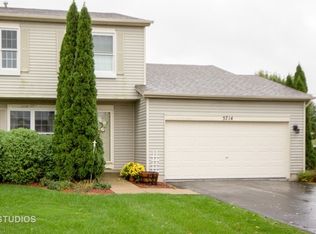
- $364,1003 bd3 ba1.4k sqft5714 Arbor Falls Ct, Plainfield, IL 60586Off Market
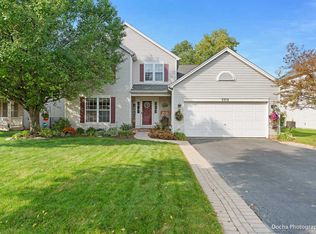
- $435,3004 bd4 ba2.4k sqft5713 Arbor Gate Dr, Plainfield, IL 60586Off Market
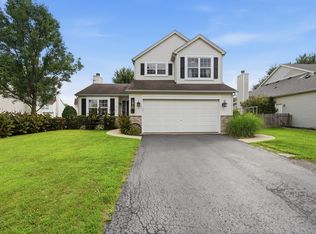
- $362,500-- bd2 ba1.9k sqft5708 Arbor Falls Ct, Plainfield, IL 60586Off Market
- $367,000-- bd2 ba1.6k sqft5711 Arbor Gate Dr, Plainfield, IL 60586Off Market
- $449,0004 bd2 ba2.3k sqft5715 Arbor Gate Dr, Plainfield, IL 60586Off Market
- $384,2003 bd2 ba1.9k sqft5709 Arbor Gate Dr, Plainfield, IL 60586Off Market
- $369,1003 bd2 ba1.7k sqft5717 Arbor Gate Dr, Plainfield, IL 60586Off Market
A local agent can set up tours, give advice and negotiate with sellers.
Similar homes
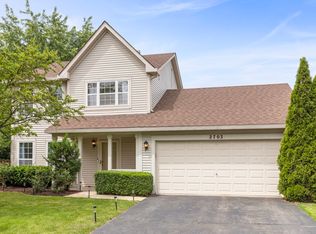
- $399,9993 bd3 ba1.6k sqft1815 Prairie Ridge Dr, Plainfield, IL 60586New
 MLS ID #12728556, Angelica Zaper, eXp Realty. MRED as distributed by MLS GRID
 - $369,9003 bd3 ba1.5k sqft2703 Snowmass Ct, Plainfield, IL 60586Active
 MLS ID #12651960, Kristi Gorski, DPG Real Estate Agency. MRED as distributed by MLS GRID
 - $370,0003 bd2 ba1.7k sqft2018 Alpine Way, Plainfield, IL 60586Active
 MLS ID #12683378, Eva Sanchez, john greene Realtor. MRED as distributed by MLS GRID
 - $349,0003 bd2 ba1.5k sqft4711 Mallard Ln, Plainfield, IL 60586Active
 MLS ID #12725281, Elizabeth Jones, Coldwell Banker Real Estate Group. MRED as distributed by MLS GRID
 - $410,0004 bd3 ba2k sqft1718 Mountain Ridge Pass, Plainfield, IL 60586ActiveMLS ID #12709275, Diego Valdes, Keller Williams ONEChicago. MRED as distributed by MLS GRID
- $394,9994 bd3 ba2.1k sqft1601 Caton Ridge Dr, Plainfield, IL 60586ActiveMLS ID #12686606, Celia Sanchez, HomeSmart Realty Group. MRED as distributed by MLS GRID
- $385,0004 bd3 ba1.8k sqft2008 Olde Mill Rd, Plainfield, IL 60586Price ChangeMLS ID #12714302, Kim Wirtz, ABR,CRS,e-PRO, Wirtz Real Estate Group Inc.. MRED as distributed by MLS GRID
- $415,2504 bd3 ba2.1k sqft1714 Caton Ridge Dr, Plainfield, IL 60586ActiveMLS ID #12718803, Sarah Toso, ABR, RE/MAX Ultimate Professionals. MRED as distributed by MLS GRID
- $419,9003 bd3 ba1.6k sqft5305 Lindenwood Cir, Plainfield, IL 60586ActiveMLS ID #12727322, Julia Leon, KOMAR. MRED as distributed by MLS GRID
- $370,0004 bd2 ba1.8k sqft24218 W Apple Creek Ln, Plainfield, IL 60586Price ChangeMLS ID #12670970, Kim Wirtz, ABR,CRS,e-PRO, Wirtz Real Estate Group Inc.. MRED as distributed by MLS GRID
- $384,9003 bd3 ba1.8k sqft6617 Eich Dr, Joliet, IL 60431ActiveMLS ID #12723957, Michael Bempah, Real Broker LLC. MRED as distributed by MLS GRID
- $339,9004 bd2 ba1.4k sqft3207 Longford Dr, Joliet, IL 60431ActiveMLS ID #12719133, Warnita Taylor, RENE, Taylor Realty Partners LLC. MRED as distributed by MLS GRID
- $299,9003 bd1 ba1.4k sqft811 Magnolia Dr, Joliet, IL 60435NewMLS ID #12720603, Victoria Dillon, RE/MAX Ultimate Professionals. MRED as distributed by MLS GRID
- $359,9003 bd2 ba2.1k sqft1106 Cathy Dr, Joliet, IL 60431ActiveMLS ID #12721217, Oscar Ochoa, Redfin Corporation. MRED as distributed by MLS GRID
- $405,0003 bd4 ba1.7k sqft3417 Mustang Rd, Joliet, IL 60435ActiveMLS ID #12725995, Kathy Nosek, ABR,CIPS,E-PRO,PSA,SFR,SRS, Keller Williams Experience. MRED as distributed by MLS GRID
- $375,0005 bd3 ba1.8k sqft1119 Cathy Dr, Joliet, IL 60431ActiveMLS ID #12709097, Sarah Lewis, HomeSmart Connect LLC. MRED as distributed by MLS GRID
- $350,0003 bd3 ba1.6k sqft26008 S White Oak Trl, Channahon, IL 60410Price ChangeMLS ID #12718536, Kevin Burke, ABR,SRS, RE/MAX 10. MRED as distributed by MLS GRID
- $479,9004 bd4 ba2.2k sqft1304 Galway Rd, Joliet, IL 60431ActiveMLS ID #12723294, Alma (Coral) Ortega, Casa Moderna Real Estate. MRED as distributed by MLS GRID
- $479,9903 bd3 ba2.4k sqft4618 Lalique Ct, Joliet, IL 60431ActiveMLS ID #12726234, Sean Cochran, eXp Realty. MRED as distributed by MLS GRID
- $330,0004 bd3 ba1.8k sqft1475 Windflower Ct, Romeoville, IL 60446ActiveMLS ID #12720034, Oscar Ochoa, Redfin Corporation. MRED as distributed by MLS GRID
