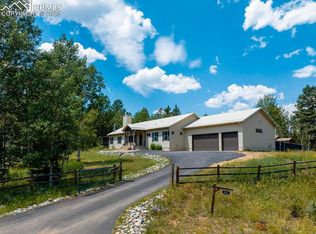
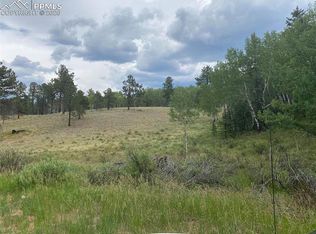
Custom-built in 2022 and situated on nearly 4 private acres in desirable Aspen Village, this exceptional mountain home offers quality craftsmanship, main-level living, and National Forest access directly across the road. The fire-mitigated property features a milled asphalt driveway, stucco and stone exterior, and a covered patio for enjoying the peaceful mountain setting. Inside, vaulted ceilings with tongue-and-groove pine create a warm Colorado feel, complemented by a wood-burning stove in the spacious living room. The impressive kitchen offers custom hickory cabinetry, leathered granite countertops, a large counter bar, and a 6-burner gas range. The main-level primary suite is a true retreat with a gas fireplace, private deck access, large walk-in closet, and luxurious 5-piece bath featuring double vanities, heated floors, and a freestanding steam shower. Laundry is also conveniently located on the main level. The finished lower level offers a massive family room with gas fireplace, three additional bedrooms, and two full bathrooms. One bedroom serves as a second primary suite with its own private full bath—perfect for guests or multi-generational living. The oversized 2-car garage provides plenty of room for vehicles, toys, and storage, along with an epoxy floor and interior hot and cold-water spigot. A beautifully designed mountain home combining privacy, space, quality finishes, and incredible access to the outdoors! You will be hard-pressed to find such a well-appointed home with this level of useable acreage so close to town .
Under contract
$950,000
549 Aspen Village Rd, Divide, CO 80814
4beds
3,220sqft
Single Family Residence
Built in 2022
3.81 Acres Lot
$-- Zestimate®
$295/sqft
$-- HOA
What's special
- 15 days
- 416
- 31
Likely to sell faster than
Zillow last checked:
Listing updated:
Listed by:
Shawn Keehn CRS PSA 719-439-1651,
Coldwell Banker 1st Choice Realty
Source: elevateMLS,MLS#: 9639497
Facts & features
Interior
Bedrooms & bathrooms
- Bedrooms: 4
- Bathrooms: 4
- Full bathrooms: 2
- 3/4 bathrooms: 1
- 1/2 bathrooms: 1
Other
- Level: Main
- Area: 255 Square Feet
- Dimensions: 17 x 15
Heating
- Forced Air, Natural Gas
Cooling
- None
Appliances
- Included: Gas in Kitchen, Oven, Range, Refrigerator
- Laundry: Electric Hook-up, Main Level
Features
- 5-Pc Bath, French Doors, Vaulted Ceiling(s)
- Flooring: Carpet, Ceramic Tile, Wood Laminate
- Basement: Full,Partially Finished
- Has fireplace: Yes
Interior area
- Total structure area: 3,220
- Total interior livable area: 3,220 sqft
- Finished area above ground: 1,610
- Finished area below ground: 1,610
Property
Parking
- Total spaces: 2
- Parking features: Attached, Concrete Driveway
- Attached garage spaces: 2
Features
- Fencing: Back Yard
Lot
- Size: 3.81 Acres
- Features: Sloped, Wooded, Hiking Trail
Details
- Parcel number: 3027264020050
Construction
Type & style
- Home type: SingleFamily
- Architectural style: Ranch
- Property subtype: Single Family Residence
Materials
- Alum/Vinyl/Steel, Framed on Lot, Frame
- Roof: Composite Shingle
Condition
- Existing Home
- New construction: No
- Year built: 2022
Utilities & green energy
- Water: Well
- Utilities for property: Electricity Connected, Natural Gas Connected
Community & HOA
Location
- Region: Divide
Financial & listing details
- Price per square foot: $295/sqft
- Tax assessed value: $786,949
- Annual tax amount: $3,450
- Date on market: 9/23/2026
- Listing terms: Cash,Conventional,FHA,VA Loan
- Electric utility on property: Yes
Estimated market value
Not available
Estimated sales range
Not available
Not available
Price history
| Date | Event | Price |
|---|---|---|
| 9/28/2026 | Pending sale | $950,000$295/sqft |
Source:  REcolorado as distributed by MLS GRID #5485957 Report a problem REcolorado as distributed by MLS GRID #5485957 Report a problem | ||
| 9/28/2026 | Contingent | $950,000$295/sqft |
Source:  elevateMLS #9639497 Report a problem elevateMLS #9639497 Report a problem | ||
| 9/23/2026 | Listed for sale | $950,000+691.7%$295/sqft |
Source: elevateMLS #9639497 Report a problem | ||
| 2/27/2024 | Listing removed | -- |
Source: elevateMLS #1068719 Report a problem | ||
| 3/1/2021 | Sold | $120,000-4%$37/sqft |
Source: Public Record Report a problem | ||
| 1/13/2021 | Contingent | $125,000$39/sqft |
Source: elevateMLS #1068719 Report a problem | ||
| 11/27/2020 | Listed for sale | $125,000$39/sqft |
Source: elevateMLS #1068719 Report a problem | ||
Public tax history
| Year | Property taxes | Tax assessment |
|---|---|---|
| 2024 | $1,720 +103.6% | $49,040 +6.5% |
| 2023 | $845 | $46,040 +53.1% |
| 2022 | $845 +604.6% | $30,070 +99.9% |
| 2021 | $120 | $15,040 |
| 2020 | -- | $15,040 |
Find assessor info on the county website
Monthly payment
Est. payment
Payment breakdown
Explore the cost of this home by adjusting the details. Changes won't be saved.Climate risks
Neighborhood: 80814
Nearby schools
Schools provided by the listing agent
- Elementary: Summit
- District: Woodland Park RE2
Source: elevateMLS. This data may not be complete. We recommend contacting the local school district to confirm school assignments for this home.
Similar homes
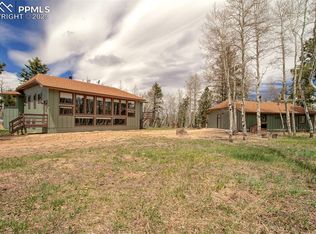
- $950,0003 bd3 ba3.4k sqft1509 County Road 25, Divide, CO 80814For Sale

 MLS ID #8617821, Daniel Pitrone, Keller Williams Premier Realty. elevateMLS
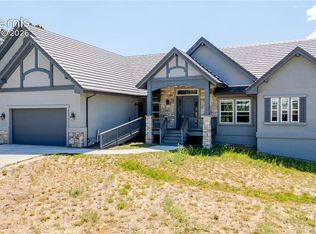
 - $975,0004 bd5 ba4.2k sqft407 Silvermoon Hts, Divide, CO 80814For Sale
 MLS ID #9660512, Katie Harms, RE/MAX Real Estate Group LLC. elevateMLS
 - $950,0003 bd3 ba3.1k sqft1054 Cantiberry Rd, Divide, CO 80814For Sale
 MLS ID #1384351, Irene Tanis CRS GRI , Irene Tanis. elevateMLS
 - $799,9003 bd4 ba3.6k sqft185 Bear Lake Cir, Divide, CO 80814For Sale
 MLS ID #3753187, Irene Tanis CRS GRI , Irene Tanis. elevateMLS
 - $799,9004 bd3 ba3.7k sqft657 Spring Valley Dr, Divide, CO 80814For SaleMLS ID #6609964, Joe Watson CRS GRI , Joseph E Watson. elevateMLS
- $774,9003 bd4 ba2.4k sqft5544 County Road 5, Divide, CO 80814For SaleMLS ID #6680856, Allyson Cantrell GRI MRP , Coldwell Banker 1st Choice Realty. elevateMLS
- $625,0004 bd3 ba2.6k sqft1121 Ridge Rd, Divide, CO 80814For SaleMLS ID #7706372, Stephanie Tanis ABR GRI SFR , Stephanie Tanis. elevateMLS
- $724,0003 bd3 ba2.4k sqft367 Cottonwood Lake Dr, Divide, CO 80814For SaleMLS ID #2223511, Desire Alvarez, Keller Williams Action Realty, LLC. elevateMLS
- $699,9005 bd3 ba3k sqft45 Barr Lake Cir, Divide, CO 80814For SaleMLS ID #2162548, Irene Tanis CRS GRI , Irene Tanis. elevateMLS
- $1,080,0004 bd2 ba2.9k sqft516 Saguache Dr, Florissant, CO 80816For SaleMLS ID #2625094, Stephanie Tanis ABR GRI SFR , Stephanie Tanis. elevateMLS
- $669,0004 bd4 ba2.4k sqft45 Valley Cir, Divide, CO 80814For SaleMLS ID #8325643, Daniel Armstrong, Armstrong Real Estate Company. elevateMLS
- $665,0004 bd3 ba3.4k sqft506 Ridge Rd, Divide, CO 80814For SaleMLS ID #5145967, Amy Kunce-Martinez, The Cutting Edge. elevateMLS
- $665,0004 bd3 ba3.4k sqft506 Ridge Road, Divide, CO 80814For Sale
 MLS ID #7026971, Amy Kunce-Martinez, The Cutting Edge. REcolorado as distributed by MLS GRID
 - $799,9003 bd3 ba2.4k sqft412 Obsidian Dr, Florissant, CO 80816For SaleMLS ID #1292085, David Knutzen, McGraw Pikes Peak Group. elevateMLS
- $1,200,0004 bd4 ba4k sqft6100 Elk Valley Rd, Divide, CO 80814For SaleMLS ID #4588050, Brian Gallant CRS MRP PSA , Coldwell Banker 1st Choice Realty. elevateMLS
- $730,0003 bd3 ba2.2k sqft4269 County Road 51, Divide, CO 80814For SaleMLS ID #5616729, Renae Trichell SRES , High Country Realty LLC. elevateMLS
- $499,0004 bd3 ba2.3k sqft3543 Blue Mesa Dr, Divide, CO 80814For SaleMLS ID #3408484, David Carter ABR GRI MRP SRS , Call It Closed International Realty. elevateMLS
- $730,0003 bd3 ba2.2k sqft4269 Cedar Mountain Road, Divide, CO 80814For SaleMLS ID #3100514, Jacob Thetford, High Country Realty. REcolorado as distributed by MLS GRID
- $635,0003 bd3 ba1.7k sqft1369 Spring Valley Dr, Divide, CO 80814For SaleMLS ID #4980084, Bernadine Vayle CRS GRI , Coldwell Banker 1st Choice Realty. elevateMLS
- $640,0003 bd4 ba2.6k sqft996 Spring Valley Dr, Divide, CO 80814For SaleMLS ID #6020853, Coleen Hellen CRS GRI MRP , The Compass Team REAL ESTATE GROUP LLC. elevateMLS
