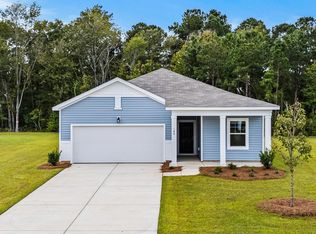
JUST RELEASED!! -The Comet floorplan is an ideal home for a buyer looking for a one-story house or someone just looking to downsize to easier living. With 3 bedrooms, 2 full bathrooms you will have room for visitors and entertain those guests in your brand-new kitchen complete with included stainless steel appliances, granite countertops and upgraded white cabinetry. Enjoy the open living, dining and kitchen space that looks out onto your very own private covered patio. -Welcome Home to Bayview. *This photo is a representation of what the home will look like, not the actual home*
New construction
Price cut: $10K (10/19)
$239,990
549 Compass Way, Conway, SC 29526
3beds
1,109sqft
Single Family Residence
Built in 2026
7,405 Square Feet Lot
$-- Zestimate®
$216/sqft
$62/mo HOA
What's special
Stainless steel appliancesPrivate covered patioBrand-new kitchenGranite countertopsUpgraded white cabinetry
- 11 days
- 34
- 2
Zillow last checked:
Listing updated:
Listed by:
Jack Burlew 843-279-8260,
Starlight Homes,
Shaquandra O Palmer-Bennett 843-279-8260,
Starlight Homes
Source: CCAR,MLS#: 2624877 Originating MLS: Coastal Carolinas Association of Realtors
Facts & features
Interior
Bedrooms & bathrooms
- Bedrooms: 3
- Bathrooms: 2
- Full bathrooms: 2
Primary bedroom
- Features: Main Level Primary, Walk-In Closet(s)
- Level: First
Primary bathroom
- Features: Separate Shower
Dining room
- Features: Kitchen/Dining Combo
Kitchen
- Features: Dishwasher, Pantry, Stainless Steel Appliances, Solid Surface Counters
Heating
- Central, Electric
Cooling
- Central Air
Appliances
- Included: Dishwasher, Disposal, Microwave, Range, Refrigerator, Dryer, Washer
Features
- Main Level Primary, Separate Shower, Walk-In Closet(s), Stainless Steel Appliances, Solid Surface Counters
- Flooring: Luxury Vinyl, Luxury VinylPlank
- Doors: Insulated Doors
Interior area
- Total structure area: 1,602
- Total interior livable area: 1,109 sqft
Video & virtual tour
Property
Parking
- Total spaces: 4
- Parking features: Attached, Garage, Two Car Garage
- Attached garage spaces: 2
Features
- Levels: One
- Stories: 1
- Patio & porch: Rear Porch, Front Porch
- Exterior features: Porch
Lot
- Size: 7,405 Square Feet
- Features: Rectangular, Rectangular Lot
Details
- Additional parcels included: ,
- Parcel number: 29108020004
- Zoning: None
- Special conditions: None
Construction
Type & style
- Home type: SingleFamily
- Architectural style: Ranch
- Property subtype: Single Family Residence
Materials
- Vinyl Siding
- Foundation: Slab
Condition
- Under Construction
- New construction: Yes
- Year built: 2026
Details
- Builder model: Comet
- Builder name: Starlight Homes
- Warranty included: Yes
Utilities & green energy
- Water: Public
- Utilities for property: Cable Available, Electricity Available, Phone Available, Sewer Available, Underground Utilities, Water Available
Green energy
- Energy efficient items: Doors, Windows
Community & HOA
Community
- Subdivision: Bayview
HOA
- Has HOA: Yes
- Services included: Association Management, Common Areas, Legal/Accounting, Trash
- HOA fee: $62 monthly
Location
- Region: Conway
Financial & listing details
- Price per square foot: $216/sqft
- Date on market: 10/9/2026
- Listing terms: Cash,Conventional,FHA,Other,VA Loan
- Electric utility on property: Yes
Estimated market value
Not available
Estimated sales range
Not available
Not available
Price history
| Date | Event | Price |
|---|---|---|
| 10/19/2026 | Price change | $239,990-4%$216/sqft |
Source:  CCAR #2624877 Report a problem | ||
| 10/9/2026 | Listed for sale | $249,990$225/sqft |
Source: CCAR #2624877 Report a problem | ||
Public tax history
Tax history is unavailable.
Monthly payment
Est. payment
Payment breakdown
Explore the cost of this home by adjusting the details. Changes won't be saved.Climate risks
Neighborhood: 29526
Nearby schools
Schools provided by the listing agent
- Elementary: Aynor Elementary School
- Middle: Aynor Middle School
- High: Aynor High School
Source: CCAR. This data may not be complete. We recommend contacting the local school district to confirm school assignments for this home.
Similar homes
- $239,0003 bd2 ba1k sqft5008 Murray Johnson Rd. Lot 1 MJ - Sumter, Conway, SC 29526New Construction

 MLS ID #2621744, Coastal Land & Home Team, Coastal Land & Home. CCAR
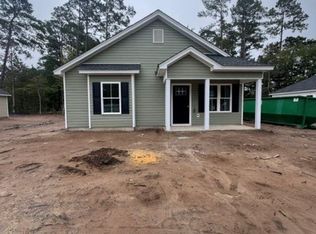
- $239,0003 bd2 ba1.1k sqft5004 Murray Johnson Rd. Lot 2 MJ - Spruce, Conway, SC 29526New Construction
 MLS ID #2621749, Coastal Land & Home Team, Coastal Land & Home. CCAR
- $239,0003 bd2 ba1.1k sqft5002 Murray Johnson Rd. Lot 3 MJ, Conway, SC 29526New Construction
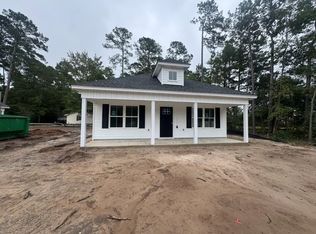 MLS ID #2621751, Coastal Land & Home Team, Coastal Land & Home. CCAR
- $259,9903 bd2 ba1.4k sqft201 Admiral St, Conway, SC 29526New Construction
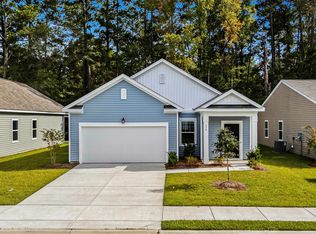 MLS ID #2624500, Jack Burlew, Starlight Homes. CCAR
- $229,9003 bd2 ba1.1k sqft459 Hallie Martin Rd, Conway, SC 29527For Sale
 MLS ID #2604053, Melissa Floyd, Real Estate Direct. Pee Dee Realtor Association
- $277,9903 bd2 ba1.6k sqft181 Admiral St, Conway, SC 29526New ConstructionMLS ID #2624498, Jack Burlew, Starlight Homes. CCAR
- $260,0003 bd2 ba1.4k sqft305 Woodcross Court, Conway, SC 29527For SaleMLS ID #2617381, Blake Sloan, Sloan Realty Group. CCAR
- $265,0003 bd2 ba1.6k sqft323 Woodcross Court, Conway, SC 29526For SaleMLS ID #2604454, Evan M Boruch, CB Sea Coast Advantage MI. CCAR
- $269,9903 bd2 ba1.3k sqftTBD Westfield Circle #Atkinson A TBD, Conway, SC 29526New ConstructionMLS ID #2620940, Robbie K Ash, SM South Carolina Brokerage, LLC. CCAR
- $279,0003 bd2 ba1.2k sqft405 Beulah Circle, Conway, SC 29526For SaleMLS ID #2622298, Terri A Furlong, Iron Oak Properties. CCAR
- $245,9003 bd2 ba1.2k sqft596 Shallow Cove Dr. Lot 152, Conway, SC 29526New ConstructionMLS ID #2522205, Jennifer Talley, Tradd Residential. CCAR
- $254,9903 bd2 ba1.2k sqft928 Caswell Dr., Conway, SC 29527New ConstructionCCAR
- $290,4303 bd2 ba1.3k sqft267 Westfield Circle Lot 48 Atkinson C, Conway, SC 29526New ConstructionMLS ID #2622684, Robbie K Ash, SM South Carolina Brokerage, LLC. CCAR
- $249,9003 bd2 ba1.3k sqft318 Barn Owl Way Lot 87 Sewee, Conway, SC 29527New ConstructionCCAR
- $229,9993 bd2 ba1.3k sqft104 Pepe Court, Conway, SC 29527New ConstructionCCAR
- $279,5004 bd2 ba1.5k sqft276 Beulah Circle, Conway, SC 29527For SaleMLS ID #2622113, Darren Woodard Team, INNOVATE Real Estate. CCAR
- $240,5503 bd2 ba1.2k sqft157 Gray Owl Dr. Lot 109 Belle, Conway, SC 29527New ConstructionMLS ID #2424229, Julia L Ferrell, The Beverly Group. CCAR
