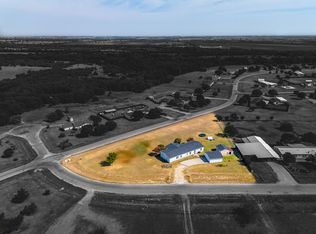
5 ACRES. 6 BEDROOMS. 3 BATHS. FULLY REMODELED. NO HOA. Looking for room to breathe, space for animals and the freedom of country living without sacrificing access to the city? Welcome to 549 CR 4733 in Rhome, where nearly 5 acres, mature trees and a beautifully remodeled home create a rare North Texas opportunity.
Offering more than 2,000 square feet, this spacious double-wide has been completely remodeled inside and out and features an impressive 6-bedroom, 3-bath layout with incredible flexibility for a large household, multigenerational living, guests, home offices or hobby space.
Outside, the property offers the lifestyle acreage buyers are looking for. Fenced on three sides and surrounded by 50+ mature trees, there is room for horses or livestock, gardens, recreational toys, outdoor entertaining, a future shop or simply space to enjoy the peace and privacy of country living. Mature Bois d'Arc trees — commonly known for their distinctive “horse apples” — add even more character to the property.
And while it feels tucked away in the country, you're not disconnected. The property offers convenient access to FM 407, US-81-US-287 and SH 114, making it easy to reach Rhome, Decatur, Fort Worth and the Alliance corridor.
Nearly 5 acres. 6 bedrooms. 3 baths. 50+ trees. Fully remodeled. No HOA. $399,900. Bring your vision, your animals and your plans — there's room for all of it here.
Under contract
$399,900
549 County Road 4733, Rhome, TX 76078
6beds
2,016sqft
Manufactured Home, Single Family Residence
Built in 2007
4.9 Acres Lot
$-- Zestimate®
$198/sqft
$-- HOA
What's special
Fenced on three sidesOutdoor entertainingBeautifully remodeled homeMature treesSpacious double-wide
- 15 days
- 229
- 25
Likely to sell faster than
Zillow last checked:
Listing updated:
Listed by:
Lesli Etzel 0719383 512-574-1715,
Independent Realty 817-907-2506
Source: NTREIS,MLS#: 21396394
Facts & features
Interior
Bedrooms & bathrooms
- Bedrooms: 6
- Bathrooms: 3
- Full bathrooms: 3
Primary bedroom
- Features: Ceiling Fan(s), Dual Sinks, En Suite Bathroom, Walk-In Closet(s)
- Level: First
- Dimensions: 15 x 13
Bedroom
- Level: First
- Dimensions: 9 x 13
Bedroom
- Level: First
- Dimensions: 9 x 13
Bedroom
- Level: First
- Dimensions: 9 x 13
Bedroom
- Level: First
- Dimensions: 9 x 13
Bedroom
- Level: First
- Dimensions: 11 x 10
Primary bathroom
- Level: First
- Dimensions: 8 x 13
Living room
- Features: Ceiling Fan(s)
- Level: First
- Dimensions: 19 x 14
Heating
- Central, Electric
Cooling
- Central Air, Ceiling Fan(s), Electric
Appliances
- Included: Electric Range
- Laundry: Washer Hookup, Dryer Hookup, ElectricDryer Hookup, Laundry in Utility Room
Features
- Decorative/Designer Lighting Fixtures, Eat-in Kitchen, High Speed Internet, Kitchen Island, Cable TV, Walk-In Closet(s)
- Flooring: Luxury Vinyl Plank
- Windows: Window Coverings
- Has basement: No
- Has fireplace: No
Interior area
- Total interior livable area: 2,016 sqft
Video & virtual tour
Property
Parking
- Parking features: Additional Parking, No Garage, Outside, Oversized, RV Access/Parking
Features
- Levels: One
- Stories: 1
- Exterior features: Lighting
- Pool features: None
- Fencing: Barbed Wire
Lot
- Size: 4.9 Acres
- Features: Acreage, Level, Many Trees
- Residential vegetation: Cleared, Partially Wooded
Details
- Additional structures: Outbuilding, Shed(s), Storage
- Parcel number: 787056
- Other equipment: Home Theater
- Horses can be raised: Yes
Construction
Type & style
- Home type: MobileManufactured
- Architectural style: Mobile Home
- Property subtype: Manufactured Home, Single Family Residence
- Attached to another structure: Yes
Materials
- Wood Siding
- Foundation: Other
- Roof: Composition
Condition
- Year built: 2007
Utilities & green energy
- Sewer: Aerobic Septic
- Water: Public
- Utilities for property: Septic Available, Water Available, Cable Available
Community & HOA
Community
- Subdivision: Reyes Add
HOA
- Has HOA: No
Location
- Region: Rhome
Financial & listing details
- Price per square foot: $198/sqft
- Annual tax amount: $4,874
- Date on market: 9/26/2026
- Cumulative days on market: 17 days
- Listing terms: Cash,Conventional,Contract,1031 Exchange,FHA,USDA Loan,VA Loan
Estimated market value
Not available
Estimated sales range
Not available
Not available
Price history
| Date | Event | Price |
|---|---|---|
| 9/27/2026 | Contingent | $399,900$198/sqft |
Source: NTREIS #21396394 Report a problem | ||
| 9/26/2026 | Listed for sale | $399,900+1211.1%$198/sqft |
Source: NTREIS #21396394 Report a problem | ||
| 3/24/2021 | Listing removed | -- |
Source: Owner Report a problem | ||
| 8/16/2016 | Listing removed | $1,350+12.5%$1/sqft |
Source: Owner Report a problem | ||
| 1/9/2016 | Listing removed | $1,200$1/sqft |
Source: Owner Report a problem | ||
| 12/22/2015 | Listed for rent | $1,200$1/sqft |
Source: Owner Report a problem | ||
| 4/18/2012 | Listing removed | $30,500$15/sqft |
Source: Sackborn Corp, LLC #11748156 Report a problem | ||
| 4/4/2012 | Listed for sale | $30,500$15/sqft |
Source: Sackborn Corp, LLC #11748156 Report a problem | ||
Public tax history
Tax history is unavailable.
Monthly payment
Climate risks
Neighborhood: 76078
Nearby schools
Schools provided by the listing agent
- Elementary: Prairievie
- Middle: Chisholmtr
- High: Northwest
- District: Northwest ISD
Source: NTREIS. This data may not be complete. We recommend contacting the local school district to confirm school assignments for this home.
Similar homes
- $324,9003 bd2 ba2.1k sqft1212 Alliance Blvd, Rhome, TX 76078For Sale
 MLS ID #21372417, Blake Cretsinger. NTREIS
 - $312,9003 bd2 ba1.7k sqft157 Judge Ct, Rhome, TX 76078For Sale
 MLS ID #21368332, Rhonda Thompson. NTREIS
 - $434,5003 bd2 ba2k sqft145 Prairie Meadows Ct, Rhome, TX 76078For Sale
 MLS ID #21382172, Jessica Ferris. NTREIS
 - $275,0003 bd2 ba1.6k sqft1213 Alliance Blvd, Rhome, TX 76078For Sale
 MLS ID #21354942, Tomie Fox. NTREIS
