Privately situated on 8.49 acres, this well-maintained home offers a rare combination of privacy, space, and impressive outdoor features. Inside, hardwood floors and wood accents run throughout much of the home, with a stone wood-burning fireplace in the living area. The kitchen features custom wood cabinetry, granite countertops, and views overlooking the pool and property. The oversized primary suite includes a spacious bath with a soaking tub and separate shower. A separate dining room offers flexibility for dining, an office, or additional living space, along with a spacious laundry room. The full daylight basement is heated and cooled, offering even more usable space. Outside, enjoy covered front and back porches, a well-maintained saltwater pool with a newer liner, pond, chicken coop, additional storage with a lean-to, and full RV/camper hookups. Mature trees and landscaping provide plenty of privacy and beautiful views throughout the property.
Pending
$449,000
549 Gribble Rd SE, Aragon, GA 30104
3beds
4,000sqft
Single Family Residence
Built in 1989
8.48 Acres Lot
$446,200 Zestimate®
$112/sqft
$-- HOA
What's special
Chicken coopHardwood floorsGranite countertopsWood accentsCustom wood cabinetryOversized primary suiteSpacious laundry room
- 13 days
- 531
- 77
Zillow last checked:
Listing updated:
Listed by:
Colby Harris 706-537-7729,
Ansley RE | Christie's Int'l RE
Source: GAMLS,MLS#: 10868940
Facts & features
Interior
Bedrooms & bathrooms
- Bedrooms: 3
- Bathrooms: 2
- Full bathrooms: 2
- Main level bathrooms: 2
- Main level bedrooms: 3
Rooms
- Room types: Laundry, Other
Dining room
- Features: Separate Room
Kitchen
- Features: Breakfast Area, Kitchen Island, Pantry
Heating
- Central
Cooling
- Central Air
Appliances
- Included: Dishwasher, Dryer, Gas Water Heater, Microwave, Refrigerator, Washer
- Laundry: Other
Features
- Other, Split Bedroom Plan, Walk-In Closet(s)
- Flooring: Carpet, Hardwood, Vinyl
- Windows: Storm Window(s)
- Basement: Daylight,Exterior Entry,Full,Interior Entry,Unfinished
- Number of fireplaces: 1
- Fireplace features: Living Room
- Common walls with other units/homes: No Common Walls
Interior area
- Total structure area: 4,000
- Total interior livable area: 4,000 sqft
- Finished area above ground: 2,000
- Finished area below ground: 2,000
Property
Parking
- Total spaces: 2
- Parking features: Carport
- Has carport: Yes
Features
- Levels: One
- Stories: 1
- Has private pool: Yes
- Pool features: In Ground, Salt Water
- On waterfront: Yes
- Waterfront features: Pond
- Body of water: None
Lot
- Size: 8.48 Acres
- Features: Pasture, Private
Details
- Additional structures: Other, Outbuilding, Shed(s)
- Parcel number: L18 229
Construction
Type & style
- Home type: SingleFamily
- Architectural style: Ranch
- Property subtype: Single Family Residence
Materials
- Vinyl Siding
- Foundation: Block
- Roof: Composition
Condition
- Resale
- New construction: No
- Year built: 1989
Utilities & green energy
- Sewer: Septic Tank
- Water: Public
- Utilities for property: Electricity Available, Water Available
Community & HOA
Community
- Features: None
- Subdivision: NONE
HOA
- Has HOA: No
- Services included: None
Location
- Region: Aragon
Financial & listing details
- Price per square foot: $112/sqft
- Tax assessed value: $429,729
- Annual tax amount: $4,923
- Date on market: 10/7/2026
- Cumulative days on market: 13 days
- Listing agreement: Exclusive Right To Sell
- Electric utility on property: Yes
Estimated market value
$446,200
$424,000 - $469,000
$1,818/mo
Price history
| Date | Event | Price |
|---|---|---|
| 10/12/2026 | Pending sale | $449,000$112/sqft |
Source:  GAMLS #10868940 Report a problem GAMLS #10868940 Report a problem | ||
| 10/7/2026 | Listed for sale | $449,000$112/sqft |
Source:  FMLS GA #7850934 Report a problem FMLS GA #7850934 Report a problem | ||
Public tax history
| Year | Property taxes | Tax assessment |
|---|---|---|
| 2025 | $4,923 +16.3% | $171,892 +16.2% |
| 2024 | $4,233 +54.2% | $147,945 -1% |
| 2023 | $2,745 +30.4% | $149,446 +32.3% |
| 2022 | $2,105 +17.6% | $112,943 +18.4% |
| 2021 | $1,789 +18.7% | $95,358 +17.5% |
| 2020 | $1,507 +4.4% | $81,137 +2.7% |
| 2019 | $1,443 +5.6% | $78,983 +4.9% |
| 2018 | $1,366 | $75,303 +4.5% |
| 2017 | $1,366 +5.7% | $72,084 +0.8% |
| 2016 | $1,292 -34.2% | $71,483 |
| 2015 | $1,963 | $71,483 |
| 2014 | $1,963 | $71,483 |
| 2013 | -- | -- |
| 2012 | -- | -- |
| 2011 | -- | -- |
| 2010 | -- | -- |
| 2009 | -- | -- |
| 2008 | -- | -- |
| 2007 | -- | -- |
| 2006 | -- | -- |
| 2005 | -- | -- |
| 2003 | -- | -- |
Find assessor info on the county website
Monthly payment
Est. payment
Payment breakdown
Explore the cost of this home by adjusting the details. Changes won't be saved.Climate risks
Neighborhood: 30104
Nearby schools
Schools provided by the listing agent
- Elementary: Pepperell
- Middle: Pepperell
- High: Pepperell
Source: GAMLS. This data may not be complete. We recommend contacting the local school district to confirm school assignments for this home.
Similar homes
- $425,0004 bd3 ba3k sqft17 N Pheasant Run SE, Rome, GA 30161Active
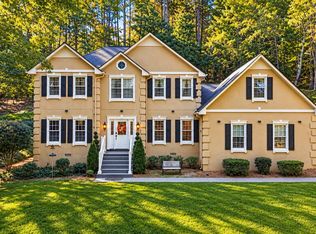
 MLS ID #10869004, Jacob Calvert, Ansley RE | Christie's Int'l RE. GAMLS
 - $350,0003 bd2 ba2.7k sqft4679 Rockmart Rd SE, Silver Creek, GA 30173Active Under Contract
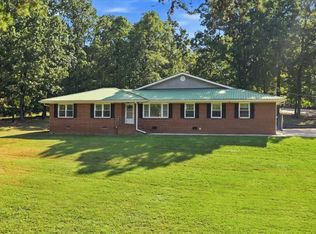 MLS ID #10839927, Cheyenne Allison, Realty One Group Edge. GAMLS
 - $439,9003 bd4 ba2.4k sqft206 Henson Rd SW, Cave Spring, GA 30124Active
 MLS ID #10815934, Amber Taylor, Keller Williams Northwest. GAMLS
 - $425,0004 bd2 ba2k sqft47 Apple Barrell Way, Taylorsville, GA 30178Active
 MLS ID #10812110, Jenny K Smith, Keller Williams Northwest. GAMLS
 - $575,0005 bd5 ba3.1k sqft479 Iron Hill Rd, Taylorsville, GA 30178ActiveMLS ID #10837282, Katelyn Campbell, Atlanta Communities. GAMLS
- $479,0003 bd3 ba3.9k sqft345 Mount Alto Rd SW, Rome, GA 30165ActiveMLS ID #10823179, Melissa M Bell, Crye-Leike, Realtors. GAMLS
- $424,9004 bd2 ba2.2k sqft97 Oak Hill Dr, Rockmart, GA 30153ActiveMLS ID #10835008, Bridgette Larkin, Atlanta Communities. GAMLS
- $390,0004 bd3 ba3.4k sqft14 Nature Walk Rd SW, Rome, GA 30161ActiveMLS ID #10822648, Hummel Group, Keller Williams Realty. GAMLS
- $550,0004 bd3 ba3k sqft245 Broadus Rd NE, Rome, GA 30161ActiveMLS ID #10868832, Jacob Calvert, Ansley RE | Christie's Int'l RE. GAMLS
- $439,9004 bd3 ba2.1k sqft465 Harmony Grove Church Rd, Acworth, GA 30101ActiveMLS ID #10811052, Boyd Monk, LOCAL Realty. GAMLS
- $549,9995 bd4 ba2.9k sqft22 Coats Rd, Rockmart, GA 30153ActiveMLS ID #10839738, Tyler Short, Keller Williams Northwest. GAMLS
- $309,0004 bd3 ba2.5k sqft115 Margo Trl, Rome, GA 30161ActiveMLS ID #10875053, Lisa S Donner, Toles, Temple & Wright, Inc.. GAMLS
- $439,9993 bd2 ba2.5k sqft28 Priory Club Dr NW, Cartersville, GA 30120ActiveMLS ID #10857657, Cassie Harris, H & H Realty LLC. GAMLS
- $425,0004 bd3 ba2.6k sqft76 Shadow Ln SW, Rome, GA 30165ActiveMLS ID #10768108, Molly Steeves, Hardy Realty & Development Company. GAMLS
- $475,0004 bd4 ba4.2k sqft11 Brow Rd SW, Rome, GA 30165ActiveMLS ID #10808594, Jacob Calvert, Ansley RE | Christie's Int'l RE. GAMLS
- $642,0003 bd3 ba2.9k sqft210 Wildwood Dr, Cartersville, GA 30120For Sale
 MLS ID #7855617, Brandi Mathieu, T.A. Mathieu Realty, LLC. FMLS GA
 - $439,9004 bd3 ba2.2k sqft24 Plantation Oaks Dr, Rockmart, GA 30153ActiveMLS ID #10858018, Allison Dodd, LOCAL Realty. GAMLS
- $429,9004 bd4 ba3.3k sqft109 Rollingwood Cir, Rome, GA 30165ActiveMLS ID #10799376, Jonathan W Harris, Toles, Temple & Wright, Inc.. GAMLS
- $575,0005 bd4 ba3.2k sqft113 Warwick Way SE, Rome, GA 30161ActiveMLS ID #10869222, Jacob Calvert, Ansley RE | Christie's Int'l RE. GAMLS
