Beautiful 4-bedroom, 3.5-bath home on Mount Alto with breathtaking mountain views! Currently operating as a successful Airbnb, this versatile property offers an incredible opportunity as a turnkey short-term rental, vacation retreat, or primary residence. The main level welcomes you with wood-planked vaulted ceilings accented by rustic beams, a stunning stone fireplace, and an updated kitchen featuring solid-surface countertops, stainless steel appliances, and a farmhouse sink. From the kitchen and living room, enjoy sweeping mountain views, or step outside onto the covered deck to fully take in the scenery. The owner's suite with a full bath is conveniently located on the main level, along with a half bath and laundry. Upstairs offers two spacious bedrooms and a full bath, while the fully finished basement provides a second living area, an additional bedroom, and a full bath with its own outdoor access-ideal for guests seeking privacy. The lower-level covered patio also overlooks the stunning mountain landscape, providing a serene backdrop from every level of the home. With two covered outdoor living spaces, panoramic views, and a proven track record as a successful Airbnb, this property is ready to continue generating income or become your own mountain escape. Conveniently located in Rome, this is a rare opportunity to own a home that blends comfort, flexibility, and investment potential. Schedule your private showing today!
Active
Price cut: $14K (9/30)
$475,000
11 Brow Rd SW, Rome, GA 30165
4beds
4,216sqft
Single Family Residence
Built in 1974
0.69 Acres Lot
$465,200 Zestimate®
$113/sqft
$-- HOA
What's special
- 88 days
- 700
- 61
Zillow last checked:
Listing updated:
Listed by:
Jacob Calvert 706-252-4429,
Ansley RE | Christie's Int'l RE,
Deana Calvert 706-506-1902,
Ansley RE | Christie's Int'l RE
Source: GAMLS,MLS#: 10808594
Facts & features
Interior
Bedrooms & bathrooms
- Bedrooms: 4
- Bathrooms: 4
- Full bathrooms: 3
- 1/2 bathrooms: 1
- Main level bathrooms: 1
- Main level bedrooms: 1
Rooms
- Room types: Exercise Room, Family Room, Game Room, Laundry
Kitchen
- Features: Kitchen Island, Pantry, Solid Surface Counters
Heating
- Central, Natural Gas
Cooling
- Ceiling Fan(s), Central Air, Dual, Electric
Appliances
- Included: Dishwasher, Disposal, Dryer, Gas Water Heater, Microwave, Oven/Range (Combo), Refrigerator
- Laundry: Other
Features
- Beamed Ceilings, Double Vanity, High Ceilings, Master On Main Level
- Flooring: Carpet, Hardwood
- Windows: Double Pane Windows
- Basement: Bath Finished,Daylight,Exterior Entry,Finished,Full,Interior Entry
- Number of fireplaces: 2
- Fireplace features: Family Room, Living Room
- Common walls with other units/homes: No Common Walls
Interior area
- Total structure area: 4,216
- Total interior livable area: 4,216 sqft
- Finished area above ground: 2,935
- Finished area below ground: 1,281
Property
Parking
- Total spaces: 4
- Parking features: Parking Pad
- Has uncovered spaces: Yes
Features
- Levels: Two
- Stories: 2
- Patio & porch: Patio, Porch
- Has view: Yes
- View description: Mountain(s)
- Body of water: None
Lot
- Size: 0.69 Acres
- Features: Private
Details
- Additional structures: Outbuilding
- Parcel number: H14Z 042
Construction
Type & style
- Home type: SingleFamily
- Architectural style: Country/Rustic
- Property subtype: Single Family Residence
Materials
- Wood Siding
- Foundation: Block
- Roof: Composition
Condition
- Resale
- New construction: No
- Year built: 1974
Utilities & green energy
- Electric: 220 Volts
- Sewer: Septic Tank
- Water: Public
- Utilities for property: Cable Available, Electricity Available, High Speed Internet, Natural Gas Available, Water Available
Community & HOA
Community
- Features: None
- Security: Smoke Detector(s)
- Subdivision: Brown-Ford
HOA
- Has HOA: No
- Services included: None
Location
- Region: Rome
Financial & listing details
- Price per square foot: $113/sqft
- Tax assessed value: $549,338
- Annual tax amount: $5,890
- Date on market: 7/18/2026
- Cumulative days on market: 88 days
- Listing agreement: Exclusive Right To Sell
- Listing terms: Cash,Conventional,FHA,VA Loan
- Electric utility on property: Yes
Estimated market value
$465,200
$442,000 - $488,000
$3,241/mo
Price history
| Date | Event | Price |
|---|---|---|
| 9/30/2026 | Price change | $475,000-2.9%$113/sqft |
Source:  GAMLS #10808594 Report a problem GAMLS #10808594 Report a problem | ||
| 8/26/2026 | Price change | $489,000-2%$116/sqft |
Source: GAMLS #10808594 Report a problem | ||
| 7/19/2026 | Listed for sale | $499,000$118/sqft |
Source: GAMLS #10808594 Report a problem | ||
| 7/18/2026 | Listing removed | $499,000$118/sqft |
Source: GAMLS #10675244 Report a problem | ||
| 5/11/2026 | Price change | $499,000-5%$118/sqft |
Source: GAMLS #10675244 Report a problem | ||
| 1/19/2026 | Listed for sale | $525,000$125/sqft |
Source: GAMLS #10675244 Report a problem | ||
| 1/17/2026 | Listing removed | $525,000$125/sqft |
Source: GAMLS #10598702 Report a problem | ||
| 1/5/2026 | Price change | $525,000-2.8%$125/sqft |
Source: GAMLS #10598702 Report a problem | ||
| 10/22/2025 | Price change | $539,900-1.8%$128/sqft |
Source: GAMLS #10598702 Report a problem | ||
| 9/5/2025 | Listed for sale | $549,900$130/sqft |
Source:  FMLS GA #7644072 Report a problem FMLS GA #7644072 Report a problem | ||
| 8/1/2025 | Listing removed | $549,900$130/sqft |
Source: FMLS GA #7586226 Report a problem | ||
| 5/27/2025 | Listed for sale | $549,9000%$130/sqft |
Source: GAMLS #10530143 Report a problem | ||
| 5/21/2025 | Listing removed | $550,000$130/sqft |
Source: GAMLS #10336419 Report a problem | ||
| 4/23/2025 | Price change | $550,000-1.8%$130/sqft |
Source: GAMLS #10336419 Report a problem | ||
| 4/11/2025 | Price change | $559,900-3.4%$133/sqft |
Source: FMLS GA #7419349 Report a problem | ||
| 3/28/2025 | Price change | $579,900-3.3%$138/sqft |
Source: FMLS GA #7419349 Report a problem | ||
| 3/7/2025 | Price change | $599,900-7.7%$142/sqft |
Source: FMLS GA #7419349 Report a problem | ||
| 2/18/2025 | Price change | $649,900-1.5%$154/sqft |
Source: GAMLS #10336419 Report a problem | ||
| 1/15/2025 | Price change | $659,900-5.7%$157/sqft |
Source: GAMLS #10336419 Report a problem | ||
| 10/14/2024 | Price change | $699,900-6.7%$166/sqft |
Source: GAMLS #10336419 Report a problem | ||
| 7/11/2024 | Listed for sale | $750,000+50.8%$178/sqft |
Source: GAMLS #10336419 Report a problem | ||
| 9/7/2021 | Sold | $497,500$118/sqft |
Source:  GAMLS #8976585 Report a problem GAMLS #8976585 Report a problem | ||
Public tax history
| Year | Property taxes | Tax assessment |
|---|---|---|
| 2025 | $6,293 +6.9% | $219,735 +6.7% |
| 2024 | $5,890 +3.6% | $205,860 +3.8% |
| 2023 | $5,686 +17.5% | $198,322 +21.6% |
| 2022 | $4,839 +74.4% | $163,105 +49.4% |
| 2021 | $2,775 +3.4% | $109,166 +5.9% |
| 2020 | $2,684 +9.6% | $103,109 +12.4% |
| 2019 | $2,449 +3.6% | $91,755 +5.7% |
| 2018 | $2,364 | $86,848 +6% |
| 2017 | $2,364 +3.7% | $81,961 +1.7% |
| 2016 | $2,279 +1.9% | $80,580 |
| 2015 | $2,236 | $80,580 |
| 2014 | $2,236 | $80,580 |
| 2013 | -- | -- |
| 2012 | -- | -- |
| 2011 | -- | -- |
| 2010 | -- | -- |
| 2009 | -- | -- |
| 2008 | -- | -- |
| 2007 | -- | -- |
| 2006 | -- | -- |
| 2005 | -- | -- |
| 2003 | -- | -- |
Find assessor info on the county website
Monthly payment
Est. payment
Payment breakdown
Explore the cost of this home by adjusting the details. Changes won't be saved.Climate risks
Neighborhood: 30165
Nearby schools
Schools provided by the listing agent
- Elementary: Alto Park
- Middle: Coosa
- High: Coosa
Source: GAMLS. This data may not be complete. We recommend contacting the local school district to confirm school assignments for this home.
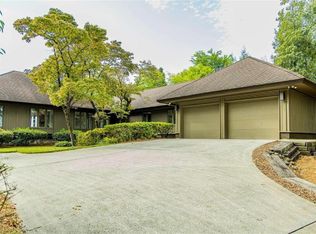
Similar homes
- $499,9004 bd3 ba2.8k sqft1658 Horseleg Creek Rd SW, Rome, GA 30165Active

 MLS ID #10796516, Jeb Arp, Toles, Temple & Wright, Inc.. GAMLS
 - $479,0003 bd3 ba3.9k sqft345 Mount Alto Rd SW, Rome, GA 30165Active
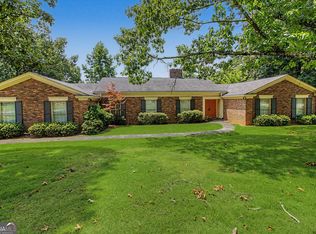 MLS ID #10823179, Melissa M Bell, Crye-Leike, Realtors. GAMLS
 - $474,0005 bd4 ba3.2k sqft205 Mount Alto Rd SW, Rome, GA 30165Active
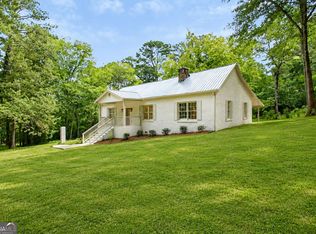 MLS ID #10824419, Ginger Vere, Hardy Realty & Development Company. GAMLS
 - $485,0004 bd4 ba2.7k sqft22 Stonebrook Dr SW, Rome, GA 30165Active
 MLS ID #10833755, Melissa J Williams, Hardy Realty & Development Company. GAMLS
 - $425,0004 bd3 ba2.6k sqft76 Shadow Ln SW, Rome, GA 30165ActiveMLS ID #10768108, Molly Steeves, Hardy Realty & Development Company. GAMLS
- $499,9004 bd3 ba3.8k sqft8 Westover Dr SW, Rome, GA 30165ActiveMLS ID #10807451, Cindy Green Fricks, Toles, Temple & Wright, Inc.. GAMLS
- $429,9004 bd4 ba3.3k sqft109 Rollingwood Cir, Rome, GA 30165ActiveMLS ID #10799376, Jonathan W Harris, Toles, Temple & Wright, Inc.. GAMLS
- $405,0004 bd3 ba2.3k sqft1 River Place Dr SW, Rome, GA 30165ActiveMLS ID #10850923, Della Gore, Toles, Temple & Wright, Inc.. GAMLS
- $575,0005 bd4 ba3k sqft264 Bellemont Dr SW, Rome, GA 30165ActiveMLS ID #10839610, Jacob Calvert, Ansley RE | Christie's Int'l RE. GAMLS
- $444,9004 bd3 ba3.1k sqft822 Old Dalton Rd, Rome, GA 30165For Sale
 MLS ID #7829228, Chris Garner, Maximum One Community Realtors. FMLS GA
 - $398,0004 bd3 ba3.8k sqft108 Rollingwood Cir NW, Rome, GA 30165ActiveMLS ID #10837650, Michele Rikard, Hardy Realty & Development Company. GAMLS
- $375,0004 bd2 ba2.1k sqft4 Sherwood Rd SW, Rome, GA 30165ActiveMLS ID #10805329, Jacob Calvert, Ansley RE | Christie's Int'l RE. GAMLS
- $525,0004 bd5 ba3.2k sqft18 Norman Ln NW, Rome, GA 30165ActiveMLS ID #10844148, Jackie Harrington, Toles, Temple & Wright, Inc.. GAMLS
- $349,9004 bd3 ba2.5k sqft19 E Creekview Dr SW, Rome, GA 30165ActiveMLS ID #10826001, Steven T Koleno, Beycome Brokerage Realty LLC. GAMLS
- $435,5003 bd3 ba2.3k sqft17 Bennington Dr NW, Rome, GA 30165ActiveMLS ID #10847524, Debra D Hayes, Hardy Realty & Development Company. GAMLS
- $354,0004 bd3 ba2.4k sqft10 Susanne Ct SW, Rome, GA 30165ActiveMLS ID #10853738, Chelsea Dotson, Maximum One Community Realtors. GAMLS
- $390,0004 bd3 ba3.4k sqft14 Nature Walk Rd SW, Rome, GA 30161ActiveMLS ID #10822648, Hummel Group, Keller Williams Realty. GAMLS
- $449,0003 bd3 ba2.3k sqft805 Collinwood Rd SE, Rome, GA 30161ActiveMLS ID #10786156, Jeb Arp, Toles, Temple & Wright, Inc.. GAMLS
- $370,0005 bd3 ba2.3k sqft108 Thornwood Dr SW, Rome, GA 30165ActiveMLS ID #10841298, Daniel Smith, Keller Williams Northwest. GAMLS
- $365,0004 bd2 ba2.2k sqft5 Robin St NW, Rome, GA 30165ActiveMLS ID #10817152, Chasity Chastain, Keller Williams Northwest. GAMLS
