Nestled on 2.7 beautifully wooded acres in the prestigious Preserve subdivision of Spring Grove, this exceptional 5 bedroom, 3.5 bath custom home offers the perfect blend of luxury, privacy, and space! A dramatic two-story family room with soaring ceilings, a stunning fireplace, and gleaming hardwood floors creates an unforgettable first impression. The gourmet kitchen is designed for both everyday living and entertaining, featuring stainless steel appliances, abundant cabinetry, and generous prep space. Just off the foyer, a private first-floor den with elegant French doors provides the ideal home office or flex space. Retreat to the spacious primary suite, complete with two walk-in closets and a spa-inspired bath featuring a whirlpool tub, separate shower, and dual vanities. The finished walkout basement expands your living space with a large recreation area, second fireplace, kitchenette, fifth bedroom, and full bath. Perfect for guests, related living, or entertaining! Step outside to your own private oasis where a massive deck overlooks mature woods and a spectacular in-ground pool, creating the ultimate setting for summer gatherings or peaceful evenings surrounded by nature. A 3 car attached garage and expansive grounds complete this remarkable property. Enjoy the privacy of estate living while remaining conveniently close to shopping, dining, parks, Lake Geneva and top-rated schools! This is a rare opportunity to own a truly exceptional home in one of Spring Grove's most desirable neighborhoods.
New
$739,900
3314 Cardinal Ln, Spring Grove, IL 60081
5beds
3,086sqft
Single Family Residence
Built in 2001
2.73 Acres Lot
$-- Zestimate®
$240/sqft
$13/mo HOA
What's special
Second fireplaceStunning fireplaceSpectacular in-ground poolBeautifully wooded acresPrivate oasisGourmet kitchenGleaming hardwood floors
- --
- on Zillow |
- 352
- views |
- 24
- saves |
Zillow last checked:
Listing updated:
Listed by:
Troy K D'Amico 773-775-1960,
Planet Realty
Source: MRED as distributed by MLS GRID,MLS#: 12722684
Facts & features
Interior
Bedrooms & bathrooms
- Bedrooms: 5
- Bathrooms: 4
- Full bathrooms: 3
- 1/2 bathrooms: 1
Rooms
- Room types: Bedroom 5, Recreation Room, Play Room, Exercise Room, Kitchen, Storage
Primary bedroom
- Features: Flooring (Carpet), Bathroom (Full, Curbless/Roll in Shower, Double Sink, Whirlpool & Sep Shwr)
- Level: Second
- Area: 272 Square Feet
- Dimensions: 17X16
Bedroom 2
- Features: Flooring (Carpet)
- Level: Second
- Area: 143 Square Feet
- Dimensions: 13X11
Bedroom 3
- Features: Flooring (Carpet)
- Level: Second
- Area: 182 Square Feet
- Dimensions: 14X13
Bedroom 4
- Features: Flooring (Carpet)
- Level: Second
- Area: 156 Square Feet
- Dimensions: 13X12
Bedroom 5
- Features: Flooring (Carpet)
- Level: Basement
- Area: 210 Square Feet
- Dimensions: 15X14
Dining room
- Features: Flooring (Hardwood)
- Level: Main
- Area: 195 Square Feet
- Dimensions: 15X13
Exercise room
- Features: Flooring (Carpet)
- Level: Basement
- Area: 120 Square Feet
- Dimensions: 10X12
Family room
- Features: Flooring (Hardwood)
- Level: Main
- Area: 294 Square Feet
- Dimensions: 21X14
Kitchen
- Features: Kitchen (Eating Area-Breakfast Bar, Eating Area-Table Space), Flooring (Hardwood)
- Level: Main
- Area: 325 Square Feet
- Dimensions: 25X13
Kitchen 2nd
- Features: Flooring (Ceramic Tile)
- Level: Basement
- Area: 210 Square Feet
- Dimensions: 15X14
Laundry
- Level: Main
- Area: 84 Square Feet
- Dimensions: 7X12
Living room
- Features: Flooring (Hardwood)
- Level: Main
- Area: 247 Square Feet
- Dimensions: 19X13
Play room
- Features: Flooring (Carpet)
- Level: Basement
- Area: 240 Square Feet
- Dimensions: 16X15
Recreation room
- Features: Flooring (Carpet)
- Level: Basement
- Area: 225 Square Feet
- Dimensions: 15X15
Storage
- Features: Flooring (Carpet)
- Level: Basement
- Area: 90 Square Feet
- Dimensions: 10X9
Heating
- Natural Gas, Forced Air
Cooling
- Central Air
Appliances
- Included: Double Oven, Microwave, Dishwasher, Refrigerator, Washer, Dryer, Disposal, Stainless Steel Appliance(s), Water Softener, Gas Water Heater
- Laundry: Main Level, Gas Dryer Hookup
Features
- Cathedral Ceiling(s), Walk-In Closet(s)
- Flooring: Hardwood
- Windows: Screens
- Basement: Finished,Full,Walk-Out Access
- Number of fireplaces: 2
- Fireplace features: Gas Log, Gas Starter, Family Room, Basement
Interior area
- Total structure area: 0
- Total interior livable area: 3,086 sqft
Property
Parking
- Total spaces: 3
- Parking features: Asphalt, Garage Door Opener, Yes, Garage Owned, Attached, Garage
- Attached garage spaces: 3
- Has uncovered spaces: Yes
Accessibility
- Accessibility features: Stair Lift, Bath Grab Bars, Disability Access
Features
- Stories: 2
- Patio & porch: Deck, Patio
- Pool features: In Ground
Lot
- Size: 2.73 Acres
- Dimensions: 328X76X40X93X251X132
- Features: Wetlands, Landscaped, Wooded, Mature Trees
Details
- Additional structures: Shed(s)
- Parcel number: 0411201004
- Special conditions: List Broker Must Accompany
- Other equipment: Water-Softener Owned, Central Vacuum, Intercom, Ceiling Fan(s), Sump Pump, Sprinkler-Lawn, Electronic Air Filters
Construction
Type & style
- Home type: SingleFamily
- Property subtype: Single Family Residence
Materials
- Brick
- Roof: Asphalt
Condition
- New construction: No
- Year built: 2001
Utilities & green energy
- Electric: Circuit Breakers
- Sewer: Septic Tank
- Water: Well
Community & HOA
Community
- Features: Curbs, Sidewalks, Street Lights, Street Paved
- Security: Security System, Carbon Monoxide Detector(s)
- Subdivision: The Preserve
HOA
- Has HOA: Yes
- Services included: Other
- HOA fee: $160 annually
Location
- Region: Spring Grove
Financial & listing details
- Price per square foot: $240/sqft
- Tax assessed value: $597,621
- Annual tax amount: $15,422
- Date on market: 8/11/2026
- Ownership: Fee Simple w/ HO Assn.
Estimated market value
Not available
Estimated sales range
Not available
Not available
Price history
| Date | Event | Price |
|---|---|---|
| 5/29/2019 | Listing removed | $399,000$129/sqft |
Source: RE/MAX Unlimited Northwest #10168089 Report a problem | ||
| 5/29/2019 | Listed for sale | $399,000$129/sqft |
Source: RE/MAX Unlimited Northwest #10168089 Report a problem | ||
| 2/9/2019 | Pending sale | $399,000$129/sqft |
Source: RE/MAX Unlimited Northwest #10168089 Report a problem | ||
| 1/8/2019 | Price change | $399,000-32.4%$129/sqft |
Source: RE/MAX Unlimited Northwest #10168089 Report a problem | ||
| 11/22/2018 | Listed for sale | -- |
Source: Auction.com Report a problem | ||
| 11/24/2004 | Sold | $590,000+20.7%$191/sqft |
Source: Public Record Report a problem | ||
| 7/10/2001 | Sold | $488,644$158/sqft |
Source: Public Record Report a problem | ||
Public tax history
| Year | Property taxes | Tax assessment |
|---|---|---|
| 2024 | -- | $199,207 +9.4% |
| 2023 | -- | $182,107 +11.1% |
| 2022 | -- | $163,972 -3.1% |
| 2021 | -- | $169,203 +3.9% |
| 2020 | -- | $162,805 +3.3% |
| 2019 | -- | $157,574 +4.3% |
| 2018 | $13,343 -1.7% | $151,063 +5% |
| 2017 | $13,579 +1.7% | $143,856 +6.7% |
| 2016 | $13,359 | $134,874 +5.8% |
| 2013 | $13,359 | $127,525 -11% |
| 2011 | -- | $143,318 -20% |
| 2010 | -- | $179,062 -9.1% |
| 2009 | -- | $197,011 +2.7% |
| 2008 | -- | $191,757 +1.9% |
| 2006 | -- | $188,126 +3.2% |
| 2005 | $12,308 +5.3% | $182,229 +7.4% |
| 2004 | $11,688 +0.1% | $169,705 +5.4% |
| 2003 | $11,673 +3.7% | $161,056 +4.5% |
| 2002 | $11,256 +122.5% | $154,150 +120.3% |
| 2001 | $5,059 +1457.5% | $69,964 +1496.3% |
| 2000 | $325 | $4,383 |
Find assessor info on the county website
Monthly payment
Est. payment
Payment breakdown
Explore the cost of this home by adjusting the details. Changes won't be saved.Climate risks
Neighborhood: 60081
Nearby schools
GreatSchools rating
- 6/10Richmond Grade SchoolGrades: PK-5Distance: 2.7 mi
- 7/10Nippersink Middle SchoolGrades: 6-8Distance: 2.4 mi
- 8/10Richmond-Burton High SchoolGrades: 9-12Distance: 3.6 mi
Schools provided by the listing agent
- Elementary: Richmond Grade School
- Middle: Nippersink Middle School
- High: Richmond-Burton Community High S
- District: 2
Source: MRED as distributed by MLS GRID. This data may not be complete. We recommend contacting the local school district to confirm school assignments for this home.
- $591,9003 bd-- ba2.5k sqft3310 Cardinal Ln, Spring Grove, IL 60081Off Market
- $611,3003 bd2 ba2.6k sqft3402 Cardinal Ln, Spring Grove, IL 60081Off Market
- $3-- bd-- ba-- sqftSandpiper Ct, Spring grove, IL 60081Off Market
- $620,8004 bd3 ba3.9k sqft3306 Cardinal Ln, Spring Grove, IL 60081Off Market
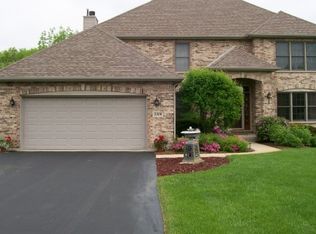
- $574,4003 bd-- ba2.6k sqft3408 Cardinal Ln, Spring Grove, IL 60081Off Market
- $569,1003 bd4 ba2.6k sqft3406 Cardinal Ln, Spring Grove, IL 60081Off Market
- $579,1002 bd4 ba1.9k sqft11010 Sandpiper Ct, Spring Grove, IL 60081Off Market
- $565,4003 bd4 ba1.9k sqft11010 Sandpiper Court, Spring Grove, IL 60081Off Market
A local agent can set up tours, give advice and negotiate with sellers.
Similar homes
- $799,9005 bd5 ba3.2k sqft39598 Orchard Bluff Ln, Wadsworth, IL 60083New
 MLS ID #12733142, Jane Lee, RE/MAX Top Performers. MRED as distributed by MLS GRID
 - $759,0005 bd5 ba3.8k sqft25139 W Jessica Ct, Lake Villa, IL 60046Active
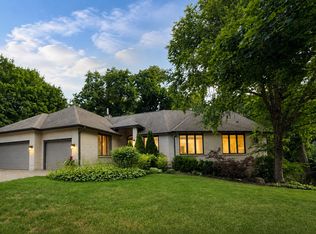 MLS ID #12726151, Joanna Wieclaw, arhome realty. MRED as distributed by MLS GRID
 - $675,0003 bd3 ba2.8k sqft2307 Country Springs Dr, Johnsburg, IL 60051Active
 MLS ID #12719823, Jeffrey Sklar, Beycome Brokerage Realty LLC. MRED as distributed by MLS GRID
 - $569,9005 bd4 ba2.2k sqft1375 Dunns Ct, Fox Lake, IL 60020Active
 MLS ID #12718603, Stephanie Liscomb, ABR,E-PRO,MRP,PSA,RSPS, Lakes Realty Group. MRED as distributed by MLS GRID
 - $725,0004 bd5 ba3.8k sqft3206 Prairie View Dr, McHenry, IL 60050ActiveMLS ID #12717535, Michelle Gassensmith, Real Broker, LLC. MRED as distributed by MLS GRID
- $730,0004 bd3 ba3k sqft403 Maple LANE, Williams Bay, WI 53191ActiveMLS ID #1975680, Colleen Goethal. WIREX MLS
- $699,9005 bd3 ba3.5k sqft7510 Clarewood Ln, Gurnee, IL 60031NewMLS ID #12730898, Jane Lee, RE/MAX Top Performers. MRED as distributed by MLS GRID
- $798,0004 bd4 ba4.5k sqft2904 Fox Knoll Ct, Johnsburg, IL 60051ActiveMLS ID #12644593, Michael Herrick, Redfin Corporation. MRED as distributed by MLS GRID
- $749,9995 bd5 ba4.1k sqft37100 N Thoroughbred Dr, Wadsworth, IL 60083Price ChangeMLS ID #12677430, Liz Anderson, CRE, @properties Christie's International Real Estate. MRED as distributed by MLS GRID
- $549,9004 bd3 ba3.1k sqft1422 Eagle Ridge Dr, Antioch, IL 60002ActiveMLS ID #12726787, Tim Witkowski, Timothy A. Witkowski. MRED as distributed by MLS GRID
- $699,9005 bd4 ba3k sqft36709 N Lake St, Ingleside, IL 60041ActiveMLS ID #12707530, Christopher McAllister, McAllister Real Estate. MRED as distributed by MLS GRID
- $568,9004 bd3 ba3.9k sqft17019 Hebron Rd, Harvard, IL 60033ActiveMLS ID #12719237, Claudia Germann, GRI, Baird & Warner. MRED as distributed by MLS GRID
- $649,9005 bd4 ba4.1k sqft4205 Alex Ln, Crystal Lake, IL 60014Re-activatedMLS ID #12715758, Margret Borczyk, Arc Red Inc Arc Realty Group. MRED as distributed by MLS GRID
- $525,0004 bd4 ba2.8k sqft2045 Meagans WAY, Twin Lakes, WI 53181ActiveMLS ID #1968712, Jonathan Minerick. WIREX MLS
- $599,9004 bd3 ba2.1k sqft9770 276th AVENUE, Trevor, WI 53179ActiveMLS ID #1966722, Daniel Kroll. WIREX MLS
- $724,9004 bd3 ba2.8k sqft35098 N Edgewater Ln, Ingleside, IL 60041ActiveMLS ID #12641197, Kathie Allen, RE/MAX Plaza. MRED as distributed by MLS GRID
- $679,9994 bd5 ba4k sqft40322 N Golden Eagle Ct, Antioch, IL 60002ActiveMLS ID #12634887, Daksha Patel, Berkshire Hathaway HomeServices Starck Real Estate. MRED as distributed by MLS GRID
- $442,0003 bd3 ba3k sqft1207 Main Street Rd, Spring Grove, IL 60081ActiveMLS ID #12717445, Deborah O'Brien, Coldwell Banker Real Estate Group. MRED as distributed by MLS GRID
- $389,9993 bd2 ba1.7k sqft4601 Spring Grove Rd, Johnsburg, IL 60051ActiveMLS ID #12719891, Lisa Jensen, Keller Williams North Shore West. MRED as distributed by MLS GRID
- $649,9004 bd3 ba3.3k sqft1575 McClellan Dr, Lindenhurst, IL 60046ActiveMLS ID #12684445, Porfirio Garcia, Netgar Investments Inc. MRED as distributed by MLS GRID
