Original Owner Custom Ranch on Nearly 6 Acres! Experience peaceful country living in this beautifully crafted custom ranch, where quality workmanship and attention to detail are evident throughout. Set on nearly 6 picturesque acres, this exceptional home offers the perfect blend of privacy, comfort, and convenience. The welcoming foyer features a beautifully crafted rectangular tray ceiling, adding depth and character. Thoughtfully designed, the main level features dramatic vaulted ceilings, a stunning two-sided fireplace, and a beautiful bay window with built-in bench seating. A custom turned staircase with a spacious half-way landing adds architectural character and timeless appeal. The walkout lower level expands the living space with a bedroom, full bath, spacious recreation room, custom-built bar, and the ultimate workshop for hobbyists or craftsmen. Step outside to enjoy the beautifully manicured grounds, complete with a deck, patio, mature towering trees, and expansive lawn-an ideal setting for entertaining, relaxing, or enjoying peaceful family gatherings. Conveniently located with quick access to the Metra for an easy commute to Chicago and just 15 minutes from downtown Lake Geneva, this property offers the best of country living with nearby amenities. From the moment you enter the driveway, you'll be welcomed by one of the area's most magnificent trees, lining one of the prettiest tree-lined streets around. A rare opportunity to own a meticulously maintained, one-owner custom home in an outstanding location.
Contingent
$568,900
17019 Hebron Rd, Harvard, IL 60033
4beds
3,992sqft
Single Family Residence
Built in 1991
5.88 Acres Lot
$-- Zestimate®
$143/sqft
$-- HOA
What's special
Stunning two-sided fireplaceMature towering treesExpansive lawnBeautifully manicured groundsSpacious recreation roomWelcoming foyerPrettiest tree-lined streets
- --
- 337
- views
- 5
- saves
Zillow last checked:
Listing updated:
Listed by:
Claudia Germann, GRI 630-927-7377,
Baird & Warner
Source: MRED as distributed by MLS GRID,MLS#: 12719237
Facts & features
Interior
Bedrooms & bathrooms
- Bedrooms: 4
- Bathrooms: 3
- Full bathrooms: 3
Rooms
- Room types: Recreation Room, Workshop, Mud Room
Primary bedroom
- Features: Bathroom (Full)
- Level: Main
- Area: 247 Square Feet
- Dimensions: 19X13
Bedroom 2
- Level: Main
- Area: 144 Square Feet
- Dimensions: 12X12
Bedroom 3
- Level: Main
- Area: 144 Square Feet
- Dimensions: 12X12
Bedroom 4
- Level: Lower
- Area: 144 Square Feet
- Dimensions: 12X12
Kitchen
- Features: Kitchen (Eating Area-Table Space, Island, Breakfast Room, Country Kitchen)
- Level: Main
- Area: 336 Square Feet
- Dimensions: 21X16
Laundry
- Level: Main
- Area: 48 Square Feet
- Dimensions: 12X4
Living room
- Level: Main
- Area: 425 Square Feet
- Dimensions: 25X17
Mud room
- Level: Main
- Area: 24 Square Feet
- Dimensions: 6X4
Recreation room
- Level: Lower
- Area: 425 Square Feet
- Dimensions: 25X17
Other
- Level: Lower
- Area: 336 Square Feet
- Dimensions: 21X16
Heating
- Propane, Forced Air
Cooling
- Central Air
Appliances
- Included: Range, Microwave, Dishwasher, Refrigerator, Washer, Dryer, Disposal, Water Softener Owned
- Laundry: Main Level
Features
- Vaulted Ceiling(s), 1st Floor Bedroom, 1st Floor Full Bath, Workshop
- Windows: Bay Window(s)
- Basement: Finished,Exterior Entry,Rec/Family Area,Storage Space,Full,Daylight
- Number of fireplaces: 1
- Fireplace features: Double Sided, Attached Fireplace Doors/Screen, Gas Log, Gas Starter, Living Room, Kitchen
Interior area
- Total structure area: 3,992
- Total interior livable area: 3,992 sqft
Property
Parking
- Total spaces: 2.5
- Parking features: Garage Door Opener, Yes, Attached, Garage
- Attached garage spaces: 2.5
- Has uncovered spaces: Yes
Accessibility
- Accessibility features: No Disability Access
Features
- Stories: 1
- Patio & porch: Deck, Patio
Lot
- Size: 5.88 Acres
- Dimensions: 598.4 X 781.1 X 983.5
- Features: Wooded, Mature Trees
Details
- Additional structures: Workshop
- Parcel number: 0210300020
- Special conditions: None
- Other equipment: Water-Softener Owned, Ceiling Fan(s), Sump Pump, Generator
Construction
Type & style
- Home type: SingleFamily
- Architectural style: Ranch
- Property subtype: Single Family Residence
Materials
- Aluminum Siding
Condition
- New construction: No
- Year built: 1991
Utilities & green energy
- Sewer: Septic Tank
- Water: Well
Community & HOA
Community
- Security: Closed Circuit Camera(s)
HOA
- Services included: None
Location
- Region: Harvard
Financial & listing details
- Price per square foot: $143/sqft
- Tax assessed value: $430,251
- Annual tax amount: $7,616
- Date on market: 8/1/2026
- Ownership: Fee Simple
Estimated market value
Not available
Estimated sales range
Not available
Not available
Price history
| Date | Event | Price |
|---|---|---|
| 6/19/2023 | Listing removed | -- |
Source: Owner Report a problem | ||
| 12/13/2022 | Listed for sale | $595,900$149/sqft |
Source: Owner Report a problem | ||
Public tax history
| Year | Property taxes | Tax assessment |
|---|---|---|
| 2025 | $7,616 +0.9% | $143,417 +5.7% |
| 2024 | $7,546 +0.7% | $135,708 +8.4% |
| 2023 | $7,494 +3.8% | $125,203 +10.7% |
| 2022 | $7,219 +7% | $113,070 +11.5% |
| 2021 | $6,747 -4.1% | $101,436 +2.3% |
| 2020 | $7,036 | $99,127 +1.4% |
| 2019 | -- | $97,729 +7.4% |
| 2018 | $6,840 +4.6% | $90,966 +4% |
| 2017 | $6,539 +0.7% | $87,443 +4% |
| 2016 | $6,496 | $84,112 +8% |
| 2013 | $6,496 | $77,881 -16% |
| 2011 | -- | $92,671 -15.9% |
| 2010 | -- | $110,182 -8.3% |
| 2009 | -- | $120,168 -1.8% |
| 2008 | -- | $122,370 +15.7% |
| 2006 | -- | $105,785 +7.3% |
| 2005 | $5,700 +4.3% | $98,579 +7.8% |
| 2004 | $5,466 +0.5% | $91,421 +4.9% |
| 2003 | $5,437 +3.4% | $87,118 |
| 2002 | $5,259 +3.8% | $87,118 +3.2% |
| 2001 | $5,067 +10.5% | $84,400 +6.8% |
| 2000 | $4,588 | $79,004 |
Find assessor info on the county website
Monthly payment
Est. payment
Payment breakdown
Explore the cost of this home by adjusting the details. Changes won't be saved.Climate risks
Neighborhood: 60033
Nearby schools
Schools provided by the listing agent
- Middle: Alden-Hebron Middle School
- District: 19
Source: MRED as distributed by MLS GRID. This data may not be complete. We recommend contacting the local school district to confirm school assignments for this home.
Similar homes
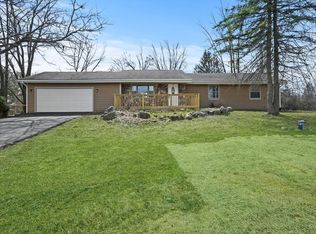
- $824,9004 bd3 ba3.7k sqft19903 McGuire Rd, Harvard, IL 60033Active
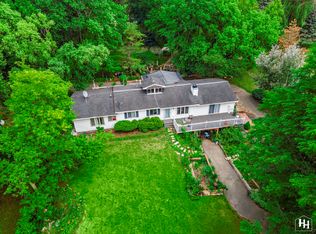 MLS ID #12685218, Erik Martin, 4 Keys Real Estate. MRED as distributed by MLS GRID
 - $599,9004 bd3 ba3.4k sqft8302 White Oaks Rd, Wonder Lake, IL 60097Active
 MLS ID #12700168, William Lintner, New Millennium Ventures Inc. MRED as distributed by MLS GRID
 - $575,0004 bd3 ba3.2k sqft1915 W Cobblestone Ln, McHenry, IL 60050Active
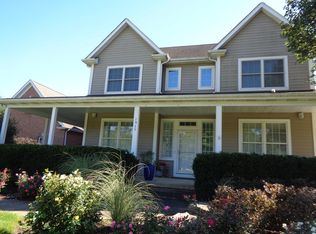 MLS ID #12775784, Daniel Laino, ADL Real Estate. MRED as distributed by MLS GRID
 - $699,9005 bd4 ba4.3k sqft3314 Cardinal Ln, Spring Grove, IL 60081Active
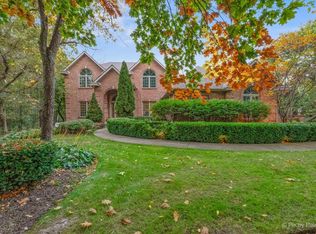 MLS ID #12785587, Beth Repta, LPT Realty. MRED as distributed by MLS GRID
