Welcome home to this charming 3-bedroom, 2-bathroom property nestled on 2.81 peaceful acres in McDuffie County. Offering 1,344 heated square feet, this inviting home is full of character and ready for its next chapter. Start your mornings on the welcoming front porch, where a classic porch swing invites you to slow down, relax, and enjoy the peaceful country setting. Inside, you'll discover a warm and inviting family room highlighted by beautiful white brick detailing, while the dining area flows seamlessly into the galley-style kitchen, creating a comfortable and functional living space. The large screened-in porch, currently set up as a greenhouse, provides the perfect spot to grow your favorite plants, enjoy nature year-round, or create an additional outdoor living area. An extra back room offers flexibility as a second living space, home office, craft room, or additional storage. Outside, the property continues to impress with a 16' x 25' workshop that could be reconnected to power, a separate storage shed, and a covered carport that could easily be transformed into an outdoor entertaining space. The home is connected to city water, while also offering the benefit of an existing private well on the property. For added peace of mind, the home features a fully encapsulated crawl space with a dehumidifier. Surrounded by the beauty of nature and plenty of room to roam, this property offers the perfect opportunity to enjoy a slower pace of life while still having the conveniences you need. Come experience the charm, character, and tranquility this special McDuffie County property has to offer.
Active
Price cut: $4.6K (9/25)
$207,400
5494 Huffs Bridge Rd, Dearing, GA 30808
3beds
--sqft
Single Family Residence
Built in 1980
2.81 Acres Lot
$200,200 Zestimate®
$--/sqft
$-- HOA
What's special
Separate storage shedCovered carportClassic porch swingBeautiful white brick detailingWelcoming front porchLarge screened-in porch
- 96 days
- 513
- 28
Zillow last checked:
Listing updated:
Listed by:
Elizabeth Yarborough 706-830-7017,
Coldwell Banker Watson & Knox
Source: GAMLS,MLS#: 10808314
Facts & features
Interior
Bedrooms & bathrooms
- Bedrooms: 3
- Bathrooms: 2
- Full bathrooms: 2
- Main level bathrooms: 2
- Main level bedrooms: 3
Rooms
- Room types: Family Room, Laundry, Other, Sun Room
Heating
- Central
Cooling
- Ceiling Fan(s), Central Air
Appliances
- Included: Electric Water Heater, Oven/Range (Combo)
- Laundry: Mud Room
Features
- Master On Main Level
- Flooring: Laminate, Other, Stone
- Basement: Crawl Space
- Has fireplace: No
Interior area
- Total structure area: 0
- Finished area above ground: 0
- Finished area below ground: 0
Property
Parking
- Parking features: Detached, Side/Rear Entrance
- Has garage: Yes
Features
- Levels: One
- Stories: 1
Lot
- Size: 2.81 Acres
- Features: Level, None
Details
- Parcel number: 00670018
Construction
Type & style
- Home type: SingleFamily
- Architectural style: Ranch
- Property subtype: Single Family Residence
Materials
- Block, Concrete, Press Board, Vinyl Siding
- Roof: Composition
Condition
- Fixer
- New construction: No
- Year built: 1980
Utilities & green energy
- Sewer: Septic Tank
- Water: Public, Well
- Utilities for property: Cable Available, Electricity Available, Propane
Community & HOA
Community
- Features: None
- Subdivision: NONE
HOA
- Has HOA: No
- Services included: None
Location
- Region: Dearing
Financial & listing details
- Tax assessed value: $136,811
- Annual tax amount: $1,257
- Date on market: 7/18/2026
- Cumulative days on market: 96 days
- Listing agreement: Exclusive Right To Sell
- Electric utility on property: Yes
Estimated market value
$200,200
$190,000 - $210,000
$1,555/mo
Price history
| Date | Event | Price |
|---|---|---|
| 9/25/2026 | Price change | $207,400-2.2% |
Source:  GAMLS #10808314 Report a problem GAMLS #10808314 Report a problem | ||
| 7/17/2026 | Listed for sale | $212,000 |
Source:  Hive MLS #100589807 Report a problem Hive MLS #100589807 Report a problem | ||
Public tax history
| Year | Property taxes | Tax assessment |
|---|---|---|
| 2025 | $76 | $54,724 +5.8% |
| 2024 | $76 | $51,712 +4.4% |
| 2023 | $76 | $49,545 +24.2% |
| 2022 | $76 +57.5% | $39,897 +25.8% |
| 2021 | $48 | $31,706 +2.4% |
| 2020 | -- | $30,966 -7.8% |
| 2019 | -- | $33,593 |
| 2018 | -- | $33,593 -0.4% |
| 2017 | -- | $33,728 |
| 2016 | $846 | $33,728 -7.6% |
| 2015 | -- | $36,507 0% |
| 2014 | -- | $36,508 +0% |
| 2013 | $537 | $36,507 |
| 2011 | -- | -- |
| 2009 | -- | -- |
| 2008 | -- | -- |
| 2007 | -- | -- |
| 2005 | -- | -- |
| 2004 | $270 | -- |
| 2003 | $270 | -- |
Find assessor info on the county website
Monthly payment
Est. payment
Payment breakdown
Explore the cost of this home by adjusting the details. Changes won't be saved.Climate risks
Neighborhood: 30808
Nearby schools
Schools provided by the listing agent
- Elementary: Dearing
- Middle: Thomson McDuffie
- High: Thomson
Source: GAMLS. This data may not be complete. We recommend contacting the local school district to confirm school assignments for this home.
Similar homes
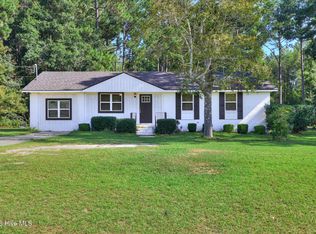
- $214,9003 bd2 ba1.8k sqft173 S Main Street, Dearing, GA 30808For Sale

 MLS ID #100604339, Roxanne Deleorean Hollimon, Hollimon & Company Real Estate. Hive MLS
 - $239,9003 bd2 ba1.4k sqft2612 Hobbs Mill Road, Dearing, GA 30808For Sale
 MLS ID #100598251, David Taylor Cartledge, Real Broker, LLC. Hive MLS
 - $189,9003 bd2 ba1.4k sqft2249 Old Milledgeville Road, Thomson, GA 30824For Sale
 MLS ID #100611346, Peter Larson, Summer House Realty. Hive MLS
 - $199,9003 bd3 ba2.2k sqft1904 E Highway 88, Wrens, GA 30833For Sale
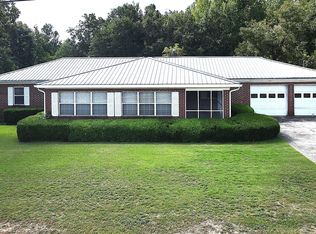 MLS ID #100604138, Steven Hollimon, Hollimon & Company Real Estate. Hive MLS
 - $205,0003 bd2 ba1k sqft578 Lamkin Road, Harlem, GA 30814For SaleMLS ID #100576384, Roxanne Deleorean Hollimon, Hollimon & Company Real Estate. Hive MLS
- $214,9003 bd2 ba1k sqft145 Peachtree Street, Harlem, GA 30814For SaleMLS ID #100604605, Susan H Ayers, Clickit Realty. Hive MLS
- $216,5003 bd2 ba1.5k sqft107 Oakwood Dr, Harlem, GA 30814Active Under Contract
 MLS ID #10832347, Marion Hester, Century 21 Magnolia. GAMLS
 - $200,0003 bd2 ba1.6k sqft3629 Springhill Church Rd, Blythe, GA 30805ActiveMLS ID #10812118, Erik M Keith, Keller Williams Lanier Partners. GAMLS
- $215,0003 bd2 ba1.9k sqft614 Beechwood Dr, Thomson, GA 30824ActiveMLS ID #10840392, Sherricka Hamilton, AXEN Realty. GAMLS
- $242,9003 bd2 ba1.9k sqft818 Ridge Ave, Thomson, GA 30824ActiveMLS ID #10832712, Tina L Story, Coldwell Banker Watson & Knox. GAMLS
- $230,0004 bd2 ba3k sqft1817 Cato Road, Stapleton, GA 30823For SaleMLS ID #100606128, Sarah Baldwin, Keller Williams Realty Augusta Partners. Hive MLS
- $225,0003 bd1 ba1.2k sqft310 Black St, Thomson, GA 30824ActiveMLS ID #10760901, Sandy M Jones Butler, Gold Oak Real Estate. GAMLS
- $200,0003 bd2 ba1.2k sqft6374 Columbia Road, Appling, GA 30802For SaleMLS ID #100587644, Greg Oldham, Meybohm Real Estate - Evans. Hive MLS
- $219,9004 bd2 ba1.8k sqft305 Terrace Hill Road, Wrens, GA 30833For SaleMLS ID #100583430, Charissa S. Jones, Realty One Group Visionaries. Hive MLS
- $166,7253 bd2 ba1.4k sqft57 Brown Cir, Warrenton, GA 30828ActiveMLS ID #10822238, Delvyn Deschamps, J.W. Professional Services LLC. GAMLS
- $199,9003 bd3 ba1.8k sqft180 S Easy Street, Stapleton, GA 30823For SaleMLS ID #100603201, Makayla McCowen, Keller Williams Realty Augusta Partners. Hive MLS
- $249,9002 bd2 ba1.8k sqft1714 Wrens Hwy, Thomson, GA 30824ActiveMLS ID #10836920, Thomas Sims, Keller Williams Realty Atlanta North. GAMLS
- $237,0003 bd2 ba1.6k sqft410 Johns Road, Thomson, GA 30824For SaleMLS ID #100584236, Carlee Milburn, EXP Realty, LLC. Hive MLS
