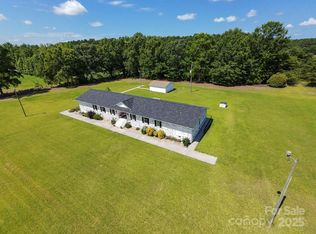
Spacious 4-bedroom, 2-bath home with approximately 2,432 sq. ft.
Split-bedroom floor plan with the primary suite on the opposite end of the home from the other bedrooms, providing extra privacy.
Large primary bedroom with an adjoining bonus room that could be used as an office, nursery, sitting room, dressing room, or hobby space.
Primary suite has a convenient walk-in closet located through the bathroom, making the morning routine easier.
Large kitchen with abundant cabinet and storage space.
Kitchen flooring was recently redone.
Large covered front and back porches, providing great outdoor living and entertaining space.
Approximately 2.8 acres, offering privacy, room to spread out, and a country setting.
Detached outbuilding with attached two-car carport that can be used as a workshop, storage area, hobby space, or man cave.
Plenty of room for vehicles, motorcycles, lawn equipment, tools, and recreational items.
Spacious layout with plenty of flexibility for a family, home office, hobbies, or entertaining.
Active
Price cut: $25K (10/7)
$174,900
55 Baker Rd, Jefferson, SC 29718
3beds
2,432sqft
Manufactured Home
Built in 2006
2.8 Acres Lot
$195,500 Zestimate®
$72/sqft
$-- HOA
What's special
Split-bedroom floor planAdjoining bonus roomLarge primary bedroom
- 30 days
- 537
- 48
Likely to sell faster than
Zillow last checked:
Listing updated:
Listed by:
Lisa Archer lisaarcher@kw.com,
Keller Williams Ballantyne Area,
Mark Young,
Keller Williams Ballantyne Area
Source: Canopy MLS as distributed by MLS GRID,MLS#: 4421117
Facts & features
Interior
Bedrooms & bathrooms
- Bedrooms: 3
- Bathrooms: 2
- Full bathrooms: 2
- Main level bedrooms: 3
Primary bedroom
- Level: Main
Bedroom s
- Level: Main
Bedroom s
- Level: Main
Bathroom full
- Level: Main
Bathroom full
- Level: Main
Bonus room
- Level: Main
Den
- Level: Main
Dining area
- Level: Main
Kitchen
- Level: Main
Laundry
- Level: Main
Living room
- Level: Main
Other
- Level: Main
Heating
- Electric, Forced Air
Cooling
- Ceiling Fan(s), Central Air
Appliances
- Included: Dishwasher, Electric Oven, Electric Water Heater
- Laundry: Laundry Room, Main Level
Features
- Walk-In Closet(s)
- Has basement: No
- Fireplace features: Den, Gas, Insert
Interior area
- Total structure area: 2,432
- Total interior livable area: 2,432 sqft
- Finished area above ground: 2,432
- Finished area below ground: 0
Property
Parking
- Total spaces: 2
- Parking features: Detached Carport, Driveway
- Carport spaces: 2
- Has uncovered spaces: Yes
Features
- Levels: One
- Stories: 1
- Patio & porch: Front Porch, Rear Porch
Lot
- Size: 2.8 Acres
- Features: Corner Lot
Details
- Additional structures: Outbuilding
- Parcel number: 035000000137
- Zoning: Res
- Special conditions: Standard
Construction
Type & style
- Home type: MobileManufactured
- Property subtype: Manufactured Home
Materials
- Vinyl
- Foundation: Crawl Space
Condition
- New construction: No
- Year built: 2006
Utilities & green energy
- Sewer: Septic Installed
- Water: County Water
Community & HOA
Community
- Subdivision: None
Location
- Region: Jefferson
Financial & listing details
- Price per square foot: $72/sqft
- Tax assessed value: $320,500
- Annual tax amount: $788
- Date on market: 9/9/2026
- Cumulative days on market: 30 days
- Road surface type: Gravel, Paved
Estimated market value
$195,500
$186,000 - $205,000
Not available
Price history
| Date | Event | Price |
|---|---|---|
| 10/7/2026 | Price change | $174,900-12.5%$72/sqft |
Source:  Canopy MLS as distributed by MLS GRID #4421117 Report a problem Canopy MLS as distributed by MLS GRID #4421117 Report a problem | ||
| 9/30/2026 | Price change | $199,900-11.2%$82/sqft |
Source: Canopy MLS as distributed by MLS GRID #4421117 Report a problem | ||
| 9/25/2026 | Price change | $225,000-10%$93/sqft |
Source: Canopy MLS as distributed by MLS GRID #4421117 Report a problem | ||
| 9/9/2026 | Listed for sale | $250,000+66.8%$103/sqft |
Source: Canopy MLS as distributed by MLS GRID #4421117 Report a problem | ||
| 7/31/2018 | Sold | $149,900$62/sqft |
Source: Canopy MLS as distributed by MLS GRID #3400240 Report a problem | ||
| 6/15/2018 | Pending sale | $149,900$62/sqft |
Source: A & E Real Estate #3400240 Report a problem | ||
| 6/12/2018 | Listed for sale | $149,900$62/sqft |
Source: A & E Real Estate #3400240 Report a problem | ||
Public tax history
| Year | Property taxes | Tax assessment |
|---|---|---|
| 2025 | $788 +91.8% | $5,780 +14.9% |
| 2024 | $411 -82.9% | $5,030 -33.4% |
| 2023 | $2,401 | $7,550 +2596.4% |
| 2022 | -- | $280 |
| 2021 | -- | $280 |
| 2020 | -- | $280 -93.4% |
| 2018 | -- | $4,230 |
| 2015 | $268 | $4,230 |
| 2014 | $268 | $4,230 -5.6% |
| 2010 | $268 | $4,480 |
Find assessor info on the county website
Monthly payment
Climate risks
Neighborhood: 29718
Nearby schools
Schools provided by the listing agent
- Elementary: Jefferson
- Middle: New Heights
- High: Central
Source: Canopy MLS as distributed by MLS GRID. This data may not be complete. We recommend contacting the local school district to confirm school assignments for this home.
Similar homes
- $225,0003 bd2 ba1.7k sqft179 Hilltop Ln, Jefferson, SC 29718For Sale

 MLS ID #4404881, Jessica Dannemiller, Rinehart Realty Corp- Fort Mil. Canopy MLS as distributed by MLS GRID
 - $185,0003 bd2 ba1.3k sqft7770 Highway 265, Mount Croghan, SC 29727For Sale

 MLS ID #2603706, Allison Becker, Palmetto Realty Chesterfield. Pee Dee Realtor Association
 - $189,5003 bd2 ba1.6k sqft351 Twin Brook Ln, Pageland, SC 29728For Sale
 MLS ID #4427678, Joshua Caruso, Howard Hanna Allen Tate Southland Homes + Realty LLC. Canopy MLS as distributed by MLS GRID
 - $179,8503 bd2 ba1.2k sqft367 High Point Church Rd, Pageland, SC 29728For Sale
 MLS ID #20253612, Sandra G Moose, Lewis Realty Of Chesterfield. Pee Dee Realtor Association
 - $199,0003 bd2 ba1.3k sqft213 Pine Branch Ln, Ruby, SC 29741For SaleMLS ID #2600707, Tonya H Michael, United Country Real Estate The. Pee Dee Realtor Association
- $239,9003 bd2 ba1.8k sqft401 S Hickory St, Pageland, SC 29728For SaleMLS ID #4408598, Linnett Burr, A & E Real Estate. Canopy MLS as distributed by MLS GRID
- $170,0003 bd2 ba1.2k sqft511 E Church St, Kershaw, SC 29067For SaleMLS ID #4405856, Sheila Hinson, Southern Properties Realty. Canopy MLS as distributed by MLS GRID
- $165,0002 bd2 ba1.6k sqft127 Kamala Rd, Kershaw, SC 29067For SaleMLS ID #4425627, Thu Vo, Southern Homes of the Carolinas, Inc. Canopy MLS as distributed by MLS GRID
- $256,5003 bd2 ba1.2k sqft1139 Peach Orchard Rd, Jefferson, SC 29718New ConstructionMLS ID #2603204, Sandra G Moose, Lewis Realty Of Chesterfield. Pee Dee Realtor Association
- $199,0003 bd1 ba1.9k sqft315 W Blakeney St, Pageland, SC 29728For SaleMLS ID #4394837, Don Gomez, C-A-RE Realty. Canopy MLS as distributed by MLS GRID
- $209,9003 bd2 ba1.4k sqft7021 Plyler Mill Rd, Monroe, NC 28112For SaleMLS ID #4409724, Craig Tribus, Beycome Brokerage Realty LLC. Canopy MLS as distributed by MLS GRID
- $190,0003 bd2 ba1.9k sqft227 Cauthen St, Heath Springs, SC 29058For SaleMLS ID #4404918, Thomas Elrod, Keller Williams Ballantyne Area. Canopy MLS as distributed by MLS GRID
- $225,0003 bd2 ba1.2k sqft7218 Wolf Pond Rd, Monroe, NC 28112For SaleMLS ID #4418293, Thomas Hopkins, Mark Spain Real Estate. Canopy MLS as distributed by MLS GRID
- $159,9003 bd1 ba1.5k sqft405 W Inwood St, Bethune, SC 29009For SaleMLS ID #4322008, Morgan Overcash, Howard Hanna Allen Tate Rock Hill. Canopy MLS as distributed by MLS GRID
- $150,0003 bd2 ba1.5k sqft510 W Welsh St, Kershaw, SC 29067For SaleMLS ID #4408530, Grant Richards, EXP Realty LLC Mooresville. Canopy MLS as distributed by MLS GRID
- $240,0003 bd2 ba1.4k sqft853 Highway 145 N, Chesterfield, SC 29709For SaleMLS ID #2603728, Mary D Anderson, Lewis Realty. Pee Dee Realtor Association
