There’s something especially easy about life at the end of the road. Tucked into Dedham’s Hillside community on a dead-end street, 91 Durham is a two-bedroom townhouse that offers room to spread out with the convenience of condo living. Hardwood floors refreshed in a dark finish bring warmth and character to the main level, where living and dining spaces connect to the kitchen, a half bath and rear outdoor space made for morning coffee or dinner outside. Upstairs, two bedrooms offer flexibility, along with a full bath and exclusive-use attic crawl space. The second bedroom has doubled beautifully as a creative studio, offering a glimpse at what the space could become beyond a traditional bedroom. Downstairs, a partially finished lower level adds even more possibilities for movie nights, a home office, workouts, hobbies or overnight guests, all beyond the home’s 864 sq. ft. of above-grade living area. In-home laundry and two assigned off-street parking spaces take care of the practical side of everyday life. Hillside also underwent substantial exterior improvements in 2023, including roofing, siding, windows, doors, gutters, decking and exterior insulation. Endicott/Readville commuter rail, Route 128/I-95, Dedham Square and Legacy Place keep commuting, groceries, dining, shopping and entertainment close at hand. More room than one number tells you, with a little personality and just enough left to make your own.
For sale
$385,000
91 Durham Rd Unit 91, Dedham, MA 02026
2beds
864sqft
Condominium, Townhouse
Built in 1973
-- sqft lot
$-- Zestimate®
$446/sqft
$712/mo HOA
What's special
Exclusive-use attic crawl spaceIn-home laundryTwo bedrooms offer flexibility
- 1 day
- 117
- 7
Zillow last checked:
Listing updated:
Listed by:
Briana Brookins 412-995-0091,
Charlesgate Realty Group, llc 617-587-0100
Source: MLS PIN,MLS#: 73584302
Facts & features
Interior
Bedrooms & bathrooms
- Bedrooms: 2
- Bathrooms: 2
- Full bathrooms: 1
- 1/2 bathrooms: 1
Primary bedroom
- Features: Flooring - Hardwood
- Level: Second
Bedroom 2
- Level: Second
Bathroom 1
- Features: Bathroom - Half, Flooring - Vinyl
- Level: First
Bathroom 2
- Features: Bathroom - Full, Bathroom - With Tub & Shower, Flooring - Stone/Ceramic Tile
- Level: Second
Kitchen
- Features: Flooring - Vinyl, Dining Area, Pantry
- Level: First
Living room
- Features: Flooring - Hardwood
- Level: First
Heating
- Forced Air, Natural Gas
Cooling
- Central Air
Appliances
- Included: Range, Dishwasher, Disposal, Refrigerator, Washer, Dryer
- Laundry: In Basement, In Unit
Features
- Closet, Bonus Room
- Flooring: Flooring - Wall to Wall Carpet
- Has basement: Yes
- Has fireplace: No
Interior area
- Total structure area: 864
- Total interior livable area: 864 sqft
- Finished area above ground: 864
- Finished area below ground: 200
Property
Parking
- Total spaces: 2
- Parking features: Off Street, Assigned
- Uncovered spaces: 2
Features
- Patio & porch: Deck, Patio
- Exterior features: Deck, Patio
Details
- Parcel number: 8143,74137
- Zoning: RES
Construction
Type & style
- Home type: Townhouse
- Property subtype: Condominium, Townhouse
Materials
- Frame
- Roof: Shingle,Asphalt/Composition Shingles
Condition
- Year built: 1973
Utilities & green energy
- Sewer: Public Sewer
- Water: Public
Community & HOA
Community
- Features: Public Transportation
HOA
- Services included: Insurance, Maintenance Structure, Maintenance Grounds, Snow Removal, Trash
- HOA fee: $712 monthly
Location
- Region: Dedham
Financial & listing details
- Price per square foot: $446/sqft
- Tax assessed value: $386,800
- Annual tax amount: $4,685
- Date on market: 9/30/2026
Estimated market value
Not available
Estimated sales range
Not available
Not available
Price history
| Date | Event | Price |
|---|---|---|
| 9/30/2026 | Listed for sale | $385,000$446/sqft |
Source: MLS PIN #73584302 Report a problem | ||
Public tax history
Tax history is unavailable.
Monthly payment
Est. payment
Payment breakdown
Explore the cost of this home by adjusting the details. Changes won't be saved.Climate risks
Neighborhood: Sprague-Manor
Similar homes

- $399,9002 bd2 ba864 sqftHillside Condominium, Dedham, MA 02026For Sale
 MLS ID #73556828, Jill Fairweather, RE/MAX Real Estate Center. MLS PIN
 - $369,0002 bd2 ba864 sqftHillside Condominium, Dedham, MA 02026For Sale
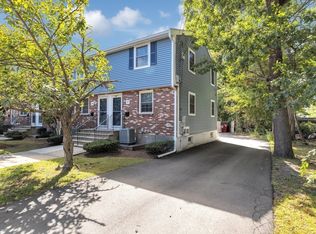 MLS ID #73582008, Love Live Team, Insight Realty Group, Inc. MLS PIN
 - $395,0002 bd1 ba890 sqft50 Seymour St APT 15, Roslindale, MA 02131For Sale
 MLS ID #73585456, Sam Coover, Keating Brokerage. MLS PIN
 - $499,0002 bd1 ba1.1k sqft222 Sprague St, Dedham, MA 02026For Sale
 MLS ID #73579022, G&G Realty Group, StartPoint Realty. MLS PIN
