Welcome to Monroe's Springs at Walton, new construction by Three Rivers Homes. Nestled close to downtown Monroe, this 29-home community blends the luxury of New Construction with the backdrop of historic Monroe. This Rosewood floorplan on an exclusive 3.676 Acre lot includes gorgeous ranch style home with covered front and back porch. Inside welcomes you to a 3 beds 2 full baths all on the main level with option of 4th bed & 3rd bath (up) with a long foyer to the dining/flex room and spacious eat-in Kitchen w/prep island, stunning granite countertops, walk in pantry, stainless steel appliances and tile backsplash. The Family Room features a warm brick gas fireplace and space for storage or built ins (optional). A hallway mud room is conveniently outfitted with lockers, making it the perfect drop zone for busy days. The Owner's Suite located on the main level boasts beautiful natural light, a luxurious bath with shower & separate bathtub, granite tops with dual vanities & large walk-in closet. One additional bedroom (optional) with walk-in closet and one additional bath (optional) complete the second floor. An extensive trim package, accent walls, durable Revwood flooring, fully finished garage, and stunning lighting & plumbing fixture package complete this thoughtfully appointed home. Enjoy your new home on its own acres of privacy. (Lot 1-ELEVATION C) Incentives available with Preferred Lender.
Active
$609,575
55 Dial Rd, Monroe, GA 30655
4beds
2,172sqft
Single Family Residence
Built in 2026
3.68 Acres Lot
$-- Zestimate®
$281/sqft
$125/mo HOA
What's special
Prep islandAcres of privacyAccent wallsStainless steel appliancesGorgeous ranch style homeWalk in pantryExtensive trim package
- 1 day
- 33
- 2
Zillow last checked:
Listing updated:
Listed by:
Joel Hollum 404-578-4757,
Hill Wood Realty
Source: GAMLS,MLS#: 10893126
Facts & features
Interior
Bedrooms & bathrooms
- Bedrooms: 4
- Bathrooms: 4
- Full bathrooms: 4
- Main level bathrooms: 3
- Main level bedrooms: 3
Rooms
- Room types: Foyer, Laundry, Other
Kitchen
- Features: Kitchen Island, Pantry
Heating
- Central
Cooling
- Ceiling Fan(s), Central Air
Appliances
- Included: Other
- Laundry: Other
Features
- Other, Walk-In Closet(s)
- Flooring: Carpet
- Windows: Double Pane Windows
- Basement: None
- Number of fireplaces: 1
- Fireplace features: Family Room
- Common walls with other units/homes: No Common Walls
Interior area
- Total structure area: 2,172
- Total interior livable area: 2,172 sqft
- Finished area above ground: 2,172
- Finished area below ground: 0
Property
Parking
- Total spaces: 3
- Parking features: Garage
- Has garage: Yes
Features
- Levels: Two
- Stories: 2
- Exterior features: Other
- Body of water: None
Lot
- Size: 3.68 Acres
- Features: Other
Details
- Additional structures: Other
- Parcel number: N/A
Construction
Type & style
- Home type: SingleFamily
- Architectural style: Other,Traditional
- Property subtype: Single Family Residence
Materials
- Brick
- Foundation: Slab
- Roof: Other
Condition
- New Construction
- New construction: Yes
- Year built: 2026
Details
- Warranty included: Yes
Utilities & green energy
- Sewer: Public Sewer
- Water: Public
- Utilities for property: Other, Sewer Available, Water Available
Community & HOA
Community
- Features: None
- Subdivision: Springs @ Walton
HOA
- Has HOA: Yes
- Services included: Other
- HOA fee: $1,500 annually
Location
- Region: Monroe
Financial & listing details
- Price per square foot: $281/sqft
- Date on market: 11/19/2026
- Listing agreement: Exclusive Right To Sell
Estimated market value
Not available
Estimated sales range
Not available
Not available
Price history
| Date | Event | Price |
|---|---|---|
| 11/19/2026 | Listed for sale | $609,575$281/sqft |
Source:  GAMLS #10893126 Report a problem | ||
Public tax history
Tax history is unavailable.
Monthly payment
Est. payment
Payment breakdown
Explore the cost of this home by adjusting the details. Changes won't be saved.Climate risks
Neighborhood: 30655
Nearby schools
Schools provided by the listing agent
- Elementary: Harmony
- Middle: Carver
- High: Monroe Area
Source: GAMLS. This data may not be complete. We recommend contacting the local school district to confirm school assignments for this home.
Similar homes
- $568,5644 bd3 ba2.4k sqft59 Dial Rd, Monroe, GA 30655Active
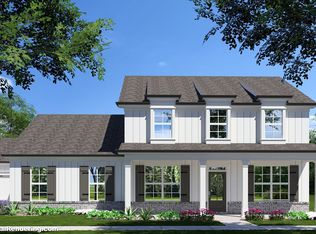
 MLS ID #10893131, Joel Hollum, Hill Wood Realty. GAMLS
- $565,0004 bd3 ba2.9k sqft1140 Alcovy Heights Ln, Monroe, GA 30655Active
 MLS ID #10891048, Tonya Sherman, Franks & White LLC. GAMLS
- $599,9004 bd4 ba2.6k sqft2309 Monroe Jersey Rd, Monroe, GA 30655Active
 MLS ID #10866713, Vonda E Landrum, LGM, LLC. GAMLS
- $586,7564 bd3 ba2.1k sqft453 Michael Etchison Rd, Monroe, GA 30655Active
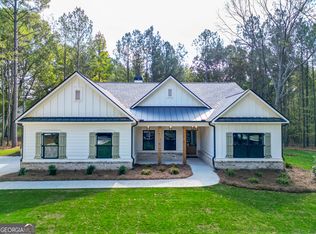 MLS ID #10769216, Kalen Vanderhorst, Reliant Realty Inc.. GAMLS
- $669,4754 bd3 ba2.4k sqft427 Michael Etchison Rd, Monroe, GA 30655ActiveMLS ID #10858123, Kalen Vanderhorst, Reliant Realty Inc.. GAMLS
- $625,0004 bd3 ba2.8k sqft839 Legends Dr, Monroe, GA 30655ActiveMLS ID #10836485, Nathan Purvis, Purvis Realty Group. GAMLS
- $324,9004 bd3 ba2k sqft572 Bryson Trl, Monroe, GA 30655ActiveMLS ID #10891283, Kristen Hallom, BHGRE Metro Brokers. GAMLS
- $658,6634 bd3 ba2.6k sqft429 Michael Etchison Rd, Monroe, GA 30655ActiveMLS ID #10795500, Kalen Vanderhorst, Reliant Realty Inc.. GAMLS
- $479,9005 bd3 ba2.6k sqft404 Springdale Rd, Monroe, GA 30655ActiveMLS ID #10887443, Katie Reid, Virtual Properties Realty.com. GAMLS
- $519,9004 bd3 ba2.5k sqft574 Gene Bell Rd, Monroe, GA 30655ActiveMLS ID #10847036, Tamra J Wade, Re/Max Tru, Inc.. GAMLS
- $649,8854 bd4 ba3k sqft1606 Willowbend Pl, Monroe, GA 30655ActiveGAMLS
- $569,9004 bd3 ba2.8k sqft936 Clubside Dr, Monroe, GA 30655ActiveMLS ID #10848683, Winter Paskins, Atlanta Communities. GAMLS
- $549,9004 bd3 ba2.6k sqft712 Fleeting Way, Monroe, GA 30655ActiveMLS ID #10842078, Reginald C Johnson, RJ & Associates Realty. GAMLS
- $705,5504 bd5 ba2.9k sqft215 Sunset Creek Way, Monroe, GA 30655ActiveGAMLS
- $500,0004 bd3 ba2.5k sqft646 Breedlove Ct, Monroe, GA 30655ActiveMLS ID #10881669, Stephen Wilber, Virtual Properties Realty.com. GAMLS
- $499,0005 bd3 ba2.7k sqft1663 Alcovy Mountain Rd, Monroe, GA 30655ActiveMLS ID #10768048, Brian Newsome, Topdawg Realty LLC. GAMLS
- $647,7354 bd5 ba2.9k sqft1584 Willowbend Pl, Monroe, GA 30655ActiveGAMLS
- $662,6854 bd4 ba3.2k sqft200 Sunset Creek Way, Monroe, GA 30655Active Under ContractGAMLS
- $324,0004 bd2 ba1.7k sqft908 Navaho Trl, Monroe, GA 30655ActiveMLS ID #10890018, Tanya Pickens, Opendoor Brokerage. GAMLS
- $525,0003 bd3 ba2.2k sqft939 Clubside Dr, Monroe, GA 30655ActiveMLS ID #10794877, Susan Sykes, The Eulalia Group Real Estate. GAMLS
