Welcome to the tree lined streets of Gathering Road, one of Montville Township's most desirable neighborhoods, nestled in the Pine Brook section of town. Set on a beautiful, flat wooded corner lot, this inviting home offers the perfect combination of space, character, and warmth. Notable updates include a newer roof (2019) and furnace (2023). Inside, you'll find oak hardwood floors, solid oak doors, a spacious updated eat in kitchen featuring stainless steel appliances and plenty of room to gather. The living room is highlighted by a custom wood built in bar creating a natural space for hosting and entertaining. Generously sized rooms and a comfortable, functional layout provide plenty of flexibility for every day living. Step outside to an expansive level backyard surrounded by mature trees, offering ample space for gatherings, play, gardening, or simply enjoy the peaceful setting. Ideally situated for commuters with convenient access to major highways and transportation, while still offering the charm of an established neighborhood. Enjoy all that Montville Township has to offer including its highly rated school district, beautiful parks, recreation, restaurants, and shops! A wonderful opportunity to make a home on one of Pine Brook's most welcoming streets!
Under contract
$849,999
55 Gathering Rd, Montville Twp., NJ 07058
4beds
--sqft
Single Family Residence
Built in 1966
0.67 Acres Lot
$-- Zestimate®
$--/sqft
$-- HOA
What's special
Expansive level backyardGenerously sized roomsOak hardwood floorsSurrounded by mature treesStainless steel appliancesSolid oak doorsComfortable functional layout
- 63 days
- 125
- 6
Likely to sell faster than
Zillow last checked:
Listing updated:
Listed by:
Jessica Ortega 973-227-7000,
Century 21 The Crossing
Source: GSMLS,MLS#: 4048417
Facts & features
Interior
Bedrooms & bathrooms
- Bedrooms: 4
- Bathrooms: 3
- Full bathrooms: 2
- 1/2 bathrooms: 1
Bedroom 1
- Level: Second
- Area: 204
- Dimensions: 17 x 12
Bedroom 2
- Level: Second
- Area: 209
- Dimensions: 11 x 19
Bedroom 3
- Level: Second
- Area: 160
- Dimensions: 10 x 16
Bedroom 4
- Level: Second
- Area: 160
- Dimensions: 10 x 16
Primary bathroom
- Features: Stall Shower
Dining room
- Features: Living/Dining Combo
- Level: First
- Area: 140
- Dimensions: 10 x 14
Family room
- Level: Ground
- Area: 372
- Dimensions: 31 x 12
Kitchen
- Features: Breakfast Bar, Kitchen Island, Eat-in Kitchen, Separate Dining Area
- Level: First
- Area: 168
- Dimensions: 12 x 14
Living room
- Level: First
- Area: 308
- Dimensions: 22 x 14
Heating
- 1 Unit, Baseboard - Hotwater, Natural Gas
Cooling
- 1 Unit, Central Air
Appliances
- Included: Gas Cooktop, Dishwasher, Dryer, Kitchen Exhaust Fan, Microwave, Range/Oven-Gas, Refrigerator, Self Cleaning Oven, Washer, Gas Water Heater
Features
- Rec Room, Pantry
- Flooring: Tile, Wood
- Windows: Blinds
- Basement: Yes,Finished
- Has fireplace: No
Property
Parking
- Total spaces: 4
- Parking features: 2 Car Width, Additional Parking, Asphalt, Attached Garage
- Attached garage spaces: 2
- Uncovered spaces: 4
Features
- Levels: Multi/Split,Split Level
- Patio & porch: Patio
- Exterior features: Curbs, Sidewalk
- Fencing: Wood
Lot
- Size: 0.67 Acres
- Dimensions: .670 AC
- Features: Corner Lot, Level, Wooded
Details
- Additional structures: Storage Shed
- Parcel number: 2321001500000000200000
Construction
Type & style
- Home type: SingleFamily
- Property subtype: Single Family Residence
Materials
- Brick, Wood Shingle
- Roof: Asphalt Shingle
Condition
- Year built: 1966
Utilities & green energy
- Gas: Gas-Natural
- Sewer: Public Sewer
- Water: Public
- Utilities for property: Natural Gas Connected, Garbage Included
Community & HOA
Community
- Subdivision: Pine Brook
Location
- Region: Pine Brook
Financial & listing details
- Tax assessed value: $499,400
- Annual tax amount: $13,583
- Date on market: 8/24/2026
- Ownership type: Fee Simple
Estimated market value
Not available
Estimated sales range
Not available
Not available
Price history
| Date | Event | Price |
|---|---|---|
| 8/28/2026 | Pending sale | $849,999 |
Source:  GSMLS #4048417 Report a problem GSMLS #4048417 Report a problem | ||
| 8/24/2026 | Listed for sale | $849,999+54.5% |
Source: GSMLS #4048417 Report a problem | ||
| 11/20/2008 | Sold | $550,000 |
Source: Public Record Report a problem | ||
Public tax history
| Year | Property taxes | Tax assessment |
|---|---|---|
| 2026 | $13,584 +2.5% | $499,400 |
| 2025 | $13,254 | $499,400 |
| 2024 | $13,254 +1.9% | $499,400 |
| 2023 | $13,009 +1.8% | $499,400 |
| 2022 | $12,785 +1.4% | $499,400 |
| 2021 | $12,610 +4% | $499,400 |
| 2020 | $12,130 +1% | $499,400 |
| 2019 | $12,016 +2.6% | $499,400 |
| 2018 | $11,711 +2.2% | $499,400 |
| 2017 | $11,461 +1.6% | $499,400 |
| 2016 | $11,276 +1.4% | $499,400 |
| 2015 | $11,117 +1.4% | $499,400 |
| 2014 | $10,962 +1.7% | $499,400 |
| 2013 | $10,782 +11.6% | $499,400 +75.7% |
| 2012 | $9,663 +1.6% | $284,200 |
| 2011 | $9,515 +2.3% | $284,200 |
| 2010 | $9,302 +2.6% | $284,200 |
| 2009 | $9,069 | $284,200 |
| 2008 | -- | $284,200 |
| 2007 | -- | $284,200 |
| 2006 | -- | $284,200 |
| 2005 | -- | $284,200 |
| 2004 | -- | $284,200 |
| 2003 | -- | $284,200 |
| 2002 | -- | $284,200 |
| 2001 | -- | $284,200 |
Find assessor info on the county website
Monthly payment
Est. payment
Payment breakdown
Explore the cost of this home by adjusting the details. Changes won't be saved.Climate risks
Neighborhood: 07058
Nearby schools
Schools provided by the listing agent
- Elementary: Woodmont
- Middle: Lazar
- High: Montville
Source: GSMLS. This data may not be complete. We recommend contacting the local school district to confirm school assignments for this home.
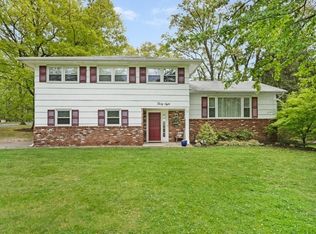
Similar homes
- $740,0004 bd4 ba-- sqft15 Camelot Way, Parsippany-Troy Hills Twp., NJ 07054For Sale
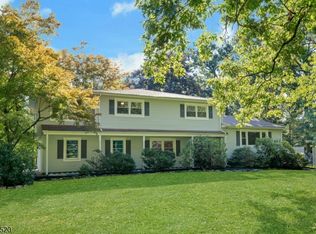 MLS ID #4059269, Sueanne Sylvester, Coldwell Banker Realty. GSMLS
 - $995,0004 bd3 ba-- sqft10 Edward Circle, Montville Twp., NJ 07045For Sale
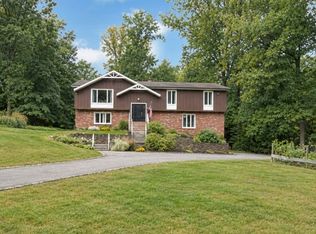 MLS ID #4059752, Christina Wheeler, Century 21 The Crossing. GSMLS
 - $835,0004 bd2 ba-- sqft6 Dorothy Dr, Morris Twp., NJ 07960For Sale
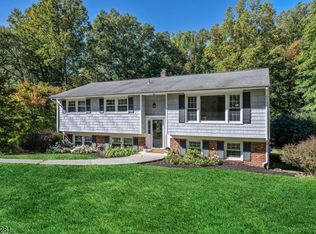 MLS ID #4059988, Ryan Bruen, Coldwell Banker Realty. GSMLS
 - $849,0005 bd3 ba2.3k sqft69 Forest Dr, Pequannock Twp., NJ 07444For Sale
 MLS ID #4051227, Diane Amoscato, Re/Max Neighborhood Properties. GSMLS
