This recently constructed home is ideal for anyone who wants easy care, 1 floor living with lots of light, a cathedral ceiling, a fully applianced kitchen with ample cabinets and granite counters and a large 2 car garage. With the colder months upon us, what's better than to wake up to warm, radiant heated floors. If you are an outdoor enthusiast, it's just a short drive -or you can walk even - to the trails at Gap Mt. And Mt. Monadnock is within a 15-minute drive too. Shopping and other activities in Keene, Jaffrey, Rindge and Winchendon, Ma. are all within a 20-minute drive. Act now and be in your new home for the holidays.
Active
Listed by: BHG Masiello Keene • Timothy S Keating • 603-352-5433
$350,000
55 Quarry Road, Troy, NH 03465
2beds
1,232sqft
Ranch
Built in 2026
0.64 Acres Lot
$-- Zestimate®
$284/sqft
$-- HOA
What's special
- 19 hours
- 207
- 30
Zillow last checked:
Listing updated:
Listed by:
Timothy S Keating,
BHG Masiello Keene 603-352-5433
Source: PrimeMLS,MLS#: 5115141
Facts & features
Interior
Bedrooms & bathrooms
- Bedrooms: 2
- Bathrooms: 2
- Full bathrooms: 2
Heating
- Radiant Floor
Cooling
- None
Appliances
- Included: Dishwasher, Microwave, Gas Range, Refrigerator
- Laundry: Laundry Hook-ups
Features
- Cathedral Ceiling(s), Ceiling Fan(s), Dining Area, Primary BR w/ BA, Natural Light
- Flooring: Laminate
- Has basement: No
Interior area
- Total structure area: 1,232
- Total interior livable area: 1,232 sqft
- Finished area above ground: 1,232
- Finished area below ground: 0
Property
Parking
- Total spaces: 2
- Parking features: Crushed Stone, Auto Open, Direct Entry, Driveway, Garage, Parking Spaces 3 - 5
- Garage spaces: 2
- Has uncovered spaces: Yes
Accessibility
- Accessibility features: 1st Floor Bedroom, 1st Floor Full Bathroom, 1st Floor Hrd Surfce Flr, Laundry Access w/No Steps, Bathroom w/Tub, Hard Surface Flooring, No Stairs, One-Level Home, 1st Floor Laundry
Features
- Levels: One
- Stories: 1
- Patio & porch: Patio, Covered Porch
- Frontage length: Road frontage: 214
Lot
- Size: 0.64 Acres
- Features: Country Setting, Level, Sloped, Trail/Near Trail, Near Paths
Details
- Zoning description: Light Induustrial
- Special conditions: Standard
Construction
Type & style
- Home type: SingleFamily
- Architectural style: Ranch
- Property subtype: Ranch
Materials
- Wood Frame, Vinyl Exterior
- Foundation: Slab w/ Frost Wall
- Roof: Shingle
Condition
- New construction: No
- Year built: 2026
Utilities & green energy
- Electric: 200+ Amp Service
- Sewer: Leach Field, On-Site Septic Exists, Private Sewer, Septic Tank
- Utilities for property: Cable Available
Community & HOA
Location
- Region: Troy
Financial & listing details
- Price per square foot: $284/sqft
- Date on market: 10/21/2026
- Listing terms: Cash,Conventional,FHA,Rural Development,VA Loan
- Road surface type: Paved
Estimated market value
Not available
Estimated sales range
Not available
Not available
Price history
| Date | Event | Price |
|---|---|---|
| 10/21/2026 | Listed for sale | $350,000$284/sqft |
Source:  PrimeMLS #5115141 Report a problem | ||
Public tax history
Tax history is unavailable.
Monthly payment
Est. payment
Payment breakdown
Explore the cost of this home by adjusting the details. Changes won't be saved.Climate risks
Neighborhood: 03465
Nearby schools
Schools provided by the listing agent
- Elementary: Troy School
- Middle: Monadnock Regional Jr. High
- High: Monadnock Regional High Sch
- District: Monadnock Sch Dst SAU #93
Source: PrimeMLS. This data may not be complete. We recommend contacting the local school district to confirm school assignments for this home.
Similar homes
- $340,0003 bd2 ba1.5k sqft18 Granite Street, Troy, NH 03465Active
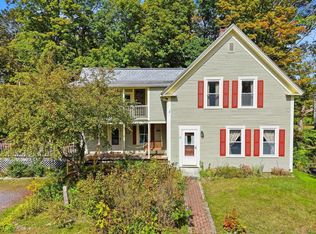 MLS ID #5110400, Michelle Howe. PrimeMLS
- $350,0002 bd1 ba1.2k sqft108 Prospect St, Troy, NH 03465For Sale By Owner
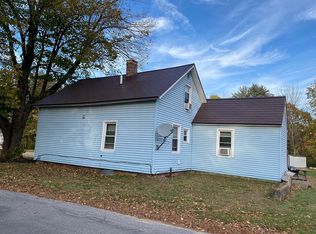
- $249,9002 bd1 ba1.4k sqft12 Russell Avenue, Troy, NH 03465Active
 MLS ID #5114246, Marc Tieger. PrimeMLS
- $329,9003 bd2 ba1.2k sqft196 Rhododendron Road, Fitzwilliam, NH 03447Active
 MLS ID #5114276, Matthew W Cabana. PrimeMLS
