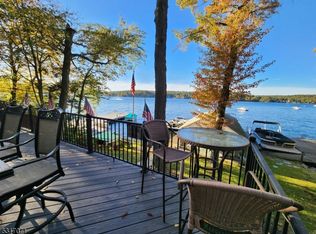
"CRAIG THISTLE" - a truly rare island retreat w/Guest House on Raccoon Island, set on iconic Lake Hopatcong, New Jersey. This enchanting circa 1890s painted beauty sits proudly at the island's south-facing point, capturing amazing sunsets, expansive water views, and timeless character. Accessible by private boat or ferry, the main residence offers 4 bedrooms and 2 baths (yes-there's even a classic outhouse), an original living room with wood burning fireplace, dining area, and kitchen, recently added expansive great room and 1st floor primary suite, all accented by original stained-glass windows and historic accents. Covered porches, patios, an outdoor bar and shower, and extensive Trex-style decking create exceptional indoor-outdoor living.The property also features ample boat and car parking, a two-story boathouse with bunkhouse nestled in a striking private cove, a separate Guest Cottage with 1 bedroom, bath with outdoor shower, and kitchenette, and a two-car garage, all tucked away in serene natural privacy. Offered completely furnished, Craig Thistle is a once-in-a-generation opportunity to own a storied island estate. Island is accessible via seasonal car ferry. Vacation where you live!
Active
$1,650,000
55 Raccoon Island Rd, Jefferson Twp., NJ 07849
5beds
--sqft
Single Family Residence
Built in 1850
0.76 Acres Lot
$1,613,500 Zestimate®
$--/sqft
$-- HOA
What's special
Historic accentsTwo-car garageTimeless characterOutdoor bar and showerOriginal stained-glass windowsCovered porchesDining area
- 108 days
- 1,789
- 130
Zillow last checked:
Listing updated:
Listed by:
Karen Foley 973-906-5021,
Prominent Properties Sir
Source: GSMLS,MLS#: 4038494
Facts & features
Interior
Bedrooms & bathrooms
- Bedrooms: 5
- Bathrooms: 3
- Full bathrooms: 1
- 1/2 bathrooms: 2
Primary bedroom
- Description: 1st Floor, Walk-In Closet
Bedroom 1
- Level: First
- Area: 169
- Dimensions: 13 x 13
Bedroom 2
- Level: Second
- Area: 170
- Dimensions: 17 x 10
Bedroom 3
- Level: Second
- Area: 117
- Dimensions: 9 x 13
Bedroom 4
- Level: Second
- Area: 63
- Dimensions: 7 x 9
Primary bathroom
- Features: Stall Shower
Dining room
- Features: Living/Dining Combo
- Level: First
- Area: 330
- Dimensions: 33 x 10
Family room
- Level: First
Kitchen
- Features: Country Kitchen
- Level: First
- Area: 130
- Dimensions: 10 x 13
Living room
- Level: First
- Area: 224
- Dimensions: 16 x 14
Heating
- Heat Pump, Electric
Cooling
- Ceiling Fan(s), Heat Pump
Appliances
- Included: Carbon Monoxide Detector, Dishwasher, Dryer, Kitchen Exhaust Fan, Range/Oven-Electric, Refrigerator, Electric Water Heater
- Laundry: Laundry Room, Level 1
Features
- High Ceilings, Walk-In Closet(s), Great Room, In-Law Floorplan, Other Room(s)
- Flooring: Carpet, Wood
- Basement: None
- Number of fireplaces: 1
- Fireplace features: Living Room, Wood Burning
Video & virtual tour
Property
Parking
- Total spaces: 8
- Parking features: 1 Car Width, Circular Driveway, Gravel, Off Street, Detached Garage
- Garage spaces: 2
- Uncovered spaces: 8
Features
- Patio & porch: Deck, Open Porch(es), Patio
- Exterior features: Dock
- Has view: Yes
- View description: Lake/Water View
- Has water view: Yes
- Water view: Lake/Water View
- Waterfront features: Lake Front, Lake, Waterfront, Lake Privileges
Lot
- Size: 0.76 Acres
- Dimensions: 0.760 AC
- Features: Wooded
Details
- Additional structures: Outbuilding
- Parcel number: 2314000120000000070000
- Zoning description: residential
Construction
Type & style
- Home type: SingleFamily
- Architectural style: Custom Home
- Property subtype: Single Family Residence
Materials
- Clapboard
- Roof: Asphalt Shingle
Condition
- Year built: 1850
- Major remodel year: 2018
Utilities & green energy
- Sewer: Septic Tank
- Water: Well
- Utilities for property: Electricity Connected, See Remarks, Cable Available, Garbage Included
Community & HOA
Community
- Features: Boats - Gas Powered Allowed, Storage
- Security: Fire Extinguisher, Security System, Smoke Detector(s), Carbon Monoxide Detector
- Subdivision: Lk. Hopatcong - Raccoon Isl
Location
- Region: Lake Hopatcong
Financial & listing details
- Tax assessed value: $421,300
- Annual tax amount: $13,077
- Date on market: 7/18/2026
- Ownership type: Fee Simple
- Electric utility on property: Yes
Estimated market value
$1,613,500
$1.53M - $1.69M
$3,703/mo
Price history
| Date | Event | Price |
|---|---|---|
| 7/18/2026 | Listed for sale | $1,650,000+436.1% |
Source:  GSMLS #4038494 Report a problem GSMLS #4038494 Report a problem | ||
| 9/12/2017 | Sold | $307,768+62% |
Source: Public Record Report a problem | ||
| 4/22/1999 | Sold | $190,000 |
Source: Public Record Report a problem | ||
Public tax history
| Year | Property taxes | Tax assessment |
|---|---|---|
| 2026 | $13,077 +6.9% | $421,300 |
| 2025 | $12,230 | $421,300 |
| 2024 | $12,230 +3.2% | $421,300 +4% |
| 2023 | $11,850 +2.7% | $405,000 |
| 2022 | $11,543 +2% | $405,000 |
| 2021 | $11,316 +5.8% | $405,000 +1.4% |
| 2020 | $10,694 +1.6% | $399,400 +2.7% |
| 2019 | $10,530 +1.6% | $389,000 +3% |
| 2018 | $10,364 +2.2% | $377,700 +3.4% |
| 2017 | $10,146 +3.1% | $365,200 -0.3% |
| 2016 | $9,842 +19.4% | $366,400 +2.5% |
| 2015 | $8,240 +4% | $357,500 +18.1% |
| 2014 | $7,922 +14.1% | $302,600 |
| 2012 | $6,945 +2.5% | $302,600 |
| 2011 | $6,772 +1.2% | $302,600 |
| 2010 | $6,691 +3.4% | $302,600 -13.7% |
| 2009 | $6,470 | $350,700 |
| 2008 | -- | $350,700 |
| 2007 | -- | $350,700 |
| 2006 | -- | $350,700 +95.6% |
| 2005 | -- | $179,300 |
| 2004 | -- | $179,300 |
| 2003 | -- | $179,300 |
| 2002 | -- | $179,300 |
| 2001 | -- | $179,300 |
Find assessor info on the county website
Monthly payment
Est. payment
Payment breakdown
Explore the cost of this home by adjusting the details. Changes won't be saved.Climate risks
Neighborhood: 07849
- $560,0002 bd1 ba-- sqft58 Raccoon Island Rd, Lake Hopatcong, NJ 07849Sold
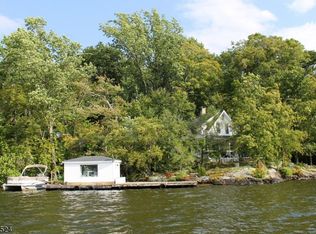
- $485,0004 bd2 ba-- sqft56 Raccoon Island Rd, Lake Hopatcong, NJ 07849Sold
- $802,400-- bd-- ba2.1k sqft53 Raccoon Island Rd, Lake Hopatcong, NJ 07849Off Market
- $547,2003 bd3 ba1.1k sqft52 Raccoon Island Rd, Lake Hopatcong, NJ 07849Off Market
Similar homes
- $1,600,0004 bd3 ba-- sqft90 Ithanell Rd, Hopatcong Boro, NJ 07843For Sale
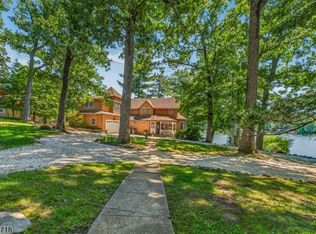 MLS ID #4049312, Robin Dora, Prominent Properties Sir. GSMLS
 - $1,449,0005 bd5 ba4.5k sqft121 Maxim Dr, Hopatcong Boro, NJ 07843For Sale
 MLS ID #4051547, Amy Lenosky, Keller Williams Integrity. GSMLS
 - $--4 bd3 ba3.2k sqft4 Brett Ct, Oak Ridge, NJ 07438Auction
 Auction.com 2
 - $899,9004 bd3 ba-- sqft5 Benedict Dr, Jefferson Twp., NJ 07849For Sale
 MLS ID #4056476, Kathleen Courter, Re/Max House Values. GSMLS
