Set in the charming town of Chester, this three-bedroom, two-bath home offers a versatile layout with thoughtfully updated spaces throughout. The main level features an updated kitchen, wood floors, and an inviting living room anchored by a striking raised gas fireplace that serves as a beautiful focal point. Recent improvements include a new roof and new central air conditioning condenser, adding to the home's appeal. Step outside to a multilevel deck overlooking the private backyard, creating a wonderful extension of the living space. The lower level adds exceptional flexibility with an ADU featuring its own private entrance, along with a separate laundry room and access to the two-car garage. Whether used for additional living space, guests, a home office, or other needs, the layout offers plenty of possibilities. Just a short distance from Chester Village, known for its acclaimed restaurants, independent shops, galleries, and distinctive small-town atmosphere. A unique opportunity to enjoy flexible living, outdoor space, and all that Chester has to offer.
Accepting backups
$499,900
55 Wig Hill Road, Chester, CT 06412
3beds
1,774sqft
Single Family Residence
Built in 1983
1.43 Acres Lot
$-- Zestimate®
$282/sqft
$-- HOA
What's special
Striking raised gas fireplaceTwo-car garageSeparate laundry roomWood floorsPrivate backyardUpdated kitchen
- 55 days
- 169
- 10
Likely to sell faster than
Zillow last checked:
Listing updated:
Listed by:
Kelly Puorro (860)575-8666,
Puorro Realty Group 860-558-9740,
Brandon Puorro 860-575-8799,
Puorro Realty Group
Source: Smart MLS,MLS#: 24202647
Facts & features
Interior
Bedrooms & bathrooms
- Bedrooms: 3
- Bathrooms: 2
- Full bathrooms: 2
Rooms
- Room types: Laundry
Primary bedroom
- Features: Ceiling Fan(s), Hardwood Floor
- Level: Main
- Area: 171.82 Square Feet
- Dimensions: 12.1 x 14.2
Bedroom
- Features: Ceiling Fan(s), Hardwood Floor
- Level: Main
- Area: 129.72 Square Feet
- Dimensions: 14.1 x 9.2
Bedroom
- Features: Hardwood Floor
- Level: Main
- Area: 114.66 Square Feet
- Dimensions: 11.7 x 9.8
Bathroom
- Features: Remodeled
- Level: Main
- Area: 104.06 Square Feet
- Dimensions: 12.1 x 8.6
Bathroom
- Level: Lower
- Area: 79.36 Square Feet
- Dimensions: 12.8 x 6.2
Family room
- Level: Lower
- Area: 358.93 Square Feet
- Dimensions: 25.1 x 14.3
Kitchen
- Features: Remodeled, Balcony/Deck, Dining Area, Eating Space, Kitchen Island, Tile Floor
- Level: Main
- Area: 220.22 Square Feet
- Dimensions: 12.1 x 18.2
Kitchen
- Level: Lower
- Area: 40.8 Square Feet
- Dimensions: 6 x 6.8
Living room
- Features: Bay/Bow Window, Gas Log Fireplace, Hardwood Floor
- Level: Main
- Area: 207.27 Square Feet
- Dimensions: 14.1 x 14.7
Heating
- Forced Air, Propane
Cooling
- Central Air
Appliances
- Included: Oven/Range, Refrigerator, Dishwasher, Washer, Dryer, Water Heater
- Laundry: Lower Level
Features
- Entrance Foyer, In-Law Floorplan
- Windows: Thermopane Windows
- Basement: Full,Apartment,Partially Finished,Walk-Out Access
- Attic: Access Via Hatch
- Number of fireplaces: 1
Interior area
- Total structure area: 1,774
- Total interior livable area: 1,774 sqft
- Finished area above ground: 1,174
- Finished area below ground: 600
Property
Parking
- Total spaces: 2
- Parking features: Attached
- Attached garage spaces: 2
Features
- Patio & porch: Deck
- Exterior features: Rain Gutters, Stone Wall
Lot
- Size: 1.43 Acres
- Features: Few Trees, Level
Details
- Additional structures: Shed(s)
- Parcel number: 940812
- Zoning: R-2
Construction
Type & style
- Home type: SingleFamily
- Architectural style: Ranch
- Property subtype: Single Family Residence
Materials
- Vinyl Siding
- Foundation: Concrete Perimeter, Raised
- Roof: Asphalt
Condition
- New construction: No
- Year built: 1983
Utilities & green energy
- Sewer: Septic Tank
- Water: Well
- Utilities for property: Cable Available
Green energy
- Energy efficient items: Windows
Community & HOA
Community
- Features: Lake, Library, Park, Shopping/Mall, Stables/Riding
- Subdivision: Wig Hill
HOA
- Has HOA: No
Location
- Region: Chester
Financial & listing details
- Price per square foot: $282/sqft
- Tax assessed value: $237,440
- Annual tax amount: $6,596
- Date on market: 8/30/2026
Estimated market value
Not available
Estimated sales range
Not available
Not available
Price history
| Date | Event | Price |
|---|---|---|
| 8/30/2026 | Listed for sale | $499,900+88.6%$282/sqft |
Source:  Smart MLS #24202647 Report a problem Smart MLS #24202647 Report a problem | ||
| 6/28/2004 | Sold | $265,000+60.1%$149/sqft |
Source: Smart MLS #M9081247 Report a problem | ||
| 7/26/1999 | Sold | $165,500$93/sqft |
Source: Public Record Report a problem | ||
Public tax history
| Year | Property taxes | Tax assessment |
|---|---|---|
| 2025 | $6,430 +10.8% | $237,440 |
| 2024 | $5,805 +15.1% | $237,440 +39.8% |
| 2023 | $5,044 +0.7% | $169,820 |
| 2022 | $5,010 | $169,820 |
| 2021 | $5,010 +3.1% | $169,820 |
| 2020 | $4,860 -0.6% | $169,820 |
| 2019 | $4,889 +3.9% | $169,820 -2.1% |
| 2018 | $4,704 +2.8% | $173,510 |
| 2017 | $4,574 +4.1% | $173,510 |
| 2015 | $4,393 +2% | $173,510 |
| 2014 | $4,307 +15.4% | $173,510 +2% |
| 2013 | $3,733 -2.3% | $170,090 |
| 2012 | $3,822 +1.6% | $170,090 |
| 2011 | $3,761 | $170,090 0% |
| 2010 | $3,761 +4.7% | $170,120 |
| 2009 | $3,591 +0.3% | $170,120 +13.4% |
| 2008 | $3,581 +3.3% | $150,000 |
| 2007 | $3,468 +3.3% | $150,000 |
| 2006 | $3,356 +1.1% | $150,000 |
| 2005 | $3,318 +1.1% | $150,000 +0.1% |
| 2004 | $3,283 +7.3% | $149,900 +34.9% |
| 2003 | $3,059 +10.9% | $111,100 |
| 2001 | $2,759 +20.6% | $111,100 -6% |
| 1995 | $2,288 | $118,230 |
Find assessor info on the county website
Monthly payment
Est. payment
Payment breakdown
Explore the cost of this home by adjusting the details. Changes won't be saved.Climate risks
Neighborhood: Chester Center
Nearby schools
Schools provided by the listing agent
- Elementary: Chester
- Middle: Winthrop
- High: Valley
Source: Smart MLS. This data may not be complete. We recommend contacting the local school district to confirm school assignments for this home.
Similar homes
- $499,0004 bd2 ba2.1k sqft4 Gates Way, Haddam, CT 06438For Sale

 MLS ID #24215399, Jules G Etes, William Pitt Sotheby's Int'l. Smart MLS
 - $479,9003 bd3 ba1.9k sqft50 A P Gates Road, East Haddam, CT 06423For Sale
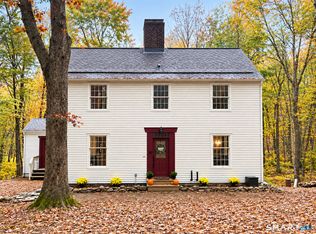 MLS ID #24213531, Linda Bohne, Property Advisors Realty. Smart MLS
 - $499,9003 bd3 ba2k sqft100 Pinebrook Road, Colchester, CT 06415For Sale
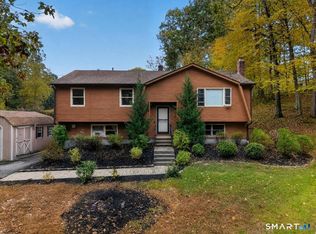 MLS ID #24215297, Megan K. Osborne, RE/MAX Legends. Smart MLS
 - $489,0004 bd2 ba2.5k sqft24 Long Hill Road, Deep River, CT 06417For Sale
 MLS ID #24205608, Kelly Puorro, Puorro Realty Group. Smart MLS
 - $499,0003 bd2 ba2.6k sqft18 Orchard Heights Road, Essex, CT 06426For SaleMLS ID #24200706, Erin Borruso, William Pitt Sotheby's Int'l. Smart MLS
- $510,0004 bd3 ba2.1k sqft53 Lovers Lane, East Lyme, CT 06333For SaleMLS ID #24215498, Jason Pope, RE/MAX One. Smart MLS
- $449,0003 bd2 ba1.7k sqft121 Long Hill Road, Clinton, CT 06413For SaleMLS ID #24214957, Margaret E. King, William Raveis Real Estate. Smart MLS
- $530,0003 bd3 ba1.5k sqft55 Depot Hill Road, East Hampton, CT 06414For SaleMLS ID #24214372, Christine Horkman, Regency Real Estate, LLC. Smart MLS
- $580,0003 bd2 ba2.5k sqft11 Autumn Lane, Clinton, CT 06413For SaleMLS ID #24216246, Bonnie Fillion, Berkshire Hathaway NE Prop.. Smart MLS
- $685,0003 bd4 ba2.4k sqft2 Pinewood Trail, Deep River, CT 06417For SaleMLS ID #24212188, Angela Ruel, Berkshire Hathaway NE Prop.. Smart MLS
- $495,0003 bd3 ba1.2k sqft61 Springbrook Road, Old Saybrook, CT 06475For SaleMLS ID #24204068, Tina Rupp, William Pitt Sotheby's Int'l. Smart MLS
- $599,9003 bd2 ba2.4k sqft433 Route 148, Killingworth, CT 06419For SaleMLS ID #24211881, Kalani R. Ladd, KW Legacy Partners. Smart MLS
- $459,9004 bd2 ba1.8k sqft11 Walnut Lane, North Branford, CT 06472For SaleMLS ID #24187678, Kim Dawson, Real Broker CT, LLC. Smart MLS
- $539,0003 bd3 ba2.1k sqft7 Bogue Lane, East Haddam, CT 06423For SaleMLS ID #24212820, Jodi Lisitano, Eagle Eye Realty PLLC. Smart MLS
- $449,0003 bd2 ba1.7k sqft270 Scotland Road, Madison, CT 06443For SaleMLS ID #24210705, Kira M. Coon, William Raveis Real Estate. Smart MLS
- $545,9003 bd2 ba1.5k sqft61 Salem Road, Lyme, CT 06371For SaleMLS ID #24149651, Adam Mancini, Ann McBride Real Estate. Smart MLS
- $499,0003 bd2 ba1.4k sqft1010 Boston Post Road, Westbrook, CT 06498For SaleMLS ID #24206182, Stephanie S. Debiasi, Berkshire Hathaway NE Prop.. Smart MLS
- $599,9004 bd3 ba2.3k sqft21 First Avenue, Haddam, CT 06441For SaleMLS ID #24214035, Lisa Genovali, Re/Max Valley Shore. Smart MLS
- $537,4004 bd3 ba2.5k sqft4 Sanfords Bridge, East Haddam, CT 06423For SaleMLS ID #24193304, John Huhn, Coldwell Banker Realty. Smart MLS
- $475,0003 bd2 ba1.9k sqft82 Depot Hill Road, East Hampton, CT 06424For SaleMLS ID #24206383, Olivia D. Evans, KEY Real Estate Services LLC. Smart MLS
