Welcome to this well-maintained three-bedroom ranch, situated on a beautiful 1.68-acre lot in East Hampton! Built in 2003, this home offers 1,582 square feet of main-level living space with 3 bedrooms and 2.5 baths. The inviting living area features a cozy fireplace, while central air conditioning provides year-round comfort. The spacious finished lower level offers over 1,000 additional square feet of versatile living space, complete with a second fireplace and bathroom-perfect for a family room, recreation area, home office, or entertaining. Step outside and enjoy the expansive yard, offering plenty of room for outdoor gatherings, gardening, or simply relaxing in your own private setting. With generous living space both inside and out, this property offers endless possibilities to make it your own. Convenient one-level living with the added bonus of a beautifully spacious lower level. Property is being sold as-is.
Coming soon 10/22
$530,000
55 Depot Hill Road, East Hampton, CT 06414
3beds
1,582sqft
Single Family Residence
Built in 2003
1.68 Acres Lot
$-- Zestimate®
$335/sqft
$-- HOA
What's special
- 16 hours
- 110
- 15
Zillow last checked:
Listing updated:
Listed by:
Christine Horkman (203)525-9786,
Regency Real Estate, LLC 860-945-9868
Source: Smart MLS,MLS#: 24214372
Facts & features
Interior
Bedrooms & bathrooms
- Bedrooms: 3
- Bathrooms: 3
- Full bathrooms: 2
- 1/2 bathrooms: 1
Primary bedroom
- Level: Main
Bedroom
- Level: Main
Bedroom
- Level: Main
Dining room
- Level: Main
Living room
- Level: Main
Heating
- Forced Air, Electric, Propane
Cooling
- Central Air
Appliances
- Included: Oven/Range, Microwave, Refrigerator, Dishwasher, Washer, Dryer, Water Heater
Features
- Basement: Full,Heated,Finished,Cooled,Walk-Out Access
- Attic: None
- Number of fireplaces: 2
Interior area
- Total structure area: 1,582
- Total interior livable area: 1,582 sqft
- Finished area above ground: 1,582
Property
Parking
- Total spaces: 2
- Parking features: Attached
- Attached garage spaces: 2
Lot
- Size: 1.68 Acres
- Features: Wooded, Level, Sloped
Details
- Parcel number: 2449748
- Zoning: R-2
Construction
Type & style
- Home type: SingleFamily
- Architectural style: Ranch
- Property subtype: Single Family Residence
Materials
- Vinyl Siding
- Foundation: Concrete Perimeter
- Roof: Shingle
Condition
- New construction: No
- Year built: 2003
Utilities & green energy
- Sewer: Septic Tank
- Water: Well
Community & HOA
HOA
- Has HOA: No
Location
- Region: Cobalt
Financial & listing details
- Price per square foot: $335/sqft
- Tax assessed value: $339,990
- Annual tax amount: $9,448
- Date on market: 10/19/2026
Estimated market value
Not available
Estimated sales range
Not available
Not available
Price history
Price history is unavailable.
Public tax history
Tax history is unavailable.
Monthly payment
Est. payment
Payment breakdown
Explore the cost of this home by adjusting the details. Changes won't be saved.Climate risks
Neighborhood: 06414
Similar homes
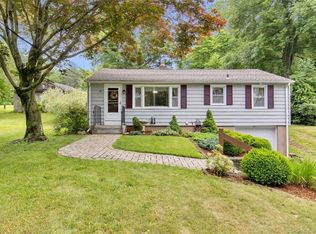
- $559,9003 bd3 ba1.8k sqft8 Valley Brook Road, East Haddam, CT 06469For Sale

 MLS ID #24212741, Peg Mitchel, Coldwell Banker Realty. Smart MLS
- $475,0003 bd2 ba1.9k sqft82 Depot Hill Road, East Hampton, CT 06424For Sale
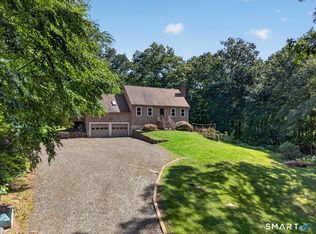 MLS ID #24206383, Olivia D. Evans, KEY Real Estate Services LLC. Smart MLS
- $460,0003 bd1 ba1.9k sqft1040 Washington Street, Middletown, CT 06457For Sale
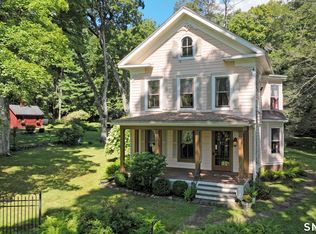 MLS ID #24214279, Michelle Pirruccio, Carl Guild & Associates. Smart MLS
- $499,9003 bd3 ba1.7k sqft12 Tarragon Drive, East Hampton, CT 06424For Sale
 MLS ID #24210834, Jonathan Archer, William Raveis Real Estate. Smart MLS
- $549,9005 bd2 ba2.2k sqft726 William St Extension, Portland, CT 06480For SaleMLS ID #24214680, Harry Finer, William Raveis Real Estate. Smart MLS
- $549,9003 bd2 ba2k sqft58 Fox Den Road, Glastonbury, CT 06033For SaleMLS ID #24211481, Britt Miglietta, Berkshire Hathaway NE Prop.. Smart MLS
- $499,0003 bd3 ba2.2k sqft12 Brookview Lane, Middletown, CT 06457For SaleMLS ID #24214047, Nicole G. Talmadge, Berkshire Hathaway NE Prop.. Smart MLS
- $540,0005 bd2 ba2k sqft58 Middle Haddam Road, East Hampton, CT 06456For SaleMLS ID #24139679, Teri Lewis, William Pitt Sotheby's Int'l. Smart MLS
- $499,0004 bd2 ba2.1k sqft4 Gates Way, Haddam, CT 06438For SaleMLS ID #24215399, Jules G Etes, William Pitt Sotheby's Int'l. Smart MLS
- $460,0004 bd2 ba2.2k sqft132 Pepperidge Road, Portland, CT 06480For SaleMLS ID #24212475, Stephanie Starr, Berkshire Hathaway NE Prop.. Smart MLS
- $514,9004 bd3 ba2.1k sqft177 Bull Hill Road, Colchester, CT 06415For SaleMLS ID #24201715, Jack J. Faski, Carl Guild & Associates. Smart MLS
- $549,9002 bd2 ba1.3k sqft131 Killingworth Road, Haddam, CT 06441For SaleMLS ID #24210528, Craig Milton, Re/Max Valley Shore. Smart MLS
- $339,9003 bd2 ba1.2k sqft6 East Hayes Road, East Hampton, CT 06424For SaleMLS ID #24214125, Linda K. Muraski, Century 21 Classic Homes. Smart MLS
- $449,9003 bd3 ba2.1k sqft32 Autumn Lane #32, Middletown, CT 06457For SaleMLS ID #24215323, Robin J. Boutin, RE/MAX RISE. Smart MLS
- $339,9002 bd1 ba1.3k sqft7 Oakum Dock Road, East Hampton, CT 06414For SaleMLS ID #24195937, Jason Saphire, www.HomeZu.com. Smart MLS
- $479,9003 bd3 ba1.7k sqft118 Camp Street, Middletown, CT 06457For SaleMLS ID #24211740, Stefania Bramato, Berkshire Hathaway NE Prop.. Smart MLS
- $585,0004 bd3 ba1.9k sqft85 Oakcliff Road, Middletown, CT 06457For SaleMLS ID #24198723, Carissa Mastriano, GRL & Realtors, LLC. Smart MLS
- $650,0004 bd2 ba2k sqft57 Middle Haddam Road, East Hampton, CT 06424For SaleMLS ID #24176099, Laura Krzewski, Bolanos & Associates LLC. Smart MLS
- $365,0003 bd2 ba1.1k sqft(Undisclosed Address), Marlborough, CT 06447For SaleMLS ID #24215010, Kristin A Davis, Berkshire Hathaway NE Prop.. Smart MLS
- $469,0003 bd3 ba2.3k sqftAutumn Meadows, Middletown, CT 06457For SaleMLS ID #24212932, Al Chiarito, Chiarito Real Estate LLC. Smart MLS
