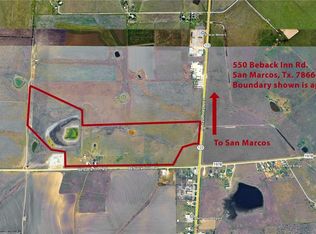
41 Acres of Prime Commercial/Industrial Site on Beback Inn Rd, San Marcos ETJ. Positioned just outside San Marcos city limits, this 41-acre tract offers a strategic development opportunity along Beback Inn Rd - a corridor slated for major expansion that will cement its role as a key artery connecting Centerpoint Rd. and TX SH 123. With over 700 feet of road frontage and direct adjacency to the Bluebonnet Electric Cooperative substation, the site is well-suited for warehousing, light industrial, distribution, or other power-intensive commercial uses. The property currently includes a farmhouse (remodel or removal candidate), one ADU, cattle pens, and multiple outbuildings/barns, offering interim income potential or staging space during development. A 17-acre lake adds visual appeal and site character. Located in a growth corridor with expanding infrastructure, this tract combines road frontage, utility access, and acreage - a compelling hold for developers and investors eyeing the San Marcos growth trajectory.
Active
$1,500,000
550 Beback Inn Rd, San Marcos, TX 78666
2beds
2,151sqft
Farm, Single Family Residence
Built in ----
41 Acres Lot
$-- Zestimate®
$697/sqft
$-- HOA
What's special
Cattle pensOne adu
- 52 days
- 80
- 4
Zillow last checked:
Listing updated:
Listed by:
Katherine Wagner (830)214-6002,
Anders Pierce Realty, LLC,
Derek Slafka 830-515-9329,
Anders Pierce Realty, LLC
Source: Central Texas MLS,MLS#: 622109 Originating MLS: Four Rivers Association of REALTORS
Originating MLS: Four Rivers Association of REALTORSFacts & features
Interior
Bedrooms & bathrooms
- Bedrooms: 2
- Bathrooms: 3
- Full bathrooms: 3
Primary bedroom
- Level: Main
- Dimensions: 13x17
Bedroom 2
- Level: Upper
- Dimensions: 20x16
Primary bathroom
- Level: Main
- Dimensions: 13x15
Bathroom
- Level: Main
- Dimensions: 9x12
Dining room
- Level: Main
- Dimensions: 15x15
Kitchen
- Level: Main
- Dimensions: 10x19
Living room
- Level: Main
- Dimensions: 15x32
Living room
- Features: Multiple Living Areas
- Level: Main
- Dimensions: 15x17
Appliances
- Included: Microwave, Range
- Laundry: Washer Hookup, Electric Dryer Hookup, Laundry in Utility Room, Main Level, Laundry Room
Features
- Ceiling Fan(s), Dining Area, Separate/Formal Dining Room, Double Vanity, Entrance Foyer, High Ceilings, Primary Downstairs, Main Level Primary, Split Bedrooms, Tub Shower, Walk-In Closet(s)
- Flooring: Carpet, Ceramic Tile, Wood
- Attic: Access Only
- Number of fireplaces: 1
- Fireplace features: Living Room, Masonry, Wood Burning
Interior area
- Total interior livable area: 2,151 sqft
Video & virtual tour
Property
Parking
- Total spaces: 2
- Parking features: Detached Carport
- Carport spaces: 2
Accessibility
- Accessibility features: Safe Emergency Egress from Home
Features
- Levels: Two
- Stories: 2
- Patio & porch: Covered, Patio, Porch
- Exterior features: Covered Patio, Porch, Rain Gutters, Propane Tank - Owned
- Pool features: None
- Fencing: Barbed Wire,Back Yard,Cross Fenced,Perimeter,Ranch Fence,Wire
- Has view: Yes
- View description: Lake
- Has water view: Yes
- Water view: Lake
- Body of water: Lake
Lot
- Size: 41 Acres
- Topography: Rolling,Sloping
- Residential vegetation: Partially Wooded
Details
- Additional structures: Arena, Guest House, Residence, Barn(s), Outbuilding, Workshop
- Parcel number: 64259
- Horses can be raised: Yes
- Horse amenities: Corral(s)
Construction
Type & style
- Home type: SingleFamily
- Architectural style: Traditional
- Property subtype: Farm, Single Family Residence
Materials
- Wood Siding
- Foundation: Pillar/Post/Pier
- Roof: Metal
Condition
- Resale
Utilities & green energy
- Sewer: Septic Tank
- Water: Community/Coop
- Utilities for property: Electricity Available, Propane
Community & HOA
Community
- Features: Hunting
HOA
- Has HOA: No
Location
- Region: San Marcos
Financial & listing details
- Price per square foot: $697/sqft
- Tax assessed value: $146,611
- Date on market: 8/8/2026
- Cumulative days on market: 53 days
- Listing agreement: Exclusive Right To Sell
- Listing terms: Cash,Conventional
- Electric utility on property: Yes
- Road surface type: Asphalt
Estimated market value
Not available
Estimated sales range
Not available
Not available
Price history
| Date | Event | Price |
|---|---|---|
| 8/9/2026 | Listed for sale | $1,500,000+87.5%$697/sqft |
Source:  LERA MLS #2007107 Report a problem LERA MLS #2007107 Report a problem | ||
| 6/3/2010 | Listing removed | $800,000$372/sqft |
Source: JB Goodwin REALTORS #9797315 Report a problem | ||
| 2/9/2010 | Price change | $800,000-10.6%$372/sqft |
Source: JB Goodwin REALTORS #9797315 Report a problem | ||
| 10/16/2009 | Listed for sale | $895,000$416/sqft |
Source: JB Goodwin REALTORS #9797315 Report a problem | ||
| 9/2/2009 | Listing removed | $895,000$416/sqft |
Source: JB Goodwin REALTORS #6949095 Report a problem | ||
| 8/22/2008 | Listed for sale | $895,000$416/sqft |
Source: Listhub #4810959 Report a problem | ||
Public tax history
| Year | Property taxes | Tax assessment |
|---|---|---|
| 2025 | -- | $146,611 -26.8% |
| 2024 | $643 +50.5% | $200,264 +6% |
| 2023 | $427 +0.1% | $188,877 +6.5% |
| 2022 | $427 +0.2% | $177,401 +10% |
| 2021 | $426 +0.1% | $161,274 +7.8% |
| 2020 | $426 | $149,594 +3.4% |
| 2019 | -- | $144,620 +1.6% |
| 2018 | $425 -72.6% | $142,349 +1.9% |
| 2017 | $1,549 +0% | $139,748 +6.3% |
| 2016 | $1,549 -7.7% | $131,525 +6.6% |
| 2015 | $1,678 | $123,360 +4.2% |
| 2014 | $1,678 | $118,404 +6.4% |
| 2013 | -- | $111,267 -6.3% |
| 2012 | -- | $118,759 -0.6% |
| 2011 | -- | $119,449 +0.8% |
| 2010 | -- | $118,549 -0.9% |
| 2009 | -- | $119,612 +0.1% |
| 2008 | -- | $119,438 -9.4% |
| 2007 | -- | $131,870 +3.8% |
| 2006 | -- | $127,050 +7.3% |
| 2005 | -- | $118,380 +28.3% |
| 2004 | -- | $92,301 +5.5% |
| 2003 | -- | $87,518 |
| 2002 | -- | -- |
| 2001 | -- | -- |
| 2000 | -- | -- |
Find assessor info on the county website
Monthly payment
Est. payment
Payment breakdown
Explore the cost of this home by adjusting the details. Changes won't be saved.Climate risks
Neighborhood: 78666
Nearby schools
Schools provided by the listing agent
- Elementary: Rodriguez Elementary Sch
- Middle: Owen Goodnight Middle School
- High: San Marcos High School
- District: San Marcos Cisd
Source: Central Texas MLS. This data may not be complete. We recommend contacting the local school district to confirm school assignments for this home.
Similar homes
- $1,250,0003 bd2 ba2k sqft201 Hofheinz St, San Marcos, TX 78666Active

 MLS ID #624069, Dan S. Justus, Keller Williams Realty - SW. Central Texas MLS
 - $1,100,0003 bd3 ba2.6k sqft830 Palomino Ln, San Marcos, TX 78666Active
 MLS ID #614321, Lucy Gamez, Central Texas Trinity Realty. Central Texas MLS
 - $1,100,0003 bd3 ba2.6k sqft830 Palomino Ln #1, San Marcos, TX 78666Active

 MLS ID #8066345, Lucy Gamez, Central Texas Trinity Realty. Unlock MLS
 - $1,395,0002 bd2 ba1.8k sqft130 Thousand Oaks Loop, San Marcos, TX 78666Active
 MLS ID #5890078, Jackie Mills, Solomon Group Real Estate. Unlock MLS
 - $1,749,9003 bd2 ba1.6k sqft5421 Purgatory Rd, San Marcos, TX 78666ActiveMLS ID #1711177, Shelli Beck, Compass RE Texas, LLC. Unlock MLS
- $794,8004 bd3 ba2.9k sqft6673 Center Point Rd, San Marcos, TX 78666ActiveMLS ID #607845, Suzanne Kuntz, Keller Williams Heritage. Central Texas MLS
- $824,9905 bd3 ba3.1k sqft140 Gustav Ln, San Marcos, TX 78666ActiveMLS ID #623456, Christopher Marti, Keller Williams City-View. Central Texas MLS
- $795,0003 bd2 ba2k sqft500 Owl Hollow Rd, San Marcos, TX 78666ActiveMLS ID #1498178, Douglas Marcis, Texas Crossway Realty , LLC. Unlock MLS
- $1,450,0004 bd3 ba2k sqft3350 FM 1104, Kingsbury, TX 78638For Sale
 MLS ID #1997095, David Wilcox TREC #591537, Keller Williams Heritage. LERA MLS
 - $1,300,0003 bd3 ba2.4k sqft398 Redbird Ln, Kingsbury, TX 78638ActiveMLS ID #626412, Brett Patton, Riata Real Estate. Central Texas MLS
- $770,0004 bd3 ba2.9k sqft1109 Palomino Ln, San Marcos, TX 78666ActiveMLS ID #613658, Daniel Dever, Daniel Dever, Broker. Central Texas MLS
- $800,0004 bd3 ba2.5k sqft1642 Scull Rd, San Marcos, TX 78666ActiveMLS ID #608090, Kristie Bryant, Keller Williams Realty - SW. Central Texas MLS
- $1,195,0003 bd3 ba3k sqft8177 Boenig Rd, Seguin, TX 78155ActiveMLS ID #621317, Sherry Grimm, Century 21 Integra. Central Texas MLS
- $1,025,0003 bd4 ba2.9k sqft530 Cascade Trl, San Marcos, TX 78666ActiveMLS ID #619205, Alice Lebkuecher, Keller Williams Realty - Partn. Central Texas MLS
- $1,295,9003 bd3 ba2k sqft377 Buffalo Springs Rd, New Braunfels, TX 78132ActiveMLS ID #613745, Matthew Pierce, Anders Pierce Realty, LLC. Central Texas MLS
- $774,0005 bd3 ba2.8k sqft228 Deertrail Dr, San Marcos, TX 78666ActiveMLS ID #605681, Bryan Burke, Century 21 Randall Morris & As. Central Texas MLS
- $830,0003 bd3 ba2.6k sqft407 Pioneer Trl, San Marcos, TX 78666ActiveMLS ID #4955669, Russell Martinez, Res and Ranch LLC. Unlock MLS
- $1,500,0005 bd4 ba3k sqft1380 Ponderosa Dr, New Braunfels, TX 78132ActiveMLS ID #624026, Sherrie James, James Realty Solutions LLC. Central Texas MLS
- $1,000,0004 bd2 ba2.3k sqft209 Cascade Trl, San Marcos, TX 78666ActiveMLS ID #617640, Hunter Brewton, Centex Realty Partners. Central Texas MLS
- $1,450,0003 bd2 ba1.7k sqft28749 Countryside, New Braunfels, TX 78132For SaleMLS ID #1937705, Jason Ruple TREC #751495, Compass RE Texas, LLC.. LERA MLS
