Look at this Modern Country Cottage, with all it’s UPGRADES just sitting beautifully on .66 ACRES! This home has truly been TRANSFORMED!!! With all the cookie cutters going up, this NO HOA gem will not last long. Currently a 2 bedroom/2.5 bath with an office that could be converted to a 3rd bedroom. Both bedrooms have completely renovated full on-suite bathrooms. The kitchen is spacious with a huge island, stainless steel appliances and granite countertops. On top of how great this home has become; there’s a 1080sf UNFINISHED, WALKOUT BASEMENT that can be turned into anything you desire. Once completed, you’ll have a 2500sf BASICALLY BRAND NEW HOME!!! Boasting just too many improvements to list, this home has had more than a “facelift”, it’s an overhaul. Also, so much has been added…like a brand new poured concrete driveway and parking pad, a gorgeous stone retaining wall, steps and sidewalk to the front porch, a sizable firepit with stone patio pavers, an extremely convenient deck built right off the kitchen, a necessary storage shed, and so much more. THIS ONE IS A MUST SEE!!!
Active
Price cut: $30.9K (10/12)
$299,000
550 Landrum Mill Rd, Landrum, SC 29356
2beds
1,420sqft
Single Family Residence
Built in 1946
0.66 Acres Lot
$288,100 Zestimate®
$211/sqft
$-- HOA
What's special
Huge islandStainless steel appliancesParking padGorgeous stone retaining wallNecessary storage shedGranite countertops
- 71 days
- 1,348
- 112
Zillow last checked:
Listing updated:
Listed by:
Brande Bennett 864-982-2272,
Bluefield Realty Group
Source: SAR as distributed by MLS GRID,MLS#: 340329
Facts & features
Interior
Bedrooms & bathrooms
- Bedrooms: 2
- Bathrooms: 3
- Full bathrooms: 2
- 1/2 bathrooms: 1
- Main level bathrooms: 2
- Main level bedrooms: 2
Rooms
- Room types: Main Fl Master Bedroom, Office/Study, Unfinished Space
Primary bedroom
- Level: First
- Area: 169
- Dimensions: 13X13
Bedroom 2
- Level: First
- Area: 120
- Dimensions: 12X10
Deck
- Level: First
- Area: 150
- Dimensions: 15X10
Dining room
- Level: First
- Area: 112
- Dimensions: 14X8
Kitchen
- Level: First
- Area: 88
- Dimensions: 11X8
Laundry
- Level: First
- Area: 60
- Dimensions: 10X6
Living room
- Level: First
- Area: 276
- Dimensions: 23X12
Other
- Description: Office/3rd bedroom
- Level: First
- Area: 132
- Dimensions: 12X11
Other
- Description: Basement w HVAC
- Level: Basement
- Area: 1080
- Dimensions: 40X27
Patio
- Level: Basement
- Area: 150
- Dimensions: 15X10
Heating
- Forced Air, Heat Pump, Electricity, Wood
Cooling
- Central Air, Electricity
Appliances
- Included: Electric Cooktop, Cooktop, Dishwasher, Dryer, Electric Range, Free-Standing Range, Range Hood, Range, Refrigerator, Washer, Electric Water Heater
- Laundry: 1st Floor, Electric Dryer Hookup, Sink, Walk-In, Washer Hookup
Features
- Fireplace, Split Bedroom Plan
- Flooring: Ceramic Tile, Concrete, Wood
- Windows: Insulated Windows
- Basement: Interior Entry,Partial,Unifinished HVAC,Walk-Out Access,Basement
- Number of fireplaces: 1
Interior area
- Total interior livable area: 1,420 sqft
- Finished area above ground: 1,420
- Finished area below ground: 0
Property
Parking
- Parking features: Driveway, See Parking Features
- Has uncovered spaces: Yes
Features
- Levels: One
- Stories: 1
- Patio & porch: Deck, Patio, Porch
Lot
- Size: 0.66 Acres
Details
- Parcel number: 1140009700
Construction
Type & style
- Home type: SingleFamily
- Architectural style: Traditional
- Property subtype: Single Family Residence
Materials
- See Remarks, Wood Siding
- Roof: Metal
Condition
- New construction: No
- Year built: 1946
Utilities & green energy
- Electric: Duke
- Sewer: Septic Tank
- Water: Public, Spartanbur
Community & HOA
Community
- Features: None
- Subdivision: None
HOA
- Has HOA: No
Location
- Region: Landrum
Financial & listing details
- Price per square foot: $211/sqft
- Tax assessed value: $128,000
- Annual tax amount: $3,260
- Date on market: 8/6/2026
Estimated market value
$288,100
$274,000 - $303,000
$1,992/mo
Price history
| Date | Event | Price |
|---|---|---|
| 10/12/2026 | Price change | $299,000-9.4%$211/sqft |
Source:  Greater Greenville AOR #1600006 Report a problem Greater Greenville AOR #1600006 Report a problem | ||
| 8/6/2026 | Listed for sale | $329,900+157.7%$232/sqft |
Source: Greater Greenville AOR #1600006 Report a problem | ||
| 2/28/2022 | Sold | $128,000+2.4%$90/sqft |
Source: Greater Greenville AOR #1464200 Report a problem | ||
| 2/17/2022 | Pending sale | $125,000$88/sqft |
Source: Greater Greenville AOR #1464200 Report a problem | ||
| 2/12/2022 | Listed for sale | $125,000$88/sqft |
Source: Greater Greenville AOR #1464200 Report a problem | ||
| 2/12/2022 | Listing removed | -- |
Source: Greater Greenville AOR #1463649 Report a problem | ||
| 2/7/2022 | Pending sale | $125,000$88/sqft |
Source: Greater Greenville AOR #1463649 Report a problem | ||
| 2/4/2022 | Listed for sale | $125,000$88/sqft |
Source: Greater Greenville AOR #1463649 Report a problem | ||
Public tax history
| Year | Property taxes | Tax assessment |
|---|---|---|
| 2025 | -- | $7,680 |
| 2024 | $3,243 +1.7% | $7,680 |
| 2023 | $3,189 | $7,680 +77% |
| 2022 | -- | $4,338 +47.1% |
| 2021 | -- | $2,950 |
| 2020 | -- | $2,950 |
| 2019 | -- | $2,950 |
| 2018 | $248 | $2,950 +24.5% |
| 2017 | $248 +88.7% | $2,370 |
| 2016 | $131 | $2,370 |
| 2015 | $131 +21.4% | $2,370 |
| 2014 | $108 | $2,370 +3.4% |
| 2013 | -- | $2,292 |
| 2012 | -- | -- |
| 2011 | -- | $2,061 |
| 2010 | -- | $2,061 |
| 2009 | -- | $2,061 -7.6% |
| 2008 | -- | $2,231 -23.3% |
| 2006 | $47 | $2,910 +50% |
| 2005 | -- | $1,940 +11.5% |
| 2004 | $47 | $1,740 |
| 2003 | $47 | $1,740 -6.5% |
| 2002 | -- | $1,860 |
| 2001 | $47 -77.8% | $1,860 |
| 2000 | $212 | $1,860 |
Find assessor info on the county website
Monthly payment
Est. payment
Payment breakdown
Explore the cost of this home by adjusting the details. Changes won't be saved.Climate risks
Neighborhood: 29356
Nearby schools
Schools provided by the listing agent
- Elementary: 1-O. P. Earl
- Middle: 1-Landrum
- High: 1-Landrum High
Source: SAR as distributed by MLS GRID. This data may not be complete. We recommend contacting the local school district to confirm school assignments for this home.
Similar homes

- $299,0003 bd2 ba1.5k sqft101 Wildwood Ln, Landrum, SC 29356For Sale
 MLS ID #339715, Katie Phillips, BHHS C Dan Joyner - Sptbg. SAR as distributed by MLS GRID
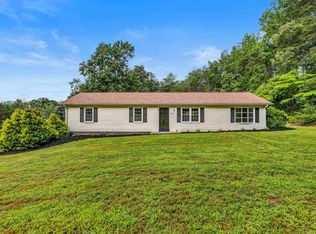
 - $349,9993 bd2 ba1.5k sqft301 W Finger St, Landrum, SC 29356For Sale
 MLS ID #340128, Erika S Bradley, C 21 Blackwell & Co. SAR as distributed by MLS GRID
 - $319,5002 bd1 ba1k sqft3812 414th Hwy, Landrum, SC 29356For Sale
 MLS ID #1599927, Robert McAbee, Home Link Realty. Greater Greenville AOR
 - $349,9003 bd2 ba1.4k sqft250 John High Rd, Campobello, SC 29322For Sale
 MLS ID #1600477, Leonard Alexander, South Carolina Home Corp. Greater Greenville AOR
