Welcome to your own private country retreat on more than 3 acres. Thoughtfully expanded and extensively rebuilt, this stunning 4-bedroom, 2.5-bath home combines modern comfort with timeless country charm in a bright, inviting space designed for family living and entertaining. Built with efficiency in mind, the home features exceptional insulation and energy-efficient heat pumps, helping keep utility costs low while providing year-round comfort. The sun-filled main level offers a spacious living room, elegant dining area, and beautifully appointed kitchen with a walk-in pantry. The generous primary suite includes a full ensuite and abundant closet space, while a convenient half bath and main-floor laundry complete the level. Upstairs you'll find three additional bedrooms, a comfortable family room, and a luxurious spa-inspired bathroom. The basement adds even more versatility with a workshop, garden-starting area, root cellar, and plenty of storage alongside the home's mechanical systems. Outside, established gardens, a greenhouse, and a detached garage with workshop and large rear addition make this an ideal property for gardeners, hobbyists, and outdoor enthusiasts. Wander the grounds to discover peaceful ponds and a gently flowing brook that attract local wildlife and create a truly tranquil setting. The property is private, yet within 3km of the Bear River and 10 km to Digby. If you've been searching for a move-in-ready country property offering modern efficiency and outstanding outdoor space, this remarkable home is not to be missed. Book your private showing today.
For sale
C$477,500
550 River Rd, Digby, NS B0S 1B0
4beds
1,556sqft
Single Family Residence
Built in ----
4.3 Acres Lot
$-- Zestimate®
C$307/sqft
C$-- HOA
What's special
Exceptional insulationEnergy-efficient heat pumpsSun-filled main levelElegant dining areaEstablished gardens
- 4 days
- 45
- 5
Zillow last checked:
Listing updated:
Listed by:
Alyn How,
RE/MAX Banner Real Estate(Annapolis Royal) Brokerage
Source: NSAR,MLS®#: 202625155 Originating MLS®#: Nova Scotia Association of REALTORS®
Originating MLS®#: Nova Scotia Association of REALTORS®Facts & features
Interior
Bedrooms & bathrooms
- Bedrooms: 4
- Bathrooms: 3
- Full bathrooms: 2
- 1/2 bathrooms: 1
- Main level bathrooms: 2
- Main level bedrooms: 1
Bedroom
- Level: Second
- Area: 127.96
- Dimensions: 13.83 x 9.25
Bedroom 1
- Level: Second
- Area: 136.28
- Dimensions: 13.08 x 10.42
Bedroom 2
- Level: Second
- Area: 121.63
- Dimensions: 12.92 x 9.42
Bathroom
- Level: Main
- Area: 22.1
- Dimensions: 3.58 x 6.17
Bathroom 1
- Level: Main
- Area: 51.92
- Dimensions: 7.42 x 7
Bathroom 2
- Level: Second
- Area: 59.31
- Dimensions: 9.75 x 6.08
Dining room
- Level: Main
- Area: 79.31
- Dimensions: 11.75 x 6.75
Kitchen
- Level: Main
- Area: 198.77
- Dimensions: 16.92 x 11.75
Living room
- Level: Main
- Area: 217.22
- Dimensions: 19.17 x 11.33
Heating
- Forced Air, Furnace, Heat Pump -Ductless
Appliances
- Laundry: Laundry Room
Features
- Ensuite Bath, See Remarks, High Speed Internet, Master Downstairs
- Flooring: Softwood, Vinyl
- Basement: Full,Unfinished
Interior area
- Total structure area: 1,556
- Total interior livable area: 1,556 sqft
- Finished area above ground: 1,556
Video & virtual tour
Property
Parking
- Total spaces: 1
- Parking features: Detached, Single, Gravel
- Garage spaces: 1
- Has uncovered spaces: Yes
- Details: Parking Details(Slate Driveway), Garage Details(Single Car Garage With Workshop And New Back Section Perfect For Storage, Potting Or Projects)
Features
- Levels: One and One Half
- Stories: 1
- Fencing: Partial
Lot
- Size: 4.3 Acres
- Features: Partially Cleared, Partial Landscaped, Sloping/Terraced, 3 to 9.99 Acres
Details
- Additional structures: Greenhouse, Shed(s)
- Parcel number: 30140743
- Zoning: mixed use
- Other equipment: No Rental Equipment
Construction
Type & style
- Home type: SingleFamily
- Property subtype: Single Family Residence
Materials
- Vinyl Siding
- Foundation: Stone
- Roof: Metal
Condition
- New construction: No
Utilities & green energy
- Gas: Oil
- Sewer: Septic Tank
- Water: Drilled Well
- Utilities for property: Cable Connected, Electricity Connected, Electric
Community & HOA
Community
- Features: School Bus Service, Shopping, Place of Worship
Location
- Region: Digby
Financial & listing details
- Price per square foot: C$307/sqft
- Tax assessed value: C$299,500
- Price range: C$477.5K - C$477.5K
- Date on market: 10/5/2026
- Ownership: Freehold
- Electric utility on property: Yes
Price history
| Date | Event | Price |
|---|---|---|
| 10/5/2026 | Listed for sale | C$477,500C$307/sqft |
Source:  NSAR #202625155 Report a problem NSAR #202625155 Report a problem | ||
Public tax history
Tax history is unavailable.
Climate risks
Neighborhood: B0S
Nearby schools
GreatSchools rating
No schools nearby
We couldn't find any schools near this home.
Similar homes
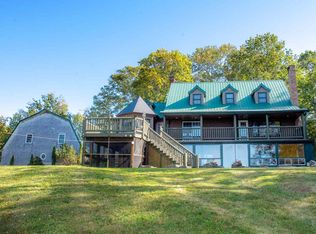
- C$450,0003 bd1 ba2.3k sqft541 Riverview Rd, Bear River, NS B0S 1B0For Sale
 MLS ID #202616997, Lucy Muszkie, RE/MAX Banner Real Estate Brokerage. NSAR
 - C$699,0003 bd2 ba1.8k sqft421 Chute Rd, Bear River, NS B0S 1B0For Sale
 MLS ID #202621851, Mary Dixon, RE/MAX Banner Real Estate Brokerage. NSAR
 - C$359,9003 bd2 ba1.4k sqft1641 Lansdowne Rd, Bear River, NS B0S 1B0For Sale
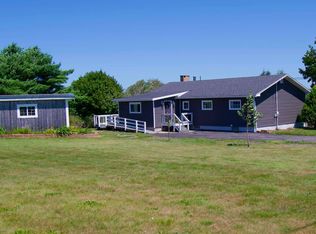 MLS ID #202619938, Darrell Rattray, ViewPoint Realty Services Inc.(Greenwood) Brokerage. NSAR
 - C$478,0003 bd2 ba1.4k sqft1685 Granville Rd, Annapolis, NS B0S 1A0For Sale
 MLS ID #202605449, David Journeay, RE/MAX Banner Real Estate(Annapolis Royal) Brokerage. NSAR
