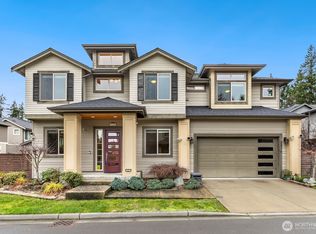
Experience Refined Living in this exceptional home where timeless design meets modern elegance. 2833 square feet of beautifully appointed living space on a 6046 square foot lot.This impressive home has 5 Bedrooms, 2.75 Baths & a office on the main floor. From the moment you enter you'll be captivated by the soaring vaulted ceilings,dramatic 9 foot doors,and walls of windows that bathe the home in natural light..Dedicated media surround sound for your entertainment enjoyment! The thoughtfully designed open concept floor plan creates an effortless flow for both everyday living & elegant entertaining, while quality craftmanship & Contemporary finishes enhance every space. The spacious 3 car garage, additional off street parking and the freedom of no HOA which provides both convenience and flexibility an increasingly rare combination. Fresh thoughtfully designed landscaping adds beauty beauty, function & value. Enjoy convenience to Grocery, Shopping & some Outstanding selection of restaurants.This remarkable Home offers the perfect balance of functionality & the Northwest lifestyle youv'e been waiting for!
Active
Listed by: eXp Realty • Sherry Hornsby
Price cut: $25K (9/16)
$1,250,000
3527 NE . 7th Street, Renton, WA 98056
5beds
2,833sqft
Single Family Residence
Built in 2015
6,046 Square Feet Lot
$1,213,500 Zestimate®
$441/sqft
$-- HOA
What's special
Additional off street parkingFresh thoughtfully designed landscapingSoaring vaulted ceilingsDedicated media surround sound
- --
- on Zillow
- 572
- views
- 26
- saves
Zillow last checked:
Listing updated:
Listed by:
Sherry Hornsby,
eXp Realty
Source: NWMLS as distributed by MLS GRID,MLS#: 2563504
Facts & features
Interior
Bedrooms & bathrooms
- Bedrooms: 5
- Bathrooms: 3
- Full bathrooms: 2
- 3/4 bathrooms: 1
- Main level bathrooms: 1
Primary bedroom
- Level: Second
Bedroom
- Level: Second
Bedroom
- Level: Second
Bedroom
- Level: Second
Bedroom
- Level: Second
Bathroom full
- Level: Second
Bathroom full
- Level: Second
Bathroom three quarter
- Level: Main
Den office
- Level: Main
Dining room
- Level: Main
Kitchen with eating space
- Level: Main
Living room
- Level: Main
Utility room
- Level: Second
Heating
- Fireplace, Forced Air, Natural Gas
Cooling
- Has cooling: Yes
Appliances
- Included: Dishwasher, Disposal, Dryer, Microwave, Refrigerator, Stove(s)/Range(s), Trash Compactor, Washer, Dishwasher(s), Dryer(s), Garbage Disposal, Microwave(s), Refrigerator(s), Washer(s), Water Heater: GAS, Water Heater Location: Garage
Features
- Dining Room, High Tech Cabling
- Flooring: Ceramic Tile, Engineered Hardwood, Carpet
- Doors: French Doors
- Windows: Dbl Pane/Storm Window
- Basement: None
- Number of fireplaces: 1
- Fireplace features: Gas, Main Level: 1, Fireplace
Interior area
- Total structure area: 2,833
- Total interior livable area: 2,833 sqft
Property
Parking
- Total spaces: 6
- Parking features: Attached Garage
- Has attached garage: Yes
- Covered spaces: 3
- Uncovered spaces: 3
Features
- Levels: Two
- Stories: 2
- Patio & porch: Dbl Pane/Storm Window, Dining Room, Fireplace, French Doors, High Tech Cabling, Vaulted Ceiling(s), Walk-In Closet(s), Water Heater
- Has view: Yes
- View description: Territorial
Lot
- Size: 6,046 Square Feet
- Dimensions: 6046
- Features: Cul-De-Sac, Curbs, Paved, Sidewalk, Fenced-Fully, Gas Available, High Speed Internet, Patio
- Topography: Level
- Residential vegetation: Garden Space
Details
- Parcel number: 8011100126
- Zoning: R8
- Zoning description: Jurisdiction: County
- Special conditions: Standard
Construction
Type & style
- Home type: SingleFamily
- Architectural style: 2 Story
- Property subtype: Single Family Residence
Materials
- Cement/Concrete
- Foundation: Poured Concrete
- Roof: Composition
Condition
- Year built: 2015
- Major remodel year: 2014
Utilities & green energy
- Electric: Company: PSE
- Sewer: Sewer Connected
- Water: Public
- Utilities for property: Xfinity, Xfinity
Community & HOA
Community
- Subdivision: Highlands
Location
- Region: Renton
Financial & listing details
- Price per square foot: $441/sqft
- Tax assessed value: $1,155,000
- Annual tax amount: $12,449
- Date on market: 8/4/2026
- Listing terms: Conventional,FHA,VA Loan
- Inclusions: Dishwasher(s), Dryer(s), Garbage Disposal, Microwave(s), Refrigerator(s), Stove(s)/Range(s), Trash Compactor, Washer(s)
Estimated market value
$1,213,500
$1.15M - $1.27M
$5,027/mo
Price history
| Date | Event | Price |
|---|---|---|
| 9/16/2026 | Price change | $1,250,000-2%$441/sqft |
Source:  NWMLS as distributed by MLS GRID #2563504 Report a problem NWMLS as distributed by MLS GRID #2563504 Report a problem | ||
| 8/4/2026 | Listed for sale | $1,275,000+133.9%$450/sqft |
Source: NWMLS as distributed by MLS GRID #2563504 Report a problem | ||
| 3/30/2015 | Sold | $545,000$192/sqft |
Source: NWMLS as distributed by MLS GRID #702448 Report a problem | ||
Public tax history
| Year | Property taxes | Tax assessment |
|---|---|---|
| 2025 | $12,449 +20.7% | $1,155,000 +14.9% |
| 2024 | $10,318 +9% | $1,005,000 +14.5% |
| 2023 | $9,468 -0.5% | $878,000 -10.8% |
| 2022 | $9,517 +1.7% | $984,000 +17.6% |
| 2021 | $9,362 +13% | $837,000 +18.6% |
| 2020 | $8,283 +0.7% | $706,000 +0.9% |
| 2019 | $8,228 +4.5% | $700,000 +0.9% |
| 2018 | $7,874 -5.3% | $694,000 +9.5% |
| 2017 | $8,314 +1177.8% | $634,000 +14% |
| 2016 | $651 | $556,000 +10.8% |
| 2015 | $651 | $502,000 +894.1% |
| 2014 | $651 | $50,500 |
Find assessor info on the county website
Monthly payment
Est. payment
Payment breakdown
Explore the cost of this home by adjusting the details. Changes won't be saved.Climate risks
Neighborhood: President Park
Nearby schools
Schools provided by the listing agent
- Elementary: Honeydew Elem
- Middle: Risdon Middle School
- High: Renton Snr High
Source: NWMLS as distributed by MLS GRID. This data may not be complete. We recommend contacting the local school district to confirm school assignments for this home.
Similar homes
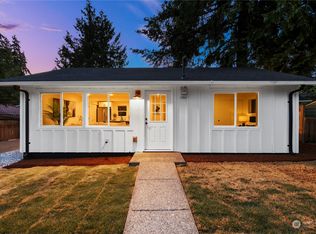
- $1,199,0004 bd3 ba3.1k sqft4818 NE 1st Street, Renton, WA 98059Active
 MLS ID #2574742, Jessica Clark. NWMLS as distributed by MLS GRID
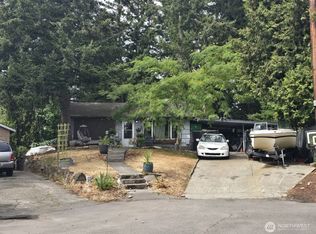
 - $845,0004 bd3 ba2k sqft1701 Queen Ct NE, Renton, WA 98056Active
 MLS ID #2586673, Stephen Ku. NWMLS as distributed by MLS GRID
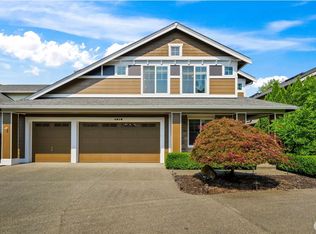
 - $875,0005 bd3 ba2.7k sqft2226 SE 2nd Place, Renton, WA 98056Active
 MLS ID #2579039, Liudmila Samakhvalava. NWMLS as distributed by MLS GRID
 - $1,175,0005 bd4 ba2.4k sqftLake House, Newcastle, WA 98056Active
 MLS ID #2582659, Ali Mills. NWMLS as distributed by MLS GRID
