NEW CONSTRUCTION | PRIVATE CASITA | BIKE TO MUELLER | MODERN EAST AUSTIN LIVING! Freshly completed and full of personality, this contemporary Northeast Austin home offers versatile living just a bike ride from some of Austin's best dining, shopping, and outdoor recreation! Featuring a 3 BD | 2.5 BA main residence, separate 1 BD | 1 BA casita, private fenced yard, and 1-car garage, this property offers so much more than typical new construction. Inside, dramatic ceilings and expansive windows create a bright, airy atmosphere. The open living, dining, and kitchen areas feature wide plank flooring and clean architectural lines. The kitchen features quartz counters, SS appliances, a spacious island, and gorgeous sage-green tile backsplash that adds just the right amount of color. The main-level primary suite features backyard access and a beautifully designed ensuite, while a dedicated downstairs office, two upstairs bedrooms, and flex loft offer plenty of versatility. THE CASITA IS A STANDOUT FEATURE! This flexible space features soaring ceilings, abundant windows, and contemporary finishes. Whether for guests, a private workspace, or potential income-producing opportunity, it offers incredible flexibility. A fenced backyard connects the spaces, providing a private setting for relaxing and entertaining. THE LOCATION MAKES IT EVEN BETTER! Less than 2 miles from Mueller, enjoy an easy bike ride to restaurants, cafes, shops, Lake Park, the Thinkery, and the Sunday Farmers Market. Pecan Springs Elementary is a short walk away, while Little Walnut Creek Greenbelt, Dottie Jordan Park, Morris Williams Golf Course, and the Southern Walnut Creek Trail offer plenty of outdoor recreation. Downtown Austin is approximately 5.5 miles away. BRAND NEW, BEAUTIFULLY DESIGNED, AND BUILT FOR A LIFESTYLE WITH OPTIONS. With its private casita and Mueller close by, this is East Austin living with a little something extra!
Active
$565,000
5505 Manor Rd #B, Austin, TX 78723
4beds
1,990sqft
Condominium
Built in 2026
-- sqft lot
$-- Zestimate®
$284/sqft
$-- HOA
What's special
Clean architectural linesPrivate fenced yardExpansive windowsWide plank flooringGorgeous sage-green tile backsplashDramatic ceilingsDedicated downstairs office
- 53 minutes
- 11
- 2
Zillow last checked:
Listing updated:
Listed by:
Yusuf Johnson (512) 522-3978,
eXp Realty, LLC (888) 519-7431,
Paul Johnson (520) 743-6090,
eXp Realty, LLC
Source: Unlock MLS,MLS#: 8895905
Facts & features
Interior
Bedrooms & bathrooms
- Bedrooms: 4
- Bathrooms: 4
- Full bathrooms: 3
- 1/2 bathrooms: 1
- Main level bedrooms: 1
Primary bedroom
- Description: Ensuite bathroom; Natural light; Access to private patio
- Features: Ceiling Fan(s), Full Bath, High Ceilings, Recessed Lighting, Walk-In Closet(s)
- Level: Main
Bedroom
- Description: Casita - Flex area living area; Clerestory windows; Natural light; Set of sliding glass doors
- Features: High Ceilings
- Level: Lower
Bedroom
- Description: Wrapped in windows; Natural light
- Features: High Ceilings
- Level: Second
Bedroom
- Features: Ceiling Fan(s), High Ceilings
- Level: Second
Primary bathroom
- Description: Stand-alone tub; Oversized shower, floor to ceiling tile, enclosed by frameless glass
- Features: Quartz Counters, Double Vanity, Full Bath, Recessed Lighting, Separate Shower, Soaking Tub, Walk-in Shower
- Level: Main
Bathroom
- Description: Tub to ceiling tile surround, enclosed by frameless glass
- Features: Quartz Counters, Full Bath
- Level: Second
Bathroom
- Description: Casita - Shower/tub combo
- Features: Quartz Counters, Full Bath, High Ceilings, Walk-in Shower
- Level: Lower
Bathroom
- Features: Quartz Counters, Half Bath
- Level: Main
Dining room
- Description: Natural light; Access to backyard; Clerestory windows
- Features: Dining Area, High Ceilings
- Level: Main
Kitchen
- Description: Description: Oversized island; Pendent lights over island
- Features: Breakfast Bar, Kitchen Island, Quartz Counters, Eat-in Kitchen, Open to Family Room, Recessed Lighting
- Level: Main
Living room
- Description: Natural light; Access to backyard; Clerestory windows; Open to dining and kitchen
- Features: High Ceilings
- Level: Main
Loft
- Description: Flex space
- Features: High Ceilings
- Level: Second
Office
- Description: Wall of windows; Natural light
- Features: Recessed Lighting
- Level: Main
Heating
- Central
Cooling
- Ceiling Fan(s), Central Air, Electric
Appliances
- Included: Dishwasher, Disposal, Electric Oven, Free-Standing Electric Range, Free-Standing Refrigerator, Stainless Steel Appliance(s)
Features
- Breakfast Bar, Ceiling Fan(s), High Ceilings, Quartz Counters, Double Vanity, Electric Dryer Hookup, Eat-in Kitchen, Entrance Foyer, High Speed Internet, In-Law Floorplan, Interior Steps, Kitchen Island, Multiple Dining Areas, Open Floorplan, Primary Bedroom on Main, Recessed Lighting, Soaking Tub, Study/Home Office, Walk-In Closet(s), Washer Hookup
- Flooring: No Carpet, Tile, Vinyl
- Windows: None
Interior area
- Total interior livable area: 1,990 sqft
Property
Parking
- Total spaces: 1
- Parking features: Attached, Garage, Garage Door Opener, Garage Faces Front, Inside Entrance, Kitchen Level
- Attached garage spaces: 1
Accessibility
- Accessibility features: None
Features
- Levels: Two
- Stories: 2
- Patio & porch: Patio, Rear Porch
- Exterior features: Private Yard
- Pool features: None
- Fencing: Back Yard, Fenced, Gate, Privacy, Wood
- Has view: Yes
- View description: Neighborhood
- Waterfront features: None
Lot
- Size: 9,278 Square Feet
- Dimensions: 77 x 121 x 75 x 121
- Features: Back Yard, Front Yard, Near Public Transit, Private, Trees-Medium (20 Ft - 40 Ft), Xeriscape
Details
- Additional structures: None
- Parcel number: 02182005100000UnitB
- Special conditions: Standard
Construction
Type & style
- Home type: Condo
- Property subtype: Condominium
Materials
- Foundation: Slab
- Roof: Composition
Condition
- New Construction
- New construction: Yes
- Year built: 2026
Utilities & green energy
- Sewer: Public Sewer
- Water: Public
- Utilities for property: Electricity Available, Internet-Fiber, Natural Gas Available, Sewer Available, Water Available
Community & HOA
Community
- Features: Curbs, Google Fiber, Park, Playground, Sidewalks
- Subdivision: Manor Hill Sec 02
HOA
- Has HOA: No
Location
- Region: Austin
Financial & listing details
- Price per square foot: $284/sqft
- Annual tax amount: $9,897
- Date on market: 11/5/2026
- Listing terms: Cash,Conventional,FHA,VA Loan
- Electric utility on property: Yes
Estimated market value
Not available
Estimated sales range
Not available
Not available
Price history
| Date | Event | Price |
|---|---|---|
| 11/5/2026 | Listed for sale | $565,000$284/sqft |
Source:  Unlock MLS #8895905 Report a problem | ||
Public tax history
Tax history is unavailable.
Monthly payment
Est. payment
Payment breakdown
Explore the cost of this home by adjusting the details. Changes won't be saved.Climate risks
Neighborhood: Pecan Springs-Springdale
Nearby schools
Schools provided by the listing agent
- Elementary: Pecan Springs
- Middle: Dr. General Garwood Marshall Middle School
- High: Northeast Early College
- District: Austin ISD
Source: Unlock MLS. This data may not be complete. We recommend contacting the local school district to confirm school assignments for this home.


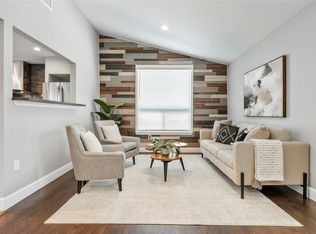
Similar homes
- $475,0003 bd3 ba1.6k sqft5505 Manor Rd Unit A, Austin, TX 78723Active
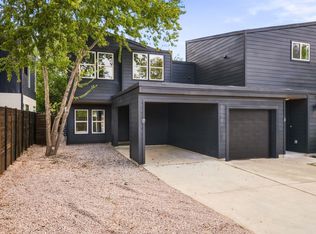
 MLS ID #4039772, Yusuf Johnson, eXp Realty, LLC. Unlock MLS
- $549,9003 bd2 ba1.7k sqft5605 Cordell Ln, Austin, TX 78723Active
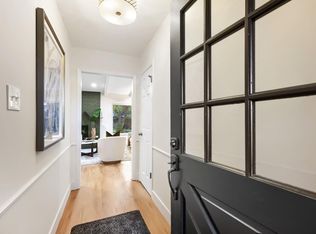 MLS ID #4360386, Michael Hundley, John Horton Realty. Unlock MLS
- $585,0003 bd4 ba2.1k sqft5006 Pecan Springs Rd #7, Austin, TX 78723Active
 MLS ID #8784455, Deborah Maynard, Compass RE Texas, LLC. Unlock MLS
- $575,0004 bd3 ba1.8k sqft6414 Kenilworth Dr, Austin, TX 78723Active
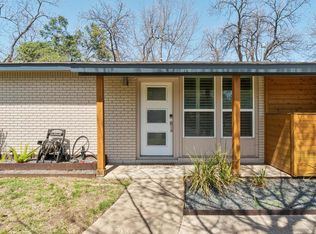 MLS ID #8831841, Karen Liddy, Compass RE Texas, LLC. Unlock MLS
- $589,9003 bd3 ba1.8k sqft5817 Sutherlin Rd, Austin, TX 78723ActiveMLS ID #6677847, Tara McGuire, Bramlett Partners. Unlock MLS
- $575,0003 bd2 ba1.5k sqft1419 Cloverleaf Dr, Austin, TX 78723ActiveMLS ID #1239105, Hal Patterson, Keller Williams Realty. Unlock MLS
- $479,9004 bd3 ba2k sqft5107 Lemon Tree Path #127, Austin, TX 78723ActiveMLS ID #9764700, Ellen Angell, Mallach and Company. Unlock MLS
- $536,0003 bd2 ba1.3k sqft2927 Norwood Hill Rd, Austin, TX 78723ActiveMLS ID #1731997, George Wali, Central Metro Realty. Unlock MLS
- $550,0004 bd2 ba1.6k sqft3308 Rockhurst Ln, Austin, TX 78723ActiveMLS ID #9350531, Dinah Flores, StepStone Realty LLC. Unlock MLS
- $599,9004 bd4 ba2.1k sqft5002 Pecan Springs Rd #7, Austin, TX 78723ActiveMLS ID #9138577, Elisha Perez, Compass RE Texas, LLC. Unlock MLS
- $589,9955 bd3 ba2k sqft5604 Chadwyck Dr, Austin, TX 78723ActiveMLS ID #4658640, Jeff Patterson, Team West Real Estate LLC. Unlock MLS
- $599,0004 bd2 ba1.4k sqft3208 Rockhurst Ln, Austin, TX 78723ActiveMLS ID #3436572, Linda Welling, Texas Property Brokers, LLC. Unlock MLS
- $495,0005 bd3 ba2.1k sqft3001 Maplelawn Cir, Austin, TX 78723ActiveMLS ID #4377595, Gaby Proctor, Compass RE Texas, LLC. Unlock MLS
- $545,0004 bd2 ba1.7k sqft1607 WHELESS LN, Austin, TX 78723For Sale
 MLS ID #2016062, Natasha Diaz TREC #673489, Barlowe Daly Realty. LERA MLS
- $500,0003 bd2 ba2k sqft5503 Manor Rd, Austin, TX 78723ActiveMLS ID #7328886, Chris Riley, Compass RE Texas, LLC. Unlock MLS
- $560,0003 bd2 ba1.5k sqft5001 Bundyhill Dr, Austin, TX 78723ActiveMLS ID #8839521, Martin Lind, Proper Realty Group of Texas. Unlock MLS
- $599,0003 bd1 ba1.4k sqft2703 Wheless Ln, Austin, TX 78723ActiveMLS ID #7840056, Naila Ismail, JPAR Austin. Unlock MLS
- $524,0004 bd3 ba2k sqft5408 Jason Dr, Austin, TX 78723ActiveMLS ID #5354403, Soud Twal, Kuper Sotheby's Int'l Realty. Unlock MLS
- $545,0003 bd2 ba1.4k sqft7004 Fred Morse Dr, Austin, TX 78723ActiveMLS ID #5185888, Greg Turner, DEN Property Group. Unlock MLS
