This is an exceptionally well-maintained home tucked into a quiet and welcoming corner of Hunter Trails subdivision. The star of this home is a cozy and sunny library room complete with a library ladder! There's a welcoming foyer, a roomy living room, a charming kitchen with granite countertops and smart, stainless steel appliances (all the kitchen appliances and washer and dryer convey!) The dining room and back porch offer a lovely view of trees and quiet wildlife. Upstairs is a finished room which could be an office, playroom, or game room. Upgrades include a tankless water heater, an in-ground smart sprinkler system, a gas range and a smart refrigerator. The privacy fence was replaced in 2024 and is perfect for back porch sitting and enjoying the view. This one really is a gem!
For sale
$309,900
1519 Pheasant Cir, Claremore, OK 74019
3beds
1,837sqft
Single Family Residence
Built in 2007
9,365 Square Feet Lot
$-- Zestimate®
$169/sqft
$-- HOA
What's special
Welcoming foyerGas rangeIn-ground smart sprinkler systemSmart stainless steel appliancesSmart refrigeratorTankless water heaterLibrary ladder
- 2 days |
- 314 |
- 28 |
Zillow last checked:
Listing updated:
Listed by:
Linda Ann Ehrle 918-606-8433,
Keller Williams Advantage
Source: MLS Technology, Inc.,MLS#: 2629637 Originating MLS: MLS Technology
Originating MLS: MLS TechnologyFacts & features
Interior
Bedrooms & bathrooms
- Bedrooms: 3
- Bathrooms: 2
- Full bathrooms: 2
Primary bedroom
- Description: Primary Bedroom,Private Bath,Walk-in Closet
- Level: First
Bedroom
- Description: Bedroom,No Bath
- Level: First
Bedroom
- Description: Bedroom,No Bath
- Level: First
Primary bathroom
- Description: Primary Bath,Double Sink,Separate Shower,Whirlpool
- Level: First
Bathroom
- Description: Hall Bath,Bathtub,Full Bath
- Level: First
Game room
- Description: Game/Rec Room,
- Level: Second
Kitchen
- Description: Kitchen,Breakfast Nook
- Level: First
Living room
- Description: Living Room,Formal,Great Room
- Level: First
Office
- Description: Office,
- Level: First
Utility room
- Description: Utility Room,Inside
- Level: First
Heating
- Central, Gas
Cooling
- Central Air
Appliances
- Included: Dryer, Dishwasher, Disposal, Gas Water Heater, Microwave, Oven, Range, Refrigerator, Stove, Tankless Water Heater, Washer, Plumbed For Ice Maker
- Laundry: Washer Hookup, Electric Dryer Hookup
Features
- Granite Counters, High Ceilings, Vaulted Ceiling(s), Ceiling Fan(s), Electric Oven Connection, Electric Range Connection
- Flooring: Carpet, Concrete, Laminate
- Windows: Vinyl
- Has fireplace: No
Interior area
- Total structure area: 1,837
- Total interior livable area: 1,837 sqft
Property
Parking
- Total spaces: 2
- Parking features: Attached, Garage
- Attached garage spaces: 2
Features
- Levels: Two
- Stories: 2
- Patio & porch: Covered, Patio, Porch
- Exterior features: Rain Gutters, Satellite Dish
- Pool features: None
- Fencing: Privacy
- Waterfront features: Other
- Body of water: Claremore Lake
Lot
- Size: 9,365 Square Feet
- Features: Cul-De-Sac, Greenbelt, Mature Trees
Details
- Additional structures: Shed(s)
- Parcel number: 660068690
Construction
Type & style
- Home type: SingleFamily
- Architectural style: French Provincial
- Property subtype: Single Family Residence
Materials
- Brick, Wood Frame
- Foundation: Slab
- Roof: Asphalt,Fiberglass
Condition
- Year built: 2007
Utilities & green energy
- Sewer: Public Sewer
- Water: Public
- Utilities for property: Electricity Available, Natural Gas Available, Phone Available, Water Available
Community & HOA
Community
- Features: Gutter(s), Sidewalks
- Security: No Safety Shelter, Smoke Detector(s)
- Subdivision: Hunters Trail Ii
HOA
- Has HOA: No
Location
- Region: Claremore
Financial & listing details
- Price per square foot: $169/sqft
- Tax assessed value: $288,000
- Annual tax amount: $2,726
- Date on market: 8/12/2026
- Cumulative days on market: 3 days
- Listing terms: Conventional,FHA,Other,VA Loan
Estimated market value
Not available
Estimated sales range
Not available
Not available
Price history
| Date | Event | Price |
|---|---|---|
| 8/12/2026 | Listed for sale | $309,900+7.6%$169/sqft |
Source:  MLS Technology, Inc. #2629637 Report a problem MLS Technology, Inc. #2629637 Report a problem | ||
| 6/10/2022 | Sold | $288,000+7.7%$157/sqft |
Source: MLS Technology, Inc. #2215072 Report a problem | ||
| 5/13/2022 | Pending sale | $267,500$146/sqft |
Source: MLS Technology, Inc. #2215072 Report a problem | ||
| 5/11/2022 | Listed for sale | $267,500+44.6%$146/sqft |
Source: MLS Technology, Inc. #2215072 Report a problem | ||
| 4/18/2019 | Sold | $185,000$101/sqft |
Source: MLS Technology, Inc. #1906543 Report a problem | ||
| 2/21/2019 | Listed for sale | $185,000+9.5%$101/sqft |
Source: Coldwell Banker Select #1906543 Report a problem | ||
| 3/17/2011 | Listing removed | $169,000$92/sqft |
Source: OklaHomes Realty, Inc. #1036187 Report a problem | ||
| 12/12/2010 | Listed for sale | $169,000$92/sqft |
Source: OklaHomes Realty, Inc. #1036187 Report a problem | ||
Public tax history
| Year | Property taxes | Tax assessment |
|---|---|---|
| 2024 | $2,835 +0.9% | $31,680 |
| 2023 | $2,810 +37.1% | $31,680 +43% |
| 2022 | $2,050 +10% | $22,147 +5% |
| 2021 | $1,863 -1.9% | $21,093 +1.7% |
| 2020 | $1,899 +19.6% | $20,733 +14.2% |
| 2019 | $1,588 +0.8% | $18,150 |
| 2017 | $1,575 +1.8% | $18,150 |
| 2016 | $1,547 -2.7% | $18,150 |
| 2015 | $1,590 +0% | $18,150 |
| 2014 | $1,590 -0.3% | $18,150 |
| 2013 | $1,594 +3.4% | $18,150 |
| 2012 | $1,542 -3.2% | $18,150 +1.9% |
| 2011 | $1,594 -0.7% | $17,820 |
| 2010 | $1,604 | $17,820 |
| 2009 | $1,604 -0.7% | $17,820 |
| 2008 | $1,616 +23809.2% | $17,820 +23042.9% |
| 2007 | $7 | $77 |
Find assessor info on the county website
Monthly payment
Est. payment
Payment breakdown
Explore the cost of this home by adjusting the details. Changes won't be saved.Climate risks
Neighborhood: 74019
Nearby schools
GreatSchools rating
- 7/10Catalayah Elementary SchoolGrades: PK-5Distance: 1.1 mi
- 6/10Will Rogers Junior High SchoolGrades: 6-8Distance: 3.3 mi
- 5/10Claremore High SchoolGrades: 9-12Distance: 3.4 mi
Schools provided by the listing agent
- Elementary: Claremont
- High: Claremore
- District: Claremore - Sch Dist (20)
Source: MLS Technology, Inc.. This data may not be complete. We recommend contacting the local school district to confirm school assignments for this home.
- $241,0003 bd2 ba16 sqft1521 Pheasant Cir, Claremore, OK 74019Off Market
- $233,5003 bd2 ba1.4k sqft1517 Pheasant Cir, Claremore, OK 74019Off Market
- $16,155-- bd-- ba-- sqft1451 SW Elk Trl, Claremore, OK 74019Off Market
- $245,1003 bd2 ba1.5k sqft1518 Pheasant Cir, Claremore, OK 74019Off Market
- $252,7003 bd2 ba1.5k sqft1520 Pheasant Cir, Claremore, OK 74019Off Market
- $222,6003 bd2 ba1.3k sqft1515 Pheasant Cir, Claremore, OK 74019Off Market
- $210,3003 bd2 ba1.2k sqft1513 Pheasant Cir, Claremore, OK 74019Off Market
- $252,8003 bd2 ba1.7k sqft2315 Pheasant Dr, Claremore, OK 74019Off Market
A local agent can set up tours, give advice and negotiate with sellers.
Similar homes
- $309,9003 bd2 ba1.6k sqft8202 E Lindy Ln, Claremore, OK 74019For Sale
 MLS ID #2629211, Kellie Bland Dixon, Keller Williams Premier. MLS Technology, Inc.
 - $319,9003 bd2 ba1.7k sqft14312 E Glenwood Dr, Claremore, OK 74019For Sale
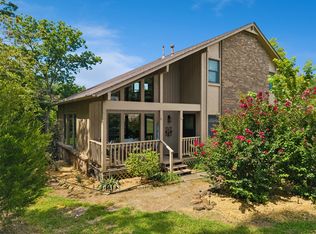 MLS ID #2629167, Kathy Geyer, OklaHomes Realty, Inc.. MLS Technology, Inc.
 - $335,0003 bd2 ba2.1k sqft1013 Midway Rd, Claremore, OK 74019For Sale
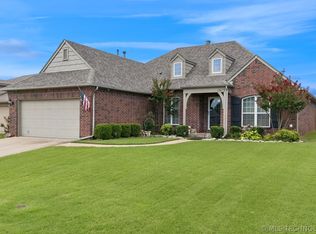 MLS ID #2625299, Cindi Knippers, C21/First Choice Realty. MLS Technology, Inc.
 - $299,0004 bd2 ba1.7k sqft26447 Echelon Dr, Claremore, OK 74019For Sale
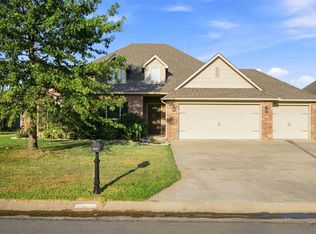 MLS ID #2629656, Becky McCain, Solid Rock, REALTORS. MLS Technology, Inc.
 - $269,0004 bd2 ba1.8k sqft2602 SW Wolf Run Dr, Claremore, OK 74019For SaleMLS ID #2618012, Terry Hassell, M & T Realty Group. MLS Technology, Inc.
- $322,5003 bd3 ba2.3k sqft23734 S South Ridge Dr, Claremore, OK 74019For SaleMLS ID #2621976, Kim Parker, RE/MAX Results. MLS Technology, Inc.
- $255,0003 bd2 ba1.7k sqft3107 W Berwick, Claremore, OK 74017For SaleMLS ID #2629751, Greg Robbins, Oak & Sage Realty. MLS Technology, Inc.
- $285,0003 bd3 ba1.8k sqft2007 S Missouri Ct, Claremore, OK 74019For SaleMLS ID #2623542, Janet L Ford, RE/MAX Results. MLS Technology, Inc.
- $315,9004 bd2 ba1.7k sqft17065 Honeysuckle Ln, Claremore, OK 74019For SaleMLS ID #2629602, Sarah Nail, Nail Realty Group. MLS Technology, Inc.
- $242,5003 bd3 ba1.8k sqft620 Rosewood Cir, Claremore, OK 74017For SaleMLS ID #2630205, Amber Ashley-Hall, Platinum Realty, LLC.. MLS Technology, Inc.
- $295,0003 bd3 ba2.1k sqft3316 Eagle Ct, Claremore, OK 74019For SaleMLS ID #2625701, Julie Hays, Nail Realty Group. MLS Technology, Inc.
- $309,9003 bd2 ba1.5k sqft21585 S Glenwood Dr, Claremore, OK 74019For SaleMLS ID #2622738, Samantha Boshears, Renew Realty Group. MLS Technology, Inc.
- $265,0003 bd2 ba1.3k sqft18136 S 4150th Rd, Claremore, OK 74017For SaleMLS ID #2629769, Randy Gasswint, RE/MAX Results. MLS Technology, Inc.
- $--3 bd2 ba1.1k sqft524 S Maryland Ave, Claremore, OK 74017AuctionAuction.com 2
- $267,5003 bd3 ba1.8k sqft14034 E Clearview Rd, Claremore, OK 74019For SaleMLS ID #2622607, Barbara Juarez Holtzheimer, Platinum Realty, LLC.. MLS Technology, Inc.
- $269,0003 bd2 ba1.9k sqft13685 E Crestview Dr, Claremore, OK 74019For SaleMLS ID #2624383, Jamee Luper, Keller Williams Realty Partner. MLS Technology, Inc.
- $280,0003 bd2 ba1.8k sqft8140 Silverado Rd, Claremore, OK 74019For SaleMLS ID #2626031, Samantha Boshears, Renew Realty Group. MLS Technology, Inc.
- $340,0004 bd2 ba2.1k sqft8012 Cottonwood Ave, Claremore, OK 74019For SaleMLS ID #2615050, Lisa Ogden, Coldwell Banker Select. MLS Technology, Inc.
- $209,9003 bd2 ba1.1k sqft1907 N Chambers Ave, Claremore, OK 74017For SaleMLS ID #2544586, Johanna J. Moody, HomeSmart Stellar Realty. MLS Technology, Inc.
- $--2 bd1 ba932 sqft612 E 4th St, Claremore, OK 74017AuctionAuction.com 2
