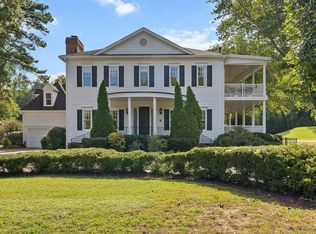
Welcome to this stunning, sun-drenched Custom Estate nestled on an expansive, near 2-acre lot! Designed with exceptional versatility and unmatched comfort, this multi-generational home seamlessly combines luxury living with an incredible ADA-compliant, walk-out basement in-law suite. The main level boasts a bright, open floor plan flooded with great natural light. The private primary suite serves as a true retreat, featuring its own private deck—perfect for your morning coffee. The main floor hosts a partially open living room and kitchen, dining room, laundry room, drop zone, and a dedicated home office, offering the ideal layout for single-level daily living. The second floor features two large bedrooms, an oversized bonus room and a large unfinished attic suitable for future finished space. The functional drop zone off the garage keeps busy lives organized, while a huge walk-in attic provides effortless storage. The chef's kitchen flows freely into the living spaces and the breakfast nook opens directly out to a beautiful screened porch and an adjoining deck, offering panoramic views of your massive backyard. The spectacular lower-level in-law suite is an absolute game-changer. This ADA-compliant suite, features a wide-open floor plan encompassing a spacious living room, dining area, and a fully equipped kitchen complete with a sink, refrigerator, and microwave. A generous bedroom, large accessible bathroom, and fantastic storage complete the living quarters. The suite offers independence with its own dedicated exterior entry, a private patio, and a private doorbell at the dedicated interior staircase leading to the main level. The exterior entry is located off the extensive patio in the backyard. The interior entry is located off the mud room area. Additionally, the lower level features a massive unfinished basement area with with a water softener—perfect for a workshop, home gym, or future expansion. Experience the peace of acreage living without sacrificing modern convenience. It's located in an off the beaten path area of Raleigh-Durham between North Raleigh and Brier Creek, convenient to 540 and RDU. This is truly a rare find. Showings begin Saturday 9-26-26
Coming soon
$1,150,000
1206 Stanridge Dr, Raleigh, NC 27613
4beds
5,362sqft
Single Family Residence
Built in 2005
1.86 Acres Lot
$1,109,800 Zestimate®
$214/sqft
$-- HOA
What's special
- 18 hours
- 279
- 51
Zillow last checked:
Listing updated:
Listed by:
Carla Freund 919-602-8489,
Keller Williams Legacy
Source: Doorify MLS,MLS#: 10193886
Facts & features
Interior
Bedrooms & bathrooms
- Bedrooms: 4
- Bathrooms: 4
- Full bathrooms: 3
- 1/2 bathrooms: 1
- Main level bathrooms: 1
- Main level bedrooms: 1
Primary bedroom
- Level: Main
Bedroom 2
- Level: Second
Bedroom 3
- Level: Second
Bedroom 4
- Level: Basement
Bathroom 3
- Level: Basement
Basement
- Level: Basement
Bonus room
- Level: Second
Breakfast room
- Level: Main
Dining room
- Level: Main
Kitchen
- Level: Main
Kitchen
- Description: In-Law Kitchenette
- Level: Basement
Laundry
- Level: Main
Living room
- Level: Main
Mud room
- Level: Main
Office
- Level: Main
Other
- Description: In-Law Living Room
- Level: Basement
Heating
- Central
Cooling
- Central Air, Ceiling Fan(s)
Appliances
- Included: Dishwasher, Microwave, Stainless Steel Appliance(s)
- Laundry: Laundry Room, Main Level
Features
- Breakfast Bar, Built-in Features, Bookcases, Ceiling Fan(s), Double Vanity, Granite Counters, High Ceilings, His and Hers Closets, In-Law Floorplan, Open Floorplan, Pantry, Primary Downstairs, Walk-In Closet(s), Apartment/Suite
- Flooring: Carpet, Wood
- Basement: Apartment,Daylight,Exterior Entry,Finished,Interior Entry,Partially Finished,Sump Pump,Storage Space,Walk-Out Access,Walk-In Crawl Space,Heated
- Number of fireplaces: 1
- Fireplace features: Gas Log, Living Room, Propane
- Common walls with other units/homes: No Common Walls
Interior area
- Total structure area: 5,362
- Total interior livable area: 5,362 sqft
- Finished area above ground: 4,142
- Finished area below ground: 1,220
Property
Parking
- Total spaces: 2
- Parking features: Additional Parking, Attached, Basement, Boat, Garage Faces Side
- Garage spaces: 2
- Details: Boat Open Parking
Accessibility
- Accessibility features: Accessible Bedroom, Accessible Doors, Accessible Full Bath, Accessible Kitchen Appliances, Central Living Area, Aging In Place
Features
- Levels: Three Or More,Two
- Stories: 2
- Patio & porch: Covered, Deck, Front Porch, Patio, Screened
- Exterior features: Private Entrance, Storage
- Has view: Yes
- View description: Neighborhood
Lot
- Size: 1.86 Acres
- Features: Back Yard, Front Yard, Landscaped, Many Trees, Sprinklers In Front, Sprinklers In Rear, Partially Cleared
Details
- Parcel number: 195118
- Zoning: RD
- Special conditions: Standard
- Other equipment: Fuel Tank(s), Other
Construction
Type & style
- Home type: SingleFamily
- Architectural style: Transitional
- Property subtype: Single Family Residence
Materials
- Brick
- Foundation: Other, Crawlspace
- Roof: Shingle
Condition
- New construction: No
- Year built: 2005
Utilities & green energy
- Sewer: Septic Tank
- Water: Well
Community & HOA
Community
- Subdivision: Mayfair
HOA
- Has HOA: No
Location
- Region: Raleigh
Financial & listing details
- Price per square foot: $214/sqft
- Tax assessed value: $1,115,670
- Annual tax amount: $7,375
- Date on market: 9/19/2026
- Listing agreement: Exclusive Right To Sell
- Listing terms: Cash,Conventional,FHA,VA Loan
- Road surface type: Paved
Estimated market value
$1,109,800
$1.03M - $1.20M
$4,749/mo
Price history
| Date | Event | Price |
|---|---|---|
| 1/29/2016 | Sold | $600,000+0%$112/sqft |
Source: Public Record Report a problem | ||
| 10/2/2015 | Pending sale | $599,900$112/sqft |
Source: Fonville Morisey/Stonehenge Sales Office #2026200 Report a problem | ||
| 8/23/2015 | Listed for sale | $599,900-7.6%$112/sqft |
Source: Fonville Morisey/Stonehenge Sales Office #2026200 Report a problem | ||
| 6/29/2013 | Listing removed | $649,000$121/sqft |
Source: RE/MAX UNITED #1883506 Report a problem | ||
| 5/31/2013 | Price change | $649,000-4.4%$121/sqft |
Source: RE/MAX UNITED #1883506 Report a problem | ||
| 4/8/2013 | Listed for sale | $679,000+703.6%$127/sqft |
Source: RE/MAX United #1883506 Report a problem | ||
| 5/20/2004 | Sold | $84,500$16/sqft |
Source: Public Record Report a problem | ||
Public tax history
| Year | Property taxes | Tax assessment |
|---|---|---|
| 2025 | $7,568 +20.6% | $1,115,670 +73.7% |
| 2024 | $6,278 +6.1% | $642,181 |
| 2023 | $5,915 +9% | $642,181 |
| 2022 | $5,425 | $642,181 |
| 2021 | $5,425 +1.2% | $642,181 |
| 2020 | $5,360 | $642,181 |
| 2019 | $5,360 -2.9% | $642,181 -2.7% |
| 2018 | $5,519 -9.7% | $659,734 |
| 2017 | $6,112 +3.1% | $659,734 |
| 2016 | $5,930 | $659,734 +12% |
| 2015 | $5,930 +5.4% | $588,940 |
| 2014 | $5,626 | $588,940 -17.3% |
| 2013 | -- | $712,469 |
| 2012 | -- | $712,469 |
| 2011 | $6,116 +0.6% | $712,469 |
| 2010 | $6,080 +4.6% | $712,469 |
| 2009 | $5,811 | $712,469 |
| 2008 | $5,811 +12.1% | $712,469 +24.9% |
| 2007 | $5,183 | $570,208 |
| 2006 | -- | $570,208 +1078.1% |
| 2005 | $440 +4.2% | $48,400 |
| 2004 | $422 | $48,400 |
Find assessor info on the county website
Monthly payment
Est. payment
Payment breakdown
Explore the cost of this home by adjusting the details. Changes won't be saved.Climate risks
Neighborhood: 27613
Nearby schools
Schools provided by the listing agent
- Elementary: Durham - Spring Valley Elementary School
- Middle: Durham - Neal Middle
- High: Durham - Southern School of Energy and Sustainability
Source: Doorify MLS. This data may not be complete. We recommend contacting the local school district to confirm school assignments for this home.
Similar homes

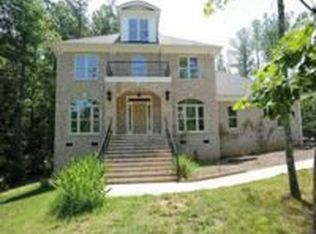
- $1,175,0004 bd4 ba4.2k sqft5016 Elkwood Court, Raleigh, NC 27613For Sale
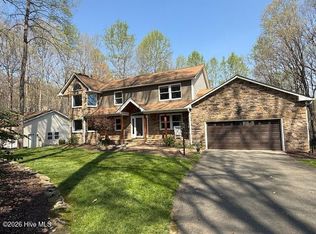
 MLS ID #100565254, Sally A Demidovich, More Options Realty, LLC. Hive MLS
 - $739,0005 bd3 ba3k sqft4708 Bartwood Dr, Raleigh, NC 27613For Sale
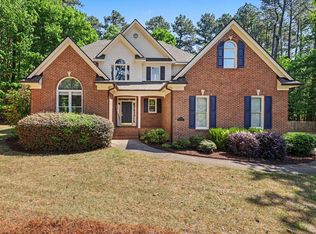
 MLS ID #10193706, James David Ayscue. Doorify MLS
 - $1,295,0005 bd5 ba4.1k sqft5117 Swisswood Dr, Raleigh, NC 27613For Sale
 MLS ID #10170259, Leigh Anne Hammill. Doorify MLS
 - $1,200,0004 bd3 ba4k sqft9017 Wildwood Links, Raleigh, NC 27613For Sale
 MLS ID #10191876, Lucie Desrochers. Doorify MLS
 - $1,075,0005 bd6 ba4.9k sqft3320 Bryant Falls Ct, Raleigh, NC 27613For SaleMLS ID #10170298, Tina Caul. Doorify MLS
- $900,0004 bd4 ba3.1k sqft4213 Oakthorne Way, Raleigh, NC 27613For SaleMLS ID #10193258, Amy Holloway. Doorify MLS
- $940,0005 bd4 ba4.3k sqft5809 Stone Spring Rd, Raleigh, NC 27613For SaleMLS ID #10185387, Benjamin Passwaters. Doorify MLS
- $970,0005 bd5 ba4.1k sqft5801 Sand Pebble Pl, Raleigh, NC 27613For SaleMLS ID #10176529, Mikaela Rojas. Doorify MLS
- $1,099,0004 bd5 ba5.3k sqft8005 Oneal Rd, Raleigh, NC 27613For SaleMLS ID #10172369, Martin Verdi. Doorify MLS
- $974,9004 bd4 ba2.7k sqft1021 Coley Rd, Durham, NC 27703For SaleMLS ID #10177918, Bryan Guarnieri. Doorify MLS
- $899,9004 bd3 ba3.7k sqft7108 Trenton Ridge Ct, Raleigh, NC 27613For SaleMLS ID #10188834, Rodney Finkbiner. Doorify MLS
- $735,0004 bd3 ba2.7k sqft8312 Druids Ln, Raleigh, NC 27613For SaleMLS ID #10193237, Hayley Walston. Doorify MLS
- $1,250,0004 bd5 ba5k sqft1308 Ballyclare Ct, Raleigh, NC 27614For SaleMLS ID #10175445, Gaye Orr. Doorify MLS
- $1,050,0006 bd4 ba5.6k sqft5505 Killarney Hope Dr, Raleigh, NC 27613For SaleMLS ID #10189218, Charles Michael Willis. Doorify MLS
- $900,0005 bd4 ba3.7k sqft10313 Whitestone Rd, Raleigh, NC 27615For SaleMLS ID #10192796, Suzanne Coan. Doorify MLS
- $950,0004 bd4 ba3.6k sqft8501 Southfield Pl, Raleigh, NC 27615For SaleMLS ID #10192703, Cindy Poole Roberts. Doorify MLS
- $915,0004 bd4 ba4.7k sqft3208 Shady Grove Rd, Durham, NC 27703For SaleMLS ID #10172950, Matt Steele. Doorify MLS
- $875,0004 bd3 ba3k sqft10609 Old Pine Ct, Raleigh, NC 27613For SaleMLS ID #10189564, Cristine Allison. Doorify MLS
- $795,0004 bd4 ba3.2k sqft4605 Bartwood Dr, Raleigh, NC 27613For SaleMLS ID #10160156, David Wilson. Doorify MLS
