This wonderful property has so much to offer. Situated on 2.4 beautiful acres, we start with the stone sided, 4 bedroom, 2.5 bath home that has been tastefully renovated to keep the charm of yesteryear and add the modern conveniences of today. The dual gas range kitchen is a chef's dream with an oversized center island and granite counters. The first floor primary suite boasts a 9x16 walk-in closet (with its own basement that once was a wine cellar) and a full spacious modern bathroom. Upstairs you'll find 3 more bedrooms and another full bath.Another stairway leads to the 13x22 attic for storage or future living space. The full basement has been completely encapsulated and water-proofed by Northern Basement turning it into completely useable space.
Next we head to the ''Pool House'', another stone sided building with 18ft ceilings and 1620 sq ft of open space. It has water, electricity, propane and radiant in-floor heat. It formerly had an above-ground pool and a hot tub. (The hook ups are still there).
Next, we go to the 493 sq ft pole barn currently used as a gathering and barbecue area. With its metal roof, rainy days are no problem.
The 2 car garage has an upstairs space of 598 sq ft and a full length balcony/deck. With water and electric available, this could easily be transformed into living space for family and guests.
Then we have a 1054 sq ft workshop for the handyman's paradise.
And let's not forget the 240 sq ft stone garden shed ready for all the gardening tools and plants.
The possibilities are endless, a family compound, rental, or an Air BnB or maybe even both together. A country setting, minutes from the City and minutes from Beekmantown School.
Totally ready to live in, yet you can let your imagination run wild with future plans.
Sunrises, sunsets and outdoor lighting shining up through the trees make the grounds beautiful day or night. This is truly a must see property.
For sale
$475,000
551 Durand Rd, Plattsburgh, NY 12901
4beds
1,571sqft
Single Family Residence
Built in 1875
2.4 Acres Lot
$473,400 Zestimate®
$302/sqft
$-- HOA
What's special
Tastefully renovatedFirst floor primary suiteOversized center islandGranite countersFull spacious modern bathroomDual gas range kitchen
- 5 days
- 730
- 27
Likely to sell faster than
Zillow last checked:
Listing updated:
Listed by:
Century 21 The One 518-563-7350,
Patrick Holcombe
Source: ACVMLS,MLS#: 208466
Facts & features
Interior
Bedrooms & bathrooms
- Bedrooms: 4
- Bathrooms: 3
- Full bathrooms: 2
- 1/2 bathrooms: 1
- Main level bathrooms: 2
- Main level bedrooms: 1
Primary bedroom
- Features: Hardwood
- Level: First
- Area: 144 Square Feet
- Dimensions: 12 x 12
Bedroom 2
- Features: Hardwood
- Level: Second
- Area: 156 Square Feet
- Dimensions: 12 x 13
Bedroom 3
- Features: Hardwood
- Level: Second
- Area: 120 Square Feet
- Dimensions: 12 x 10
Bedroom 4
- Features: Hardwood
- Level: Second
- Area: 132 Square Feet
- Dimensions: 11 x 12
Primary bathroom
- Features: Hardwood
- Level: First
- Area: 128 Square Feet
- Dimensions: 16 x 8
Bathroom
- Description: Half Bathroom
- Features: Ceramic Tile
- Level: First
- Area: 24 Square Feet
- Dimensions: 6 x 4
Bathroom
- Features: Ceramic Tile
- Level: Second
- Area: 55 Square Feet
- Dimensions: 11 x 5
Dining room
- Features: Hardwood
- Level: First
- Area: 130 Square Feet
- Dimensions: 13 x 10
Kitchen
- Features: Luxury Vinyl
- Level: First
- Area: 300 Square Feet
- Dimensions: 20 x 15
Living room
- Features: Laminate Counters
- Level: First
- Area: 144 Square Feet
- Dimensions: 12 x 12
Heating
- Forced Air, Propane
Cooling
- Central Air
Appliances
- Included: Dishwasher, Gas Range, Range Hood, Refrigerator
- Laundry: In Basement
Features
- Granite Counters, Built-in Features, Kitchen Island, Walk-In Closet(s)
- Flooring: Laminate, Luxury Vinyl, Tile, Wood
- Windows: Vinyl Clad Windows
- Basement: Full,Unfinished
Interior area
- Total structure area: 1,571
- Total interior livable area: 1,571 sqft
- Finished area above ground: 1,571
- Finished area below ground: 0
Property
Parking
- Total spaces: 2
- Parking features: Gravel, RV Access/Parking
- Garage spaces: 2
Features
- Levels: Two
- Patio & porch: Covered, Front Porch, Patio, Side Porch
- Exterior features: Balcony, Fire Pit, Lighting
- Has view: Yes
- View description: Creek/Stream, Meadow, Trees/Woods
- Has water view: Yes
- Water view: Creek/Stream
- Waterfront features: Stream
- Body of water: Stream
- Frontage type: Other
Lot
- Size: 2.4 Acres
- Features: Cleared, Many Trees
Details
- Additional structures: Garage(s), Guest House, Outbuilding, Pool House
- Parcel number: 179.215.1
Construction
Type & style
- Home type: SingleFamily
- Architectural style: Farmhouse
- Property subtype: Single Family Residence
Materials
- Stone, Wood Siding
- Foundation: Stone
- Roof: Asphalt
Condition
- Year built: 1875
Utilities & green energy
- Sewer: Septic Tank
- Water: Well Drilled
- Utilities for property: Internet Available
Community & HOA
Community
- Security: Carbon Monoxide Detector(s), Smoke Detector(s)
Location
- Region: Plattsburgh
Financial & listing details
- Price per square foot: $302/sqft
- Tax assessed value: $296,200
- Annual tax amount: $5,549
- Date on market: 9/23/2026
- Listing agreement: Exclusive Right To Sell
- Listing terms: Cash,Conventional,FHA,VA Loan
- Lease term: Short Term Lease
- Road surface type: Paved
Estimated market value
$473,400
$450,000 - $497,000
$1,259/mo
Price history
| Date | Event | Price |
|---|---|---|
| 9/23/2026 | Listed for sale | $475,000+85.9%$302/sqft |
Source:  ACVMLS #208466 Report a problem ACVMLS #208466 Report a problem | ||
| 6/28/2018 | Sold | $255,525+2.6%$163/sqft |
Source: ACVMLS #162016 Report a problem | ||
| 3/28/2018 | Pending sale | $249,000$158/sqft |
Source: A-M Farrell Real Estate #162016 Report a problem | ||
| 3/14/2018 | Listed for sale | $249,000+8.7%$158/sqft |
Source: A-M Farrell Real Estate #162016 Report a problem | ||
| 10/31/2017 | Listing removed | $229,000$146/sqft |
Source: Donald Duley & Associates #156982 Report a problem | ||
| 8/29/2017 | Price change | $229,000-7.6%$146/sqft |
Source: Donald Duley & Associates #156982 Report a problem | ||
| 7/5/2017 | Price change | $247,900-0.8%$158/sqft |
Source: Donald Duley & Associates #156982 Report a problem | ||
| 9/9/2016 | Price change | $249,900-3.5%$159/sqft |
Source: Donald Duley & Associates #156982 Report a problem | ||
| 7/1/2016 | Listed for sale | $259,000-13.4%$165/sqft |
Source: Donald Duley & Associates #156982 Report a problem | ||
| 11/21/2015 | Listing removed | $299,000$190/sqft |
Source: Donald Duley & Associates #154374 Report a problem | ||
| 9/11/2015 | Listed for sale | $299,000+496.8%$190/sqft |
Source: Donald Duley & Associates #154374 Report a problem | ||
| 12/31/2003 | Sold | $50,100$32/sqft |
Source: Public Record Report a problem | ||
Public tax history
| Year | Property taxes | Tax assessment |
|---|---|---|
| 2025 | -- | $296,200 |
| 2024 | -- | $296,200 |
| 2023 | -- | $296,200 +7% |
| 2022 | -- | $276,900 +2.4% |
| 2021 | -- | $270,500 |
| 2020 | -- | $270,500 +7.5% |
| 2019 | -- | $251,600 +72.6% |
| 2018 | -- | $145,800 |
| 2017 | $2,487 | $145,800 |
| 2016 | -- | $145,800 +0.6% |
| 2015 | -- | $145,000 |
| 2014 | -- | $145,000 +17.9% |
| 2013 | -- | $123,000 |
| 2012 | -- | $123,000 |
| 2011 | -- | $123,000 |
| 2010 | -- | $123,000 +18.6% |
| 2009 | -- | $103,700 |
| 2008 | -- | $103,700 +7.6% |
| 2007 | -- | $96,400 +13.7% |
| 2006 | -- | $84,800 +5.2% |
| 2005 | -- | $80,600 |
| 2004 | -- | $80,600 |
| 2003 | -- | $80,600 |
| 2002 | -- | $80,600 |
| 2001 | -- | $80,600 |
| 2000 | -- | $80,600 |
Find assessor info on the county website
Monthly payment
Climate risks
Neighborhood: 12901
Similar homes
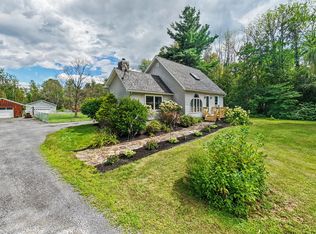
- $368,0003 bd2 ba1.2k sqft862 Durand Rd, Plattsburgh, NY 12901For Sale
 MLS ID #208178, Kevin Killeen, Listing by: Fesette Realty, LLC. ACVMLS
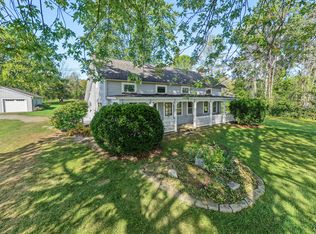
 - $269,0003 bd2 ba1.7k sqft3845 New York Rd #22, Plattsburgh, NY 12901For Sale
 MLS ID #208485, Rachel Calkins Covey, Listing by: REMAX North Country. ACVMLS
 - $269,9003 bd2 ba1.1k sqft863 Durand Rd, Plattsburgh, NY 12901For Sale
 MLS ID #208375, Bridget Anne Pellerin, Listing by: Coldwell Banker Whitbeck Assoc. Plattsburgh. ACVMLS
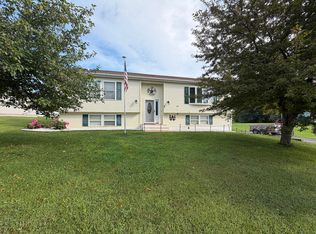
 - $329,9003 bd2 ba1.6k sqft31 Vintage Ests, Plattsburgh, NY 12901For Sale
 MLS ID #208391, Tami Smith, Listing by: Kavanaugh Realty-Plattsburgh. ACVMLS
