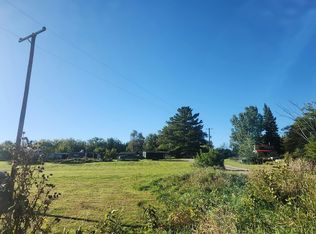
Charming Country Living with Income Potential in Beaverton! Welcome home to 5510 Calhoun Rd, a unique country retreat nestled on a generous 1.1-acre lot in Gladwin County. Built in 1968, the main single-family home offers 3 bedrooms, 1 bathroom, and 1,560 square feet of comfortable, light-filled living space featuring a functional layout with a distinct living room, dining room, kitchen, and low-maintenance vinyl and laminate flooring. A standout feature of this property is the versatile, detached garage, which boasts an independent 1-bedroom apartment directly above it. Complete with its own living quarters, kitchen space, and bathroom, this private guest unit is perfect for multi-generational living, a dedicated home office, or generating immediate rental income. Outside, the level acreage treats you to peaceful countryside views, garden areas, and firepit. Serviced by a private well and septic, and situated within the Beaverton Rural Schools district, this property provides the perfect blend of rural privacy and exceptional functional flexibility.
For sale
$189,900
5510 Calhoun Rd, Beaverton, MI 48612
3beds
1,560sqft
Single Family Residence
Built in 1968
1.1 Acres Lot
$161,000 Zestimate®
$122/sqft
$-- HOA
What's special
Garden areasVersatile detached garagePeaceful countryside viewsDining roomFunctional layout
- 6 days
- 527
- 28
Zillow last checked:
Listing updated:
Listed by:
CLARA MCKOWEN 989-312-4913,
RE/MAX RIVER HAVEN 989-426-6893
Source: MiRealSource,MLS#: 50223252 Originating MLS: Clare Gladwin Board of REALTORS
Originating MLS: Clare Gladwin Board of REALTORSFacts & features
Interior
Bedrooms & bathrooms
- Bedrooms: 3
- Bathrooms: 1
- Full bathrooms: 1
- Main level bathrooms: 1
- Main level bedrooms: 3
Bedroom 1
- Features: Carpet
- Level: Main
- Area: 121
- Dimensions: 11 x 11
Bedroom 2
- Features: Laminate
- Level: Main
- Area: 110
- Dimensions: 11 x 10
Bedroom 3
- Features: Laminate
- Level: Main
- Area: 99
- Dimensions: 9 x 11
Bathroom 1
- Features: Vinyl
- Level: Main
- Area: 90
- Dimensions: 10 x 9
Dining room
- Features: Laminate
- Level: Main
- Area: 110
- Dimensions: 10 x 11
Family room
- Features: Laminate
- Level: Main
- Area: 480
- Dimensions: 24 x 20
Kitchen
- Features: Laminate
- Level: Main
- Area: 120
- Dimensions: 10 x 12
Living room
- Features: Carpet
- Level: Main
- Area: 240
- Dimensions: 12 x 20
Heating
- Boiler, Propane
Cooling
- Wall/Window Unit(s)
Appliances
- Laundry: Main Level
Features
- Flooring: Carpet, Laminate, Vinyl
- Basement: Crawl Space
- Has fireplace: No
Interior area
- Total structure area: 1,560
- Total interior livable area: 1,560 sqft
- Finished area above ground: 1,560
- Finished area below ground: 0
Property
Parking
- Total spaces: 1
- Parking features: Detached
- Garage spaces: 1
Features
- Levels: One
- Stories: 1
- Frontage type: Road
- Frontage length: 0
Lot
- Size: 1.1 Acres
- Dimensions: 120 x 400
Details
- Parcel number: 10003140000300
- Special conditions: Private
Construction
Type & style
- Home type: SingleFamily
- Architectural style: Conventional Frame
- Property subtype: Single Family Residence
Materials
- Aluminum Siding
Condition
- New construction: No
- Year built: 1968
Utilities & green energy
- Sewer: Septic Tank
- Water: Private Well
Community & HOA
Community
- Subdivision: N/A
HOA
- Has HOA: No
Location
- Region: Beaverton
Financial & listing details
- Price per square foot: $122/sqft
- Tax assessed value: $136,400
- Annual tax amount: $1,900
- Date on market: 9/29/2026
- Cumulative days on market: 7 days
- Listing agreement: Exclusive Right To Sell
- Listing terms: Cash,Conventional
Estimated market value
$161,000
$126,000 - $193,000
$1,539/mo
Price history
| Date | Event | Price |
|---|---|---|
| 9/29/2026 | Listed for sale | $189,900+233.2%$122/sqft |
Source:  MiRealSource #50223252 Report a problem MiRealSource #50223252 Report a problem | ||
| 1/29/2014 | Sold | $57,000-5%$37/sqft |
Source:  NGLRMLS #1777699 Report a problem NGLRMLS #1777699 Report a problem | ||
| 10/25/2013 | Listed for sale | $60,000$38/sqft |
Source: CENTURY 21 Bowerman / Peake Realty, Inc. #1777699 Report a problem | ||
Public tax history
| Year | Property taxes | Tax assessment |
|---|---|---|
| 2026 | $1,835 -7.8% | $68,200 -2.6% |
| 2025 | $1,990 +14.2% | $70,000 -2.9% |
| 2024 | $1,743 | $72,100 +10.4% |
| 2023 | -- | $65,300 +8.3% |
| 2022 | -- | $60,300 +4.9% |
| 2021 | -- | $57,500 +15.5% |
| 2020 | -- | $49,800 +15.5% |
| 2018 | -- | $43,100 -3.3% |
| 2017 | -- | $44,550 +4.2% |
| 2016 | -- | $42,750 |
| 2015 | -- | -- |
| 2014 | -- | $30,150 -3.1% |
| 2013 | -- | $31,100 -7.4% |
| 2011 | -- | $33,600 +0.9% |
| 2010 | -- | $33,300 |
Find assessor info on the county website
Monthly payment
Est. payment
Payment breakdown
Explore the cost of this home by adjusting the details. Changes won't be saved.Climate risks
Neighborhood: 48612
Nearby schools
Schools provided by the listing agent
- District: Beaverton Rural Schools
Source: MiRealSource. This data may not be complete. We recommend contacting the local school district to confirm school assignments for this home.
Similar homes
- $180,0002 bd2 ba904 sqft2438 S Long Rd, Beaverton, MI 48612For Sale

 MLS ID #50223824, Erin Peffer, Five Star Real Estate. MiRealSource
 - $179,9002 bd1 ba978 sqft2991 Blades Rd, Beaverton, MI 48612For Sale
 MLS ID #50222944, KIMBERLY A STURGIS, RE/MAX RIVER HAVEN. MiRealSource
 - $172,8003 bd2 ba1.4k sqft409 W Knox St, Beaverton, MI 48612For Sale
 MLS ID #50216206, KIMBERLY A STURGIS, RE/MAX RIVER HAVEN. MiRealSource
 - $--3 bd1 ba1.1k sqft4353 Wagarville Rd, Gladwin, MI 48624Auction
 Auction.com 2
 - $215,0004 bd2 ba1k sqft5437 Mangus Rd, Beaverton, MI 48612For Sale
 MLS ID #50223434, Jennifer Benner, Ayre Rhinehart Real Estate Partners. MIDMLS
 - $164,9993 bd2 ba1k sqft501 S Antler St, Gladwin, MI 48624For SaleMLS ID #50223279, Jamie Schmidt, REMAX Town & Country. MiRealSource
- $174,9003 bd2 ba1.5k sqft5141 S Pine St, Beaverton, MI 48612For SaleMLS ID #50223408, BARBARA ARVOY, COLDWELL BANKER PROFESSIONALS. MiRealSource
- $199,0002 bd2 ba1.1k sqft408 Glidden Rd, Beaverton, MI 48612For SaleMLS ID #50206797, Nick L McNamara, RE/MAX RIVERHAVEN--SS. MiRealSource
- $189,9004 bd2 ba1.7k sqft207 W Washington St, Coleman, MI 48618For SaleMLS ID #50222873, PRESTON BOVEE, Local Real Estate, LLC. MiRealSource
- $225,0003 bd2 ba1.2k sqft1215 Dale Rd, Beaverton, MI 48612For Sale
 MLS ID #26042006, Vaughn Greathouse, Five Star Real Estate (Grandv). MichRIC
 - $140,0002 bd1 ba924 sqft5555 Bard Rd, Beaverton, MI 48612For SaleMLS ID #50222190, ROBIN WITKOWSKI, Century 21 Signature - Clare. MiRealSource
- $155,0002 bd2 ba1.2k sqft4095 Lake Dr, Beaverton, MI 48612For SaleMLS ID #50223462, Troy Schearer, JPAR - Great Lakes Bay Region. MiRealSource
- $195,9013 bd2 ba1.4k sqft993 Easton Rd, Gladwin, MI 48624For SaleMLS ID #50200267, IVIE BAKER, Baker-Kehoe Realty LLC. MiRealSource
- $195,0002 bd1 ba896 sqft6370 Grant Rd, Farwell, MI 48622For SaleMLS ID #50222650, SUSAN CARPENTER, Three Pines Realty LLC. MiRealSource
- $155,0002 bd2 ba1.2k sqft4095 Lake Dr, Beaverton, MI 48612For Sale
 MLS ID #61050223462, Troy Schearer, JPAR - Great Lakes Bay Region. Realcomp II
 - $239,9003 bd1 ba1.3k sqft1517 S Whitney Rd, Beaverton, MI 48612For SaleMLS ID #50220798, Calyb A Shaw, Berkshire Hathaway HomeServices, Bay City. MiRealSource
- $210,0004 bd1 ba1.8k sqft2854 Oberlin Rd, Gladwin, MI 48624For Sale
 MLS ID #201836996, Jerome Catalano, Neighborhood Realty. WWMLS
