Like new without the price tag of new construction! This beautifully updated 4-bedroom, 3-bath home was extensively renovated in 2026 with major improvements including a New Roof, New HVAC system, and New Hot Water Heater. Step inside to a fabulous open-concept floor plan featuring a spacious living room, dining room, and stunning kitchen designed for both everyday living and entertaining. The dream kitchen showcases new shaker-style cabinetry, quartz countertops, stainless steel appliances, gold fixtures, and stylish finishes throughout. This home offers a functional layout with space for everyone. Two bedrooms are located on the left side of the home and share a beautifully updated bathroom with a tub/shower combo. On the opposite side, you’ll find two additional bedrooms, each with its own private bathroom — and a bonus room that could be a 5th bedroom, home office, or TV room. This layout is perfect for guests, teenagers, or multi-generational living. Additional upgrades include new LVP flooring throughout, recessed lighting, designer light fixtures, updated hardware, and new plumbing fixtures. Situated on a large lot with plenty of room for gardening, pets, play, or outdoor entertaining. Don’t miss this opportunity to own a spacious, move-in ready home that feels brand new!
Active
Price cut: $6K (8/7)
$259,500
5517 Johnson Rd, Theodore, AL 36582
4beds
2,066sqft
Single Family Residence, Residential
Built in ----
0.57 Acres Lot
$259,300 Zestimate®
$126/sqft
$-- HOA
What's special
New roofNew plumbing fixturesDining roomGold fixturesFabulous open-concept floor planQuartz countertopsBonus room
- 127 days
- 565
- 73
Zillow last checked:
Listing updated:
Listed by:
Jill Bedsole 251-656-0866,
Wellhouse Real Estate LLC - Mobile
Source: GCMLS,MLS#: 7785337
Facts & features
Interior
Bedrooms & bathrooms
- Bedrooms: 4
- Bathrooms: 3
- Full bathrooms: 3
Heating
- Central
Cooling
- Ceiling Fan(s), Central Air
Appliances
- Included: Dishwasher, Range Hood
- Laundry: Laundry Room
Features
- Walk-In Closet(s)
- Basement: None
- Has fireplace: No
- Fireplace features: None
Interior area
- Total structure area: 2,066
- Total interior livable area: 2,066 sqft
Video & virtual tour
Property
Parking
- Parking features: Driveway
- Has uncovered spaces: Yes
Accessibility
- Accessibility features: None
Features
- Levels: One
- Patio & porch: None
- Exterior features: Private Yard
- Pool features: None
- Spa features: None
- Fencing: Back Yard,Privacy
- Has view: Yes
- Waterfront features: None
Lot
- Size: 0.57 Acres
- Features: Back Yard, Front Yard, Landscaped
Details
- Additional structures: None
- Parcel number: 3309294000059
Construction
Type & style
- Home type: SingleFamily
- Architectural style: Ranch
- Property subtype: Single Family Residence, Residential
Materials
- Foundation: Pillar/Post/Pier
- Roof: Shingle
Utilities & green energy
- Electric: Other
- Sewer: Other
- Water: Public
- Utilities for property: Cable Available, Electricity Available, Natural Gas Available, Phone Available, Water Available
Green energy
- Energy efficient items: None
Community & HOA
Community
- Features: None
- Subdivision: Elvira Jane Place
Location
- Region: Theodore
Financial & listing details
- Price per square foot: $126/sqft
- Tax assessed value: $96,300
- Date on market: 6/9/2026
- Electric utility on property: Yes
- Road surface type: Asphalt
Estimated market value
$259,300
$246,000 - $272,000
$2,094/mo
Price history
| Date | Event | Price |
|---|---|---|
| 8/7/2026 | Price change | $259,500-2.3%$126/sqft |
Source:  GCMLS #7785337 Report a problem GCMLS #7785337 Report a problem | ||
| 6/30/2026 | Price change | $265,500-3.6%$129/sqft |
Source: GCMLS #7785337 Report a problem | ||
| 6/9/2026 | Listed for sale | $275,500$133/sqft |
Source: GCMLS #7785337 Report a problem | ||
Public tax history
| Year | Property taxes | Tax assessment |
|---|---|---|
| 2025 | -- | $9,640 +3.7% |
| 2024 | -- | $9,300 +5.9% |
| 2023 | -- | $8,780 +15.8% |
| 2022 | -- | $7,580 +8.6% |
| 2021 | -- | $6,980 +3.3% |
| 2020 | -- | $6,760 -0.3% |
| 2019 | -- | $6,780 |
| 2018 | -- | $6,780 |
| 2017 | -- | $6,780 -4% |
| 2016 | -- | $7,060 -1.7% |
| 2013 | -- | $7,180 |
Find assessor info on the county website
Monthly payment
Est. payment
Payment breakdown
Explore the cost of this home by adjusting the details. Changes won't be saved.Climate risks
Neighborhood: Hillview
Nearby schools
Schools provided by the listing agent
- Elementary: WC Griggs
- Middle: Katherine H Hankins
- High: Theodore
Source: GCMLS. This data may not be complete. We recommend contacting the local school district to confirm school assignments for this home.
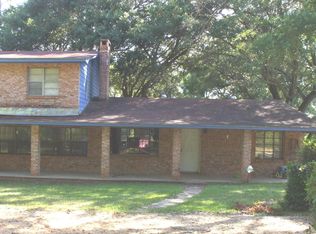
Similar homes
- $244,9004 bd2 ba1.5k sqft7750 Heaton Dr, Theodore, AL 36582For Sale
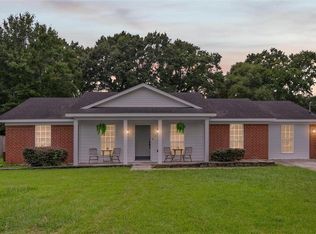 MLS ID #7829024, Brandon Westcott, Foundation First Real Estate. GCMLS
 - $259,2693 bd2 ba1.5k sqft8009 Grand Oaks Dr, Theodore, AL 36582For Sale
 MLS ID #7818164, Carita Koen, Dalton Wade Inc. GCMLS
 - $215,0003 bd2 ba1.6k sqft8051 Aloyis Dr, Theodore, AL 36582For Sale
 MLS ID #7809117, Lana Welch, Keller Williams Mobile. GCMLS
 - $269,9004 bd4 ba2.1k sqft4359 Antares Ln, Mobile, AL 36693For Sale
 MLS ID #7835619, Heather Colson, Wellhouse Real Estate West LLC. GCMLS
