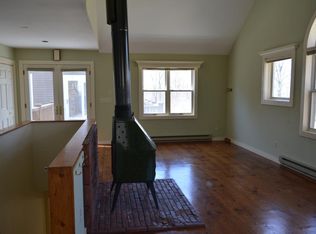
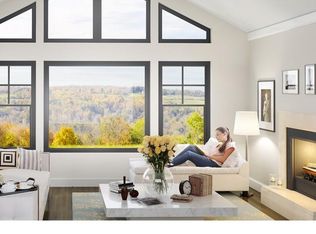
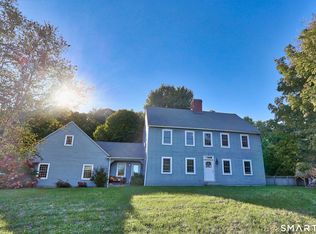
A private retreat with Million dollar views! Nestled at the end of a peaceful cul-de-sac, this 3800+ Colonial offers a rare combination of privacy, space, and breathtaking views. Set against a backdrop of rolling hills, with gorgeous sunsets - where every season brings a beautiful new view. Step inside and you'll be greeted by expansive LR/Great RM featuring soaring cathedral ceilings, freshly painted walls, and an abundance of natural light. Kitchen is appointed with granite countertops, SS appliances, double pantries, double sinks and a wine chiller making it functional and inviting. Rich Brazilian Cherry HW floors add warmth and elegance throughout the first floor. The first floor primary suite offers a peaceful retreat of its own, highlighted by a claw-foot soaking tub to relax while taking in the views. Upstairs, three additional bedrooms, along with a renovated full bathroom featuring marble walk-in shower and marble countertops. A cozy area(den) for family time and dedicated office space. Lets not forget the bonus living space above the garage. This separate entrance living space includes two-bedroom, kitchen, LR, laundry and garage space. The possibilities for extended family, guests, au pair, rental income or Airbnb option are endless. The siding, (Hardie-Plank Cement Siding) will be finished on the back of the house by seller. There is also a brand new On Demand HW System, furnace is approximately 10yrs old, and the first floor has been freshly painted. The 3Bay Garage, shed and separate storage building offers an abundance of space for vehicles, tools, equipment and all your outdoor gardening needs.
For sale
Price cut: $40K (10/10)
$950,000
92 Quail Run Road, Woodbury, CT 06798
6beds
3,842sqft
Single Family Residence
Built in 1986
1.46 Acres Lot
$912,400 Zestimate®
$247/sqft
$-- HOA
What's special
- 17 days
- 934
- 118
Zillow last checked:
Listing updated:
Listed by:
Martha Chouinard (203)228-7828,
Showcase Realty, Inc. 860-274-7000
Source: Smart MLS,MLS#: 24209295
Facts & features
Interior
Bedrooms & bathrooms
- Bedrooms: 6
- Bathrooms: 4
- Full bathrooms: 3
- 1/2 bathrooms: 1
Primary bedroom
- Features: Bedroom Suite, Hardwood Floor
- Level: Main
- Area: 225 Square Feet
- Dimensions: 15 x 15
Bedroom
- Features: High Ceilings, Wall/Wall Carpet
- Level: Upper
- Area: 143 Square Feet
- Dimensions: 13 x 11
Bedroom
- Features: High Ceilings, Wall/Wall Carpet
- Level: Upper
- Area: 209 Square Feet
- Dimensions: 11 x 19
Bedroom
- Features: High Ceilings, Wall/Wall Carpet
- Level: Upper
- Area: 150 Square Feet
- Dimensions: 10 x 15
Bedroom
- Features: Wide Board Floor
- Level: Other
Bedroom
- Features: Wide Board Floor
- Level: Other
Primary bathroom
- Features: Double-Sink, Full Bath, Stall Shower, Tile Floor
- Level: Main
Bathroom
- Features: Remodeled, Full Bath, Tile Floor
- Level: Upper
Den
- Features: High Ceilings, Wall/Wall Carpet
- Level: Upper
Dining room
- Features: Bay/Bow Window, Sliders, Hardwood Floor
- Level: Main
- Area: 195 Square Feet
- Dimensions: 15 x 13
Kitchen
- Features: Bookcases, Breakfast Bar, Granite Counters, Double-Sink, Pantry, Tile Floor
- Level: Main
- Area: 187 Square Feet
- Dimensions: 11 x 17
Living room
- Features: 2 Story Window(s), Cathedral Ceiling(s), Ceiling Fan(s), Fireplace, Sliders, Hardwood Floor
- Level: Main
- Area: 432 Square Feet
- Dimensions: 18 x 24
Office
- Features: High Ceilings, Wall/Wall Carpet
- Level: Upper
Other
- Features: Wood Stove, Tile Floor, Wide Board Floor
- Level: Other
Heating
- Forced Air, Oil
Cooling
- Central Air
Appliances
- Included: Gas Range, Oven, Microwave, Range Hood, Refrigerator, Dishwasher, Washer, Dryer, Wine Cooler, Tankless Water Heater
- Laundry: Main Level, Mud Room
Features
- Central Vacuum, Open Floorplan, Entrance Foyer
- Windows: Thermopane Windows
- Basement: Full
- Attic: Pull Down Stairs
- Number of fireplaces: 1
Interior area
- Total structure area: 3,842
- Total interior livable area: 3,842 sqft
- Finished area above ground: 3,842
Property
Parking
- Total spaces: 3
- Parking features: Attached, Garage Door Opener
- Attached garage spaces: 3
Features
- Patio & porch: Deck, Patio
- Exterior features: Stone Wall
Lot
- Size: 1.46 Acres
- Features: Level, Cul-De-Sac
Details
- Additional structures: Shed(s), Guest House
- Parcel number: 2541780
- Zoning: OS100
- Other equipment: Generator Ready
Construction
Type & style
- Home type: SingleFamily
- Architectural style: Colonial
- Property subtype: Single Family Residence
Materials
- Clapboard, HardiPlank Type
- Foundation: Concrete Perimeter
- Roof: Asphalt
Condition
- New construction: No
- Year built: 1986
Utilities & green energy
- Sewer: Septic Tank
- Water: Well
- Utilities for property: Cable Available
Green energy
- Energy efficient items: Insulation, Windows
Community & HOA
Community
- Features: Playground, Private School(s), Stables/Riding
HOA
- Has HOA: Yes
- Services included: Road Maintenance
Location
- Region: Woodbury
Financial & listing details
- Price per square foot: $247/sqft
- Tax assessed value: $456,540
- Annual tax amount: $11,432
- Date on market: 9/26/2026
- Exclusions: Hand made shelves in half bath, primary and full bath
Estimated market value
$912,400
$867,000 - $958,000
$4,863/mo
Price history
| Date | Event | Price |
|---|---|---|
| 10/10/2026 | Price change | $950,000-4%$247/sqft |
Source:  Smart MLS #24209295 Report a problem Smart MLS #24209295 Report a problem | ||
| 9/27/2026 | Listed for sale | $990,000+127.1%$258/sqft |
Source: Smart MLS #24209295 Report a problem | ||
| 1/12/2021 | Listing removed | -- |
Source:  Smart MLS Report a problem Smart MLS Report a problem | ||
| 8/21/2020 | Listed for rent | $10,500+740%$3/sqft |
Source: Showcase Realty, Inc. #170328628 Report a problem | ||
| 5/19/2016 | Listing removed | $1,250-47.9% |
Source: Owner Report a problem | ||
| 5/11/2016 | Sold | $436,000-6.1%$113/sqft |
Source: Smart MLS #L10094225 Report a problem | ||
| 4/7/2016 | Pending sale | $464,500$121/sqft |
Source: William Pitt Sotheby's International Realty #L10094225 Report a problem | ||
| 11/14/2015 | Listed for sale | $464,500-51.6%$121/sqft |
Source: William Pitt and Julia B. Fee Sotheby's International Realty #L10094225 Report a problem | ||
| 9/30/2015 | Listing removed | $959,000$250/sqft |
Source: Klemm Real Estate Inc #L151973 Report a problem | ||
| 6/18/2015 | Price change | $959,000-2%$250/sqft |
Source: Klemm Real Estate Inc #L151973 Report a problem | ||
| 4/22/2015 | Price change | $979,000-2%$255/sqft |
Source: Klemm Real Estate Inc #L151973 Report a problem | ||
| 11/19/2014 | Price change | $999,000+100.2%$260/sqft |
Source: Klemm Real Estate Inc #L151973 Report a problem | ||
| 11/17/2014 | Price change | $499,000-9.1%$130/sqft |
Source: Klemm Real Estate #L151977 Report a problem | ||
| 10/3/2014 | Listed for sale | $549,000-31.3%$143/sqft |
Source: Klemm Real Estate #L151977 Report a problem | ||
| 1/31/2011 | Listing removed | $2,400$1/sqft |
Source: KLEMM REAL ESTATE #L136431 Report a problem | ||
| 1/9/2011 | Price change | $2,400-20%$1/sqft |
Source: KLEMM REAL ESTATE #L136431 Report a problem | ||
| 10/22/2010 | Listed for rent | $3,000$1/sqft |
Source: KLEMM REAL ESTATE #L136431 Report a problem | ||
| 9/16/2008 | Listing removed | $799,000$208/sqft |
Source: NCI Report a problem | ||
| 5/6/2008 | Listed for sale | $799,000-33.4%$208/sqft |
Source: NCI Report a problem | ||
| 8/17/2005 | Sold | $1,200,000$312/sqft |
Source: Public Record Report a problem | ||
Public tax history
| Year | Property taxes | Tax assessment |
|---|---|---|
| 2025 | $10,783 +1.9% | $456,540 |
| 2024 | $10,578 +6.1% | $456,540 +33% |
| 2023 | $9,974 -0.4% | $343,210 |
| 2022 | $10,011 | $343,210 |
| 2021 | $10,011 | $343,210 |
| 2020 | $10,011 | $343,210 |
| 2019 | $10,011 -4.1% | $343,210 -12.6% |
| 2018 | $10,439 -2.1% | $392,740 |
| 2017 | $10,667 -0.5% | $392,740 -3.7% |
| 2016 | $10,719 +0.8% | $407,740 |
| 2015 | $10,630 +1.3% | $407,740 -0.2% |
| 2014 | $10,495 +0.6% | $408,510 -8.4% |
| 2013 | $10,434 -3.4% | $445,900 |
| 2012 | $10,804 +7.9% | $445,900 |
| 2011 | $10,015 +4.7% | $445,900 |
| 2010 | $9,565 +1.5% | $445,900 |
| 2009 | $9,422 +1.6% | $445,900 +17% |
| 2008 | $9,278 +1.6% | $381,040 |
| 2007 | $9,130 -12.1% | $381,040 -16.4% |
| 2006 | $10,388 +24.3% | $455,830 +16.8% |
| 2005 | $8,357 | $390,170 |
| 2004 | $8,357 +44.3% | $390,170 +83.6% |
| 2003 | $5,792 +5.1% | $212,560 -25% |
| 1997 | $5,512 | $283,410 |
Find assessor info on the county website
Monthly payment
Est. payment
Payment breakdown
Explore the cost of this home by adjusting the details. Changes won't be saved.Climate risks
Neighborhood: 06798
Similar homes
- $1,100,0004 bd4 ba4.4k sqft16 Gate Post Lane, Woodbury, CT 06798For Sale
 MLS ID #24192457, Sindy Butkus, Klemm Real Estate Inc. Smart MLS
 - $850,0004 bd3 ba2.5k sqft69 Nonnewaug Road, Woodbury, CT 06798For Sale
 MLS ID #24208716, Jessica Fedorich, Stone Crest Realty LLC. Smart MLS
 - $825,0005 bd4 ba4.1k sqft132 Good Hill Road, Woodbury, CT 06798For Sale
 MLS ID #24200842, Mary Ann Bennett, Drakeley Real Estate, Inc.. Smart MLS
 - $895,0004 bd3 ba2.4k sqft96 Quail Run Road, Woodbury, CT 06798New Construction
 MLS ID #24172964, Scott Volpe, Coldwell Banker Realty. Smart MLS
 - $959,0004 bd3 ba2.9k sqft11 Pleasant Street, Woodbury, CT 06798For SaleMLS ID #24188039, Carla P. Mascaro, William Pitt Sotheby's Int'l. Smart MLS
- $849,9004 bd2 ba2.6k sqft63 Main Street North, Woodbury, CT 06798For SaleMLS ID #24208978, Sindy Butkus, Klemm Real Estate Inc. Smart MLS
- $1,149,0003 bd3 ba4k sqft24 Roxbury Road, Woodbury, CT 06798For SaleMLS ID #24209744, Shaylene Neumann, Houlihan Lawrence. Smart MLS
- $835,0004 bd2 ba4.8k sqft1917 Main Street North, Woodbury, CT 06798For SaleMLS ID #24183601, Amy Lapierre, Coldwell Banker Realty. Smart MLS
- $895,0004 bd3 ba2.2k sqft253 Bacon Pond Road, Woodbury, CT 06798For SaleMLS ID #24172742, Christian Jensen, William Pitt Sotheby's Int'l. Smart MLS
- $775,0003 bd2 ba2.4k sqft92 Minortown Road, Woodbury, CT 06798For SaleMLS ID #24182784, Jill Sloane, Brown Harris Stevens. Smart MLS
- $875,0003 bd3 ba2.4k sqft2 Pomperaug Road, Woodbury, CT 06798For SaleMLS ID #24209527, Pam Famiglietti, William Raveis Real Estate. Smart MLS
- $739,9004 bd3 ba3.2k sqft90 Judson Lane, Bethlehem, CT 06751For SaleMLS ID #24213652, Mary Ann Hebert, BHGRE Gaetano Marra Homes. Smart MLS
- $1,150,0004 bd5 ba3.9k sqft90 Sage Road, Woodbury, CT 06798For SaleMLS ID #24202077, Sindy Butkus, Klemm Real Estate Inc. Smart MLS
- $699,9003 bd2 ba1.9k sqft1217 Main Street North, Woodbury, CT 06798For SaleMLS ID #24211238, Timothy Drakeley, Drakeley Real Estate, Inc.. Smart MLS
- $950,0005 bd3 ba1.9k sqft50 Southbury Road, Roxbury, CT 06783For SaleMLS ID #24209875, Jeffrey Phillips, William Pitt Sotheby's Int'l. Smart MLS
- $749,9004 bd4 ba2.7k sqft28 School Street, Woodbury, CT 06798For SaleMLS ID #24138386, Sindy Butkus, Klemm Real Estate Inc. Smart MLS
- $765,0003 bd3 ba2k sqft86 Quail Run Road, Woodbury, CT 06798New ConstructionMLS ID #24159088, Scott Volpe, Coldwell Banker Realty. Smart MLS
- $529,0003 bd2 ba2.1k sqft11 Judson Avenue, Woodbury, CT 06798For SaleMLS ID #24210084, Donna Bannon, BHGRE Gaetano Marra Homes. Smart MLS
- $899,9006 bd7 ba3.7k sqft47 Academy Hill, Watertown, CT 06795For SaleMLS ID #24192575, Timothy Drakeley, Drakeley Real Estate, Inc.. Smart MLS
- $679,9003 bd3 ba2.4k sqft201 Transylvania Road, Woodbury, CT 06798For SaleMLS ID #24204212, Kary Apanovitch, Coldwell Banker Realty. Smart MLS
