
Your Dream Townhome Awaits in Chattanooga!
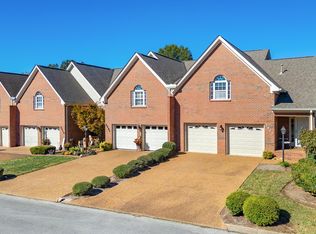
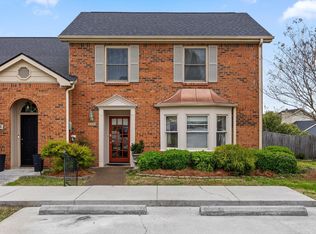
Welcome to this beautifully designed townhome located at 2427 Queens Lace Trail in the heart of Chattanooga! From the moment you step inside, you'll appreciate the inviting layout and thoughtfully designed living spaces.
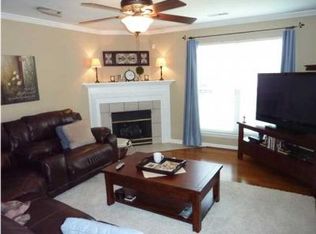
The impressive kitchen features ample cabinetry and generous counter space--perfect for everyday living and entertaining. The open floor plan flows seamlessly into a cozy living area highlighted by a warm fireplace, creating the ideal space for gatherings with family and friends.
Unwind in the spacious primary suite, complete with a walk-in closet and a private en-suite bathroom featuring double sinks. Step outside to your private backyard retreat--perfect for relaxing, entertaining, or simply enjoying the outdoors.
Location, Location, Location!
Ideally situated just minutes from Hamilton Place shopping, dining, and everyday conveniences, with close proximity to top-rated schools, medical facilities, and major roadways. Chattanooga Metropolitan Airport is approximately 20 minutes away, making travel easy and convenient.
Enjoy the best of Chattanooga living with quick access to downtown attractions including the Tennessee Riverwalk, Tennessee Aquarium, Rock City, Lookout Mountain, Signal Mountain, and endless outdoor recreation on Chickamauga Lake and the Tennessee River.
Major Updates & Improvements:
HVAC replaced in 2022
Roof replaced in 2021
Hot water heater replaced in 2023
Kitchen appliances (dishwasher, stove, microwave, refrigerator) replaced in 2022
Garbage disposal replaced in 2022
Whether you're seeking outdoor adventure, vibrant city life, or peaceful living, this home offers the perfect balance. Don't miss this incredible opportunity--schedule your showing today!
For sale
Price cut: $8K (5/15)
$329,900
2427 Queens Lace Trl, Chattanooga, TN 37421
3beds
2,210sqft
Est.: Get pre-qualified
Townhouse
Built in 1998
3,049 Square Feet Lot
$324,800 Zestimate®
$149/sqft
$90/mo HOA
What's special
Walk-in closetPrivate backyard retreatOpen floor planSpacious primary suite
- 37 days |
- 269 |
- 20 |
Zillow last checked:
Listing updated:
Listed by:
Paul Avratin 423-303-6520,
United Real Estate Experts 423-771-7611
Source: Greater Chattanooga Realtors,MLS#: 1533168
Tour with a local agent
Facts & features
Interior
Bedrooms & bathrooms
- Bedrooms: 3
- Bathrooms: 3
- Full bathrooms: 2
- 1/2 bathrooms: 1
Primary bedroom
- Level: Second
Bedroom
- Level: Second
Bedroom
- Level: Second
Primary bathroom
- Level: Second
Bathroom
- Level: Second
Other
- Level: First
Dining room
- Level: First
Kitchen
- Level: First
Laundry
- Level: First
Living room
- Level: First
Heating
- Electric, Natural Gas, Dual Fuel
Cooling
- Central Air, Ceiling Fan(s), Electric
Appliances
- Included: Disposal, Dishwasher, Electric Range, Gas Water Heater, Microwave, Refrigerator
- Laundry: Laundry Closet, Electric Dryer Hookup, In Kitchen, Main Level, Washer Hookup
Features
- Ceiling Fan(s), Entrance Foyer, Eat-in Kitchen, Open Floorplan, Walk-In Closet(s), Separate Shower, Tub/shower Combo
- Flooring: Carpet, Ceramic Tile, Vinyl
- Windows: Insulated Windows, Vinyl Frames
- Basement: None
- Number of fireplaces: 1
- Fireplace features: Gas Log, Living Room
Interior area
- Total structure area: 2,210
- Total interior livable area: 2,210 sqft
- Finished area above ground: 2,210
Video & virtual tour
Property
Parking
- Total spaces: 2
- Parking features: Driveway, Garage, Garage Door Opener, Garage Faces Front
- Attached garage spaces: 2
Features
- Levels: Two
- Stories: 2
- Patio & porch: Front Porch, Porch, Rear Porch, Screened, Porch - Covered
- Exterior features: None, Rain Gutters
- Pool features: None
- Fencing: None
Lot
- Size: 3,049 Square Feet
- Dimensions: 30.0 x 96.93
- Features: Cul-De-Sac, Level
Details
- Parcel number: 149a C 007.34
- Special conditions: Standard
- Other equipment: None
Construction
Type & style
- Home type: Townhouse
- Architectural style: Other
- Property subtype: Townhouse
Materials
- Brick, Vinyl Siding
- Foundation: Slab
- Roof: Asphalt,Shingle
Condition
- New construction: No
- Year built: 1998
Utilities & green energy
- Sewer: Public Sewer
- Water: Public
- Utilities for property: Electricity Connected, Natural Gas Connected, Sewer Connected, Underground Utilities
Community & HOA
Community
- Features: None
- Security: Smoke Detector(s)
- Subdivision: The Trails
HOA
- Has HOA: Yes
- Amenities included: Maintenance Grounds
- Services included: Maintenance Grounds
- HOA fee: $90 monthly
Location
- Region: Chattanooga
Financial & listing details
- Price per square foot: $149/sqft
- Tax assessed value: $351,600
- Annual tax amount: $2,667
- Date on market: 4/23/2026
- Listing terms: Cash,Conventional,FHA,VA Loan
- Road surface type: Asphalt
Estimated market value
$324,800
$309,000 - $341,000
$2,228/mo
Price history
| Date | Event | Price |
|---|---|---|
| 5/15/2026 | Price change | $329,900-2.4%$149/sqft |
Source:  RCAR #20262124 Report a problem RCAR #20262124 Report a problem | ||
| 4/23/2026 | Listed for sale | $337,900+27%$153/sqft |
Source: Greater Chattanooga Realtors #1533168 Report a problem | ||
| 9/15/2022 | Sold | $266,000-8.3%$120/sqft |
Source: Greater Chattanooga Realtors #1353075 Report a problem | ||
| 8/30/2022 | Contingent | $290,000$131/sqft |
Source: Greater Chattanooga Realtors #1353075 Report a problem | ||
| 8/11/2022 | Price change | $290,000-2.4%$131/sqft |
Source: Greater Chattanooga Realtors #1353075 Report a problem | ||
| 7/29/2022 | Price change | $297,000-6.3%$134/sqft |
Source: Greater Chattanooga Realtors #1353075 Report a problem | ||
| 7/1/2022 | Price change | $317,000-1.9%$143/sqft |
Source: Greater Chattanooga Realtors #1353075 Report a problem | ||
| 6/16/2022 | Price change | $323,000-0.6%$146/sqft |
Source: Greater Chattanooga Realtors #1353075 Report a problem | ||
| 6/2/2022 | Price change | $325,000-0.9%$147/sqft |
Source: Greater Chattanooga Realtors #1353075 Report a problem | ||
| 5/19/2022 | Price change | $328,000-0.6%$148/sqft |
Source: Greater Chattanooga Realtors #1353075 Report a problem | ||
| 4/21/2022 | Price change | $330,000-1.8%$149/sqft |
Source: Greater Chattanooga Realtors #1353075 Report a problem | ||
| 4/11/2022 | Listed for sale | $336,000+18.9%$152/sqft |
Source: Greater Chattanooga Realtors #1353075 Report a problem | ||
| 1/21/2022 | Sold | $282,500+31.4%$128/sqft |
Source: Public Record Report a problem | ||
| 12/14/2021 | Sold | $215,000+48.3%$97/sqft |
Source: Public Record Report a problem | ||
| 1/7/2000 | Sold | $145,000$66/sqft |
Source: Public Record Report a problem | ||
Public tax history
| Year | Property taxes | Tax assessment |
|---|---|---|
| 2025 | $1,332 +0.2% | $87,900 +47.9% |
| 2024 | $1,330 | $59,450 |
| 2023 | $1,330 | $59,450 |
| 2022 | $1,330 | $59,450 |
| 2021 | $1,330 -8% | $59,450 +13.7% |
| 2020 | $1,446 | $52,300 |
| 2019 | $1,446 | $52,300 |
| 2018 | $1,446 -47.7% | $52,300 |
| 2017 | $2,764 +23.9% | $52,300 |
| 2016 | $2,230 | -- |
| 2015 | $2,230 | $41,675 |
| 2014 | $2,230 -3.4% | -- |
| 2013 | $2,309 | $41,675 -8.4% |
| 2012 | $2,309 | $45,500 |
| 2011 | $2,309 | $45,500 |
| 2010 | $2,309 +7.9% | $45,500 |
| 2009 | $2,140 | $45,500 +3.5% |
| 2008 | -- | $43,975 |
| 2007 | -- | $43,975 |
| 2006 | -- | $43,975 |
| 2005 | -- | $43,975 +12.6% |
| 2004 | -- | $39,050 |
| 2003 | -- | $39,050 |
| 2002 | -- | $39,050 |
| 2001 | -- | $39,050 +4.1% |
| 2000 | -- | $37,500 |
Find assessor info on the county website
Monthly payment
Est. payment$--/mo
Payment breakdown
Explore the cost of this home by adjusting the details. Changes won't be saved.
All calculations are estimates and provided by Zillow, Inc. for informational purposes only. Actual amounts may vary.
HOA fees may include property taxes on listings classified as Co-Ops. Contact the listing agent and/or owner for fee details.
Mortgage interest rates are dependent on a number of factors, including credit score, down payment, and repayment length. Interest rate data provided by Zillow Group Marketplace, Inc. as of 1/1/1970 from various mortgage lenders with which we have lead or other similar arrangements; the Estimated Payment is an average of those rates.
See how much you could borrow to make a competitive offer.
Climate risks
Neighborhood: Ashwood
Nearby schools
GreatSchools rating
- 5/10Bess T Shepherd Elementary SchoolGrades: PK-5Distance: 1.1 mi
- 6/10Ooltewah Middle SchoolGrades: 6-8Distance: 4.6 mi
- 5/10Ooltewah High SchoolGrades: 9-12Distance: 5.7 mi
Schools provided by the listing agent
- Elementary: Bess T. Shepherd Elementary
- Middle: Ooltewah Middle
- High: Ooltewah
Source: Greater Chattanooga Realtors. This data may not be complete. We recommend contacting the local school district to confirm school assignments for this home.
A local agent can set up tours, give advice and negotiate with sellers.
A local lender can help you make sure your offer is ready when you are.

- Tennessee
- Hamilton County
- Chattanooga
- 37421
- Ashwood
- 2427 Queens Lace Trl
Nearby cities
Nearby neighborhoods
Nearby zip codes
Other Chattanooga Topics
