*Ask about our special financing offer: Receive a 1% temporary buydown for free or $2,500 lender credit plus appraisal credit when using our specified lender!* Welcome home to this beautifully maintained residence offering space, style, and convenience in one fantastic package! Ideally located near I-75 and Hamilton Place, this home makes commuting, shopping, dining, and everyday errands a breeze. Step inside the welcoming foyer and into the bright, open living space, with gorgeous hardwood floors and abundant natural light. The spacious living room features a beautiful fireplace and flows seamlessly into the well-appointed kitchen, complete with a gas range, granite countertops, pantry, and plenty of prep space. A separate dining room provides the perfect setting for entertaining or family meals, while the additional family room offers even more space to unwind. A convenient half bath and sunroom round out the main level, with the sunroom providing easy access to the large, fully fenced backyard. Upstairs, the oversized primary suite features tray ceilings, a generous walk-in closet, and a private en suite bath with a soaking tub, double vanity, and separate shower. Three additional spacious bedrooms, a guest bathroom, and a dedicated laundry room complete the second floor. Thoughtful features include a central vacuum system and Ring security system, while the roof, windows, HVAC, appliances, and light fixtures are only six years old. A spacious two-car garage provides plenty of room for parking and storage. When it's time to cool off, the community pool is just a short walk away. With its spacious layout, beautiful finishes, fenced backyard, and convenient location, this home is ready to welcome you!
For sale
$465,000
2328 Laurelton Creek Ln, Chattanooga, TN 37421
4beds
2,726sqft
Single Family Residence
Built in 1994
0.25 Acres Lot
$459,300 Zestimate®
$171/sqft
$29/mo HOA
What's special
Beautiful fireplaceAdditional family roomConvenient half bathGas rangeLarge fully fenced backyardBright open living spaceSpacious two-car garage
- 5 days |
- 487 |
- 35 |
Zillow last checked:
Listing updated:
Listed by:
Nathan Torgerson 423-902-9445,
Keller Williams Realty 423-664-1900
Source: Greater Chattanooga Realtors,MLS#: 1540432
Facts & features
Interior
Bedrooms & bathrooms
- Bedrooms: 4
- Bathrooms: 3
- Full bathrooms: 2
- 1/2 bathrooms: 1
Primary bedroom
- Level: Second
Bedroom
- Level: Second
Bedroom
- Level: Second
Bedroom
- Level: Second
Primary bathroom
- Level: Second
Bathroom
- Level: Second
Other
- Level: First
Other
- Level: First
Dining room
- Level: First
Family room
- Level: First
Kitchen
- Level: First
Laundry
- Level: Second
Living room
- Level: First
Sunroom
- Level: First
Heating
- Central, Natural Gas
Cooling
- Central Air, Electric
Appliances
- Included: Disposal, Dishwasher, Free-Standing Gas Range, Gas Water Heater, Microwave
- Laundry: Laundry Room
Features
- Cathedral Ceiling(s), Central Vacuum, Double Vanity, Entrance Foyer, Eat-in Kitchen, Granite Counters, High Ceilings, High Speed Internet, Open Floorplan, Pantry, Smart Thermostat, Walk-In Closet(s), En Suite, Breakfast Nook, Split Bedrooms, Whirlpool Tub
- Flooring: Carpet, Hardwood, Tile
- Basement: Crawl Space
- Has fireplace: Yes
- Fireplace features: Gas Log, Living Room
Interior area
- Total structure area: 2,726
- Total interior livable area: 2,726 sqft
- Finished area above ground: 2,726
Video & virtual tour
Property
Parking
- Total spaces: 2
- Parking features: Driveway, Garage
- Attached garage spaces: 2
Features
- Levels: Two
- Stories: 2
- Patio & porch: Enclosed, Glass Enclosed, Patio, Porch, Porch - Covered
- Exterior features: Fire Pit, Rain Gutters
- Pool features: Community
- Fencing: Back Yard,Fenced,Privacy,Wood
Lot
- Size: 0.25 Acres
- Dimensions: 85 x 125
- Features: Level
Details
- Parcel number: 149g D 026
Construction
Type & style
- Home type: SingleFamily
- Property subtype: Single Family Residence
Materials
- Brick, Other, Synthetic Stucco
- Foundation: Block
- Roof: Shingle
Condition
- New construction: No
- Year built: 1994
Utilities & green energy
- Sewer: Public Sewer
- Water: Public
- Utilities for property: Cable Available, Electricity Connected, Natural Gas Connected, Phone Available, Sewer Connected, Underground Utilities, Water Connected
Community & HOA
Community
- Features: Pool
- Subdivision: Ashwood
HOA
- Has HOA: Yes
- Amenities included: Pool
- HOA fee: $350 annually
Location
- Region: Chattanooga
Financial & listing details
- Price per square foot: $171/sqft
- Tax assessed value: $448,700
- Annual tax amount: $3,865
- Date on market: 8/10/2026
- Listing terms: Cash,Conventional,FHA,VA Loan
Estimated market value
$459,300
$436,000 - $482,000
$3,051/mo
Price history
| Date | Event | Price |
|---|---|---|
| 8/10/2026 | Listed for sale | $465,000-2.1%$171/sqft |
Source: Greater Chattanooga Realtors #1540432 Report a problem | ||
| 8/6/2026 | Listing removed | $475,000$174/sqft |
Source: Greater Chattanooga Realtors #1535282 Report a problem | ||
| 7/6/2026 | Price change | $475,000-2.1%$174/sqft |
Source: Greater Chattanooga Realtors #1535282 Report a problem | ||
| 6/22/2026 | Price change | $485,000-3%$178/sqft |
Source: Greater Chattanooga Realtors #1535282 Report a problem | ||
| 5/22/2026 | Listed for sale | $500,000+11.1%$183/sqft |
Source: Greater Chattanooga Realtors #1535282 Report a problem | ||
| 6/28/2023 | Sold | $450,000+69.8%$165/sqft |
Source: Public Record Report a problem | ||
| 5/28/2021 | Sold | $265,000-1.9%$97/sqft |
Source: Greater Chattanooga Realtors #1296053 Report a problem | ||
| 11/26/2019 | Listing removed | $270,000$99/sqft |
Source: Crye-Leike Realtors- Cleveland #20191358 Report a problem | ||
| 11/22/2019 | Listed for sale | $270,000$99/sqft |
Source: Crye-Leike Realtors- Cleveland #20191358 Report a problem | ||
| 10/14/2019 | Listing removed | $270,000$99/sqft |
Source: Crye-Leike Realtors- Cleveland #20191358 Report a problem | ||
| 9/30/2019 | Price change | $270,000-3.6%$99/sqft |
Source: Crye-Leike Realtors- Cleveland #20191358 Report a problem | ||
| 8/12/2019 | Price change | $280,000-3.4%$103/sqft |
Source: Crye-Leike Realtors #20191358 Report a problem | ||
| 5/13/2019 | Price change | $290,000-3.3%$106/sqft |
Source: Crye-Leike Realtors #20191358 Report a problem | ||
| 3/13/2019 | Listed for sale | $299,900+15684.2%$110/sqft |
Source: Crye-Leike Realtors #20191358 Report a problem | ||
| 7/19/2015 | Sold | $1,900-99.2%$1/sqft |
Source: Agent Provided Report a problem | ||
| 7/3/2015 | Price change | $249,900-3.8%$92/sqft |
Source: Berkshire Hathaway HomeServices Realty Center #1227335 Report a problem | ||
| 5/6/2015 | Listed for sale | $259,900-4.8%$95/sqft |
Source: Berkshire Hathaway HomeServices Realty Center #1227335 Report a problem | ||
| 4/29/2011 | Listing removed | $272,900$100/sqft |
Source: Prudential RealtyCenter #1158532 Report a problem | ||
| 4/3/2011 | Price change | $272,900-2.5%$100/sqft |
Source: Prudential RealtyCenter #1158532 Report a problem | ||
| 3/7/2011 | Price change | $279,900-3.4%$103/sqft |
Source: Prudential RealtyCenter #1158532 Report a problem | ||
| 2/11/2011 | Listed for sale | $289,900+9.4%$106/sqft |
Source: Prudential Realty Center #1158532 Report a problem | ||
| 5/30/2007 | Sold | $265,000+33.2%$97/sqft |
Source: Public Record Report a problem | ||
| 11/26/1997 | Sold | $199,000$73/sqft |
Source: Public Record Report a problem | ||
Public tax history
| Year | Property taxes | Tax assessment |
|---|---|---|
| 2025 | $1,700 +5.4% | $112,175 +55.5% |
| 2024 | $1,614 | $72,125 |
| 2023 | $1,614 | $72,125 |
| 2022 | $1,614 +2% | $72,125 +2% |
| 2021 | $1,582 +7.8% | $70,700 +5.5% |
| 2020 | $1,468 -20.8% | $67,025 |
| 2019 | $1,853 | $67,025 |
| 2018 | $1,853 -47.1% | $67,025 |
| 2017 | $3,506 +1.9% | $67,025 |
| 2016 | $3,441 | -- |
| 2015 | $3,441 | $65,550 |
| 2014 | $3,441 -4.6% | -- |
| 2013 | $3,609 | $65,550 -7.8% |
| 2012 | $3,609 | $71,125 |
| 2011 | $3,609 | $71,125 |
| 2010 | $3,609 +7.9% | $71,125 |
| 2009 | $3,346 | $71,125 +12% |
| 2008 | -- | $63,525 |
| 2007 | -- | $63,525 |
| 2006 | -- | $63,525 |
| 2005 | -- | $63,525 +14.4% |
| 2004 | -- | $55,525 |
| 2003 | -- | $55,525 |
| 2002 | -- | $55,525 |
| 2001 | -- | $55,525 +15.3% |
| 2000 | -- | $48,150 |
Find assessor info on the county website
Monthly payment
Est. payment
Payment breakdown
Explore the cost of this home by adjusting the details. Changes won't be saved.Climate risks
Neighborhood: Ashwood
Nearby schools
GreatSchools rating
- 5/10Bess T Shepherd Elementary SchoolGrades: PK-5Distance: 1.5 mi
- 7/10Ooltewah Middle SchoolGrades: 6-8Distance: 4.3 mi
- 5/10Ooltewah High SchoolGrades: 9-12Distance: 5.5 mi
Schools provided by the listing agent
- Elementary: Bess T. Shepherd Elementary
- Middle: Ooltewah Middle
- High: Ooltewah
Source: Greater Chattanooga Realtors. This data may not be complete. We recommend contacting the local school district to confirm school assignments for this home.
- $474,900-- bd2 ba2.5k sqft2402 Laurelton Creek Ln, Chattanooga, TN 37421Off Market
- $514,5004 bd2 ba3k sqft2326 Laurelton Creek Ln, Chattanooga, TN 37421Off Market

- $320,8003 bd3 ba2.2k sqft7805 Legacy Park Ct, Chattanooga, TN 37421Off Market
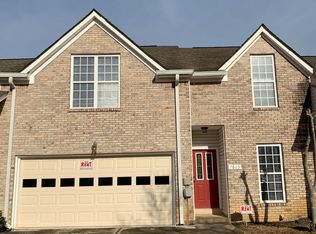
- $375,0003 bd3 ba2.3k sqft7801 Legacy Park Ct, Chattanooga, TN 37421Sold

- $517,800-- bd3 ba2.8k sqft2404 Laurelton Creek Ln, Chattanooga, TN 37421Off Market
- $---- bd-- ba-- sqft2404 Laurelton Creek Ln, Chattanooga, TN 37421Off Market
- $436,200-- bd2 ba2.1k sqft2324 Laurelton Creek Ln, Chattanooga, TN 37421Off Market
- $346,800-- bd2 ba1.5k sqft7806 Laurelton Dr, Chattanooga, TN 37421Off Market
A local agent can set up tours, give advice and negotiate with sellers.
A local lender can help you make sure your offer is ready when you are.
Similar homes
- $459,7004 bd3 ba2.5k sqft2287 Gibbons Rd, Chattanooga, TN 37421For Sale
 MLS ID #1540211, Billy H Weathers. Greater Chattanooga Realtors
 - $485,0004 bd3 ba2.2k sqft8324 Grinder Creek Pl, Chattanooga, TN 37421For Sale
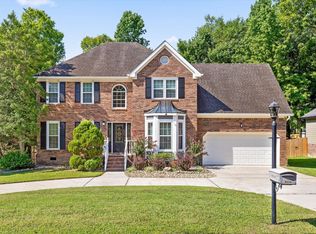 MLS ID #1539866, Neal C Spann. Greater Chattanooga Realtors
 - $464,9004 bd3 ba2.4k sqft2446 Triangle Farm Rd, Chattanooga, TN 37421For Sale
 MLS ID #1539389, Kimberly Coulter. Greater Chattanooga Realtors
 - $449,0004 bd3 ba2.4k sqft8302 Grinder Creek Pl, Chattanooga, TN 37421For Sale
 MLS ID #1538354, Ansley Neel. Greater Chattanooga Realtors
 - $469,0004 bd3 ba2.7k sqft2418 Cedar Creek Dr, Chattanooga, TN 37421For SaleMLS ID #1538277, Jeremy R Callahan. Greater Chattanooga Realtors
- $465,0004 bd3 ba2.7k sqft8907 Potomac Dr, Chattanooga, TN 37421For SaleMLS ID #1534422, Eric Tidmore. Greater Chattanooga Realtors
- $500,0004 bd3 ba2.6k sqft2399 Red Tail Ln, Chattanooga, TN 37421For SaleMLS ID #1534995, Laura Stephenson. Greater Chattanooga Realtors
- $495,0004 bd3 ba2.6k sqft709 Rocky Shadows Dr, Chattanooga, TN 37421For SaleMLS ID #1536998, Jay Robinson. Greater Chattanooga Realtors
- $624,9004 bd3 ba3k sqft2415 Lennox Ct, Chattanooga, TN 37421For SaleMLS ID #1538948, Laura Ledbetter. Greater Chattanooga Realtors
- $485,0004 bd3 ba3k sqft8337 Glenshire Ln, Chattanooga, TN 37421For SaleMLS ID #1539059, Asher Black. Greater Chattanooga Realtors
- $419,9005 bd4 ba2.5k sqft1073 Fuller Glen Cir, Chattanooga, TN 37421For SaleMLS ID #1539642, Marie King. Greater Chattanooga Realtors
- $415,0003 bd3 ba2.1k sqft636 Pine Brow Trl, Chattanooga, TN 37421For SaleMLS ID #1534443, Rachel Markley. Greater Chattanooga Realtors
- $459,9004 bd3 ba2.1k sqft1872 Oakvale Dr, Chattanooga, TN 37421New ConstructionMLS ID #1534859, Justin Tate. Greater Chattanooga Realtors
- $550,0006 bd3 ba3.8k sqft9100 Tennga Ln, Chattanooga, TN 37421For SaleMLS ID #1539884, Paul Carter. Greater Chattanooga Realtors
- $379,0004 bd3 ba2.1k sqft1012 Tall Oak Ln, Chattanooga, TN 37421For SaleMLS ID #1531684, Drew Carey. Greater Chattanooga Realtors
- $458,0004 bd3 ba2.7k sqft5614 Cold Springs Rd, Hixson, TN 37343For SaleMLS ID #1540386, Jules Parker. Greater Chattanooga Realtors
- $625,0004 bd3 ba3.3k sqft9326 Royal Mountain Dr, Chattanooga, TN 37421For SaleMLS ID #1530168, Marcus Holt. Greater Chattanooga Realtors
- $355,0004 bd3 ba2.3k sqft6713 Harvest Run Dr, Harrison, TN 37341For SaleMLS ID #1540507, Gwen Wolff. Greater Chattanooga Realtors
- $515,0004 bd3 ba2.8k sqft9608 Imperial Dr, Ooltewah, TN 37363For SaleMLS ID #1537716, Wade Trammell. Greater Chattanooga Realtors
- $475,0004 bd3 ba2.4k sqft4715 N Forest Rd, Hixson, TN 37343For SaleMLS ID #1539806, Morgan L Owensby. Greater Chattanooga Realtors
