This beautiful home checks every box--location, price, and condition! Conveniently located between two marinas, Gold Point Yacht Harbour and Privateer Yacht Club. The home is also near Lakeshore Marina, Greenway Farms, and Chester Frost Park. This spacious 4-bedroom, 3-bath home is immaculately maintained and truly move-in ready.
The entire home has been freshly painted, and new carpet has been installed, giving the home a fresh, clean, updated feel. Situated on a nicely sized lot surrounded by natural beauty, the property offers a peaceful sense of privacy while still being close to the amenities and outdoor recreation you love.
The spacious screened-in porch and back patio create the perfect setting for entertaining, relaxing, or simply enjoying the peaceful backyard. Inside, the home offers comfortable living spaces and thoughtful features throughout.
The finished basement is a fantastic bonus, featuring a wood-burning fireplace, spacious bedroom, full bathroom, and laundry room. This versatile fourth bedroom could easily serve as a private guest suite, mother in law suite, home office, media room, or bonus space.
The oversized garage provides plenty of room for vehicles, storage, and all of your recreational gear.
For sale
Price cut: $8.5K (8/21)
$449,500
5614 Cold Springs Rd, Hixson, TN 37343
4beds
2,764sqft
Single Family Residence
Built in 1973
0.47 Acres Lot
$440,700 Zestimate®
$163/sqft
$-- HOA
What's special
Wood-burning fireplaceFinished basementSurrounded by natural beautyPeaceful backyardImmaculately maintainedFreshly paintedNew carpet
- 58 days
- 341
- 23
Zillow last checked:
Listing updated:
Listed by:
Jules Parker 423-443-0572,
RE/MAX Properties 423-894-2900
Source: Greater Chattanooga Realtors,MLS#: 1540386
Facts & features
Interior
Bedrooms & bathrooms
- Bedrooms: 4
- Bathrooms: 3
- Full bathrooms: 3
Primary bedroom
- Level: First
- Area: 169
- Dimensions: 13 x 13
Bedroom
- Level: First
- Area: 161
- Dimensions: 14 x 11.5
Bedroom
- Level: First
- Area: 161
- Dimensions: 14 x 11.5
Bedroom
- Level: Basement
- Area: 143
- Dimensions: 11 x 13
Dining room
- Level: First
- Area: 132
- Dimensions: 12 x 11
Living room
- Level: First
- Area: 288
- Dimensions: 16 x 18
Other
- Description: Screened Porch
- Level: First
- Area: 241.5
- Dimensions: 21 x 11.5
Heating
- Central
Cooling
- Central Air, Electric
Appliances
- Included: Dishwasher, Free-Standing Electric Oven, Microwave, Refrigerator
- Laundry: Laundry Closet, Electric Dryer Hookup, Lower Level, Washer Hookup
Features
- Entrance Foyer, Granite Counters, In-Law Floorplan, Pantry, Storage, Separate Shower, Tub/shower Combo, Breakfast Nook, Separate Dining Room
- Flooring: Carpet, Luxury Vinyl, Tile
- Windows: Insulated Windows, Screens, Vinyl Frames
- Basement: Unfinished
- Number of fireplaces: 1
- Fireplace features: Wood Burning
Interior area
- Total structure area: 2,764
- Total interior livable area: 2,764 sqft
- Finished area above ground: 2,764
Video & virtual tour
Property
Parking
- Total spaces: 2
- Parking features: Concrete, Driveway, Garage, Garage Door Opener, Garage Faces Side
- Attached garage spaces: 2
Features
- Levels: Bi-Level
- Stories: 1
- Patio & porch: Front Porch, Porch - Screened
- Exterior features: Private Entrance, Private Yard
- Pool features: None
- Spa features: None
- Fencing: None
Lot
- Size: 0.47 Acres
- Dimensions: 120 x 170.1
- Features: Back Yard, Front Yard, Gentle Sloping, Native Plants, Rectangular Lot, Sloped Down, Wooded
Details
- Additional structures: None
- Parcel number: 111i B 016
- Other equipment: Dehumidifier
Construction
Type & style
- Home type: SingleFamily
- Architectural style: Split Level
- Property subtype: Single Family Residence
Materials
- Brick
- Foundation: Brick/Mortar
- Roof: Shingle
Condition
- Updated/Remodeled
- New construction: No
- Year built: 1973
Utilities & green energy
- Sewer: Public Sewer
- Water: Public
- Utilities for property: Electricity Connected, Water Connected
Community & HOA
Community
- Features: None
- Subdivision: Northshore Forest
HOA
- Has HOA: No
Location
- Region: Hixson
Financial & listing details
- Price per square foot: $163/sqft
- Tax assessed value: $459,600
- Annual tax amount: $3,959
- Date on market: 8/8/2026
- Listing terms: Cash,Conventional,FHA,VA Loan
- Road surface type: Asphalt
Estimated market value
$440,700
$419,000 - $463,000
$2,502/mo
Price history
| Date | Event | Price |
|---|---|---|
| 8/21/2026 | Price change | $449,500-1.9%$163/sqft |
Source: Greater Chattanooga Realtors #1540386 Report a problem | ||
| 8/8/2026 | Listed for sale | $458,000$166/sqft |
Source: Greater Chattanooga Realtors #1540386 Report a problem | ||
Public tax history
| Year | Property taxes | Tax assessment |
|---|---|---|
| 2025 | $1,742 +14.6% | $114,900 +69.1% |
| 2024 | $1,520 | $67,950 |
| 2023 | $1,520 | $67,950 |
| 2022 | $1,520 | $67,950 |
| 2021 | $1,520 +24.9% | $67,950 +54.3% |
| 2020 | $1,217 | $44,025 |
| 2019 | $1,217 | $44,025 |
| 2018 | $1,217 -48.1% | $44,025 |
| 2017 | $2,346 -2.6% | $44,025 |
| 2016 | $2,409 | -- |
| 2015 | $2,409 | $45,200 |
| 2014 | $2,409 | -- |
| 2013 | -- | $45,200 -4.2% |
| 2012 | -- | $47,175 |
| 2011 | -- | $47,175 |
| 2010 | -- | $47,175 |
| 2009 | -- | $47,175 +10.7% |
| 2008 | -- | $42,600 |
| 2007 | -- | $42,600 |
| 2006 | -- | $42,600 |
| 2005 | -- | $42,600 +14.7% |
| 2004 | -- | $37,150 |
| 2003 | -- | $37,150 |
| 2002 | -- | $37,150 |
| 2001 | -- | $37,150 +22.9% |
| 2000 | -- | $30,225 |
Find assessor info on the county website
Monthly payment
Est. payment
Payment breakdown
Explore the cost of this home by adjusting the details. Changes won't be saved.Climate risks
Neighborhood: 37343
Nearby schools
Schools provided by the listing agent
- Elementary: Big Ridge Elementary
- Middle: Hixson Middle
- High: Hixson High
Source: Greater Chattanooga Realtors. This data may not be complete. We recommend contacting the local school district to confirm school assignments for this home.
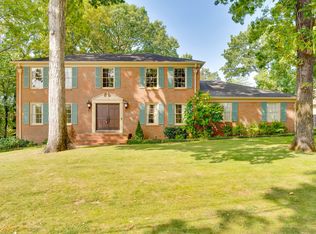
Similar homes
- $449,0004 bd4 ba2.8k sqft5622 Cold Springs Rd, Hixson, TN 37343For Sale
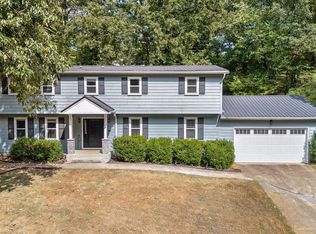 MLS ID #1538768, Bev Boss. Greater Chattanooga Realtors
 - $425,0004 bd3 ba2.5k sqft8014 Woodstone Dr, Hixson, TN 37343For Sale
 MLS ID #1543913, Jay Robinson. Greater Chattanooga Realtors
 - $429,0004 bd4 ba3.3k sqft1808 Hidden Harbor Rd, Hixson, TN 37343For Sale
 MLS ID #1536288, Amy S Kuehnel. Greater Chattanooga Realtors
 - $364,9004 bd3 ba2.6k sqft1026 Olde Mill Ln, Hixson, TN 37343For Sale
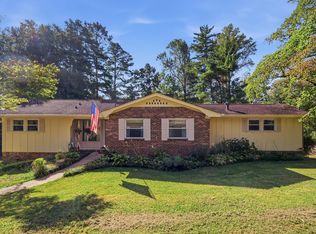 MLS ID #1542713, Pamela Parsons. Greater Chattanooga Realtors
 - $459,9004 bd4 ba3.3k sqft1220 Franklin Dr, Chattanooga, TN 37421For Sale
 MLS ID #3304308, Braden Mileham. RealTracs MLS as distributed by MLS GRID
