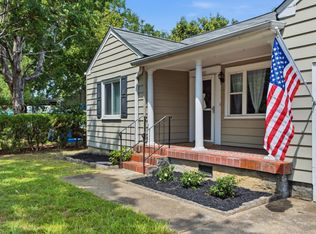
This beautifully updated 3-bedroom, 2-full-bath home offers far more than meets the eye. Featuring a brand-new primary bathroom with a spacious walk-in closet, updated bathrooms and fixtures, new windows, new vinyl siding, new fencing, and stylish improvements throughout, this home is truly move-in ready.
The updated kitchen includes granite countertops, stainless steel appliances, and modern finishes. A floored attic provides convenient storage, while the converted attached garage offers a large utility and storage area, office space, pantry closet, and direct access to the private screened-in porch.
Step outside to enjoy the screened porch overlooking the picturesque backyard, fire pit, and fenced yard--perfect for relaxing or entertaining. The detached garage is ideal for a workshop, hobby space, or ''man cave,'' complete with a split-unit HVAC system for year-round comfort. Its unfinished attic offers additional storage and potential for future living space.
Conveniently located near shopping, restaurants, major roadways, and all that Chattanooga has to offer, this unique home combines modern updates, flexible spaces, and exceptional outdoor living. Homes with this level of quality and versatility do not come along often--schedule your showing today!
For sale
$325,000
9 Viston Ave, Chattanooga, TN 37411
3beds
1,646sqft
Single Family Residence
Built in 1950
10,497 Square Feet Lot
$261,400 Zestimate®
$197/sqft
$-- HOA
What's special
- 3 days |
- 131 |
- 6 |
Zillow last checked:
Listing updated:
Listed by:
Crystal Cadieux 423-834-3285,
Zach Taylor - Chattanooga 855-261-2233
Source: Greater Chattanooga Realtors,MLS#: 1540565
Facts & features
Interior
Bedrooms & bathrooms
- Bedrooms: 3
- Bathrooms: 2
- Full bathrooms: 2
Primary bedroom
- Level: First
Bedroom
- Level: First
Bedroom
- Level: First
Bathroom
- Description: Full Bathroom
- Level: First
Bonus room
- Description: Finished
- Level: First
Dining room
- Level: First
Living room
- Level: First
Heating
- Central, Electric
Cooling
- Central Air, Electric
Appliances
- Included: Dishwasher, Electric Water Heater, Free-Standing Electric Range, Microwave, Refrigerator, Stainless Steel Appliance(s)
- Laundry: Electric Dryer Hookup, Inside, Laundry Room, Main Level, Washer Hookup
Features
- Ceiling Fan(s), Granite Counters, High Speed Internet, Pantry, Primary Downstairs, Storage, Walk-In Closet(s), Separate Shower, Tub/shower Combo, Separate Dining Room
- Flooring: Hardwood, Tile
- Windows: Vinyl Frames, Wood Frames
- Basement: Crawl Space,Full,None
- Has fireplace: No
- Fireplace features: Fire Pit
Interior area
- Total structure area: 1,646
- Total interior livable area: 1,646 sqft
- Finished area above ground: 1,646
- Finished area below ground: 0
Property
Parking
- Total spaces: 2
- Parking features: Concrete, Driveway, Garage, Off Street, Garage Faces Front
- Garage spaces: 2
Features
- Levels: One
- Stories: 1
- Patio & porch: Porch, Rear Porch, Screened, Porch - Covered
- Exterior features: Fire Pit, Lighting, Private Yard
- Pool features: None
- Spa features: None
- Fencing: Back Yard,Fenced,Full,Gate,Privacy,Wood,Aluminum
Lot
- Size: 10,497 Square Feet
- Dimensions: 75 x 140
- Features: Back Yard, Cleared, Front Yard, Level
Details
- Additional structures: Garage(s)
- Parcel number: 157n J 013
- Special conditions: Standard
- Other equipment: None
Construction
Type & style
- Home type: SingleFamily
- Architectural style: A-Frame
- Property subtype: Single Family Residence
Materials
- HardiPlank Type
- Foundation: Brick/Mortar, Stone
- Roof: Shingle
Condition
- New construction: No
- Year built: 1950
Utilities & green energy
- Sewer: Public Sewer
- Water: Public
- Utilities for property: Cable Available, Electricity Available, Phone Available, Sewer Connected, Water Available
Community & HOA
Community
- Features: Street Lights
- Security: Smoke Detector(s)
- Subdivision: Winfield Ests
HOA
- Has HOA: No
Location
- Region: Chattanooga
Financial & listing details
- Price per square foot: $197/sqft
- Tax assessed value: $204,500
- Annual tax amount: $1,761
- Date on market: 8/14/2026
- Listing terms: Cash,Conventional,FHA,VA Loan
- Road surface type: Asphalt
Estimated market value
$261,400
$246,000 - $277,000
$1,571/mo
Price history
| Date | Event | Price |
|---|---|---|
| 8/14/2026 | Listed for sale | $325,000+95.3%$197/sqft |
Source: Greater Chattanooga Realtors #1540565 Report a problem | ||
| 10/24/2019 | Sold | $166,400+4.7%$101/sqft |
Source: Greater Chattanooga Realtors #1305448 Report a problem | ||
| 9/25/2019 | Pending sale | $159,000$97/sqft |
Source: Keller Williams Realty #1305448 Report a problem | ||
| 9/23/2019 | Price change | $159,000-3.6%$97/sqft |
Source: Keller Williams Realty #1305448 Report a problem | ||
| 9/11/2019 | Listed for sale | $165,000$100/sqft |
Source: Keller Williams Realty #1305448 Report a problem | ||
| 9/3/2019 | Pending sale | $165,000$100/sqft |
Source: Keller Williams Realty #1305448 Report a problem | ||
| 8/23/2019 | Listed for sale | $165,000+10.1%$100/sqft |
Source: Keller Williams Realty #1305448 Report a problem | ||
| 10/25/2017 | Sold | $149,900$91/sqft |
Source: Greater Chattanooga Realtors #1270979 Report a problem | ||
| 10/2/2017 | Pending sale | $149,900$91/sqft |
Source: Huddleston Group/Happy Home #1270979 Report a problem | ||
| 10/2/2017 | Listed for sale | $149,900$91/sqft |
Source: Huddleston Group/Happy Home #1270979 Report a problem | ||
| 10/1/2017 | Pending sale | $149,900$91/sqft |
Source: Huddleston Group/Happy Home #1270979 Report a problem | ||
| 9/29/2017 | Listed for sale | $149,900$91/sqft |
Source: Huddleston Group/Happy Home #1270979 Report a problem | ||
Public tax history
| Year | Property taxes | Tax assessment |
|---|---|---|
| 2025 | $775 -19.4% | $51,125 +19% |
| 2024 | $961 | $42,975 |
| 2023 | $961 | $42,975 |
| 2022 | $961 | $42,975 |
| 2021 | $961 +3.5% | $42,975 +27.9% |
| 2020 | $929 | $33,600 |
| 2019 | $929 | $33,600 |
| 2018 | $929 -49% | $33,600 +41.2% |
| 2017 | $1,821 +44.9% | $23,800 |
| 2016 | $1,257 | -- |
| 2015 | $1,257 | $22,500 |
| 2014 | $1,257 +17.4% | -- |
| 2013 | $1,071 | $22,500 +6.6% |
| 2012 | $1,071 | $21,100 |
| 2011 | $1,071 | $21,100 |
| 2010 | $1,071 +7.9% | $21,100 |
| 2009 | $993 | $21,100 +8.6% |
| 2008 | -- | $19,425 |
| 2007 | -- | $19,425 |
| 2006 | -- | $19,425 |
| 2005 | -- | $19,425 +13.3% |
| 2004 | -- | $17,150 |
| 2003 | -- | $17,150 |
| 2002 | -- | $17,150 |
| 2001 | -- | $17,150 +15.7% |
| 2000 | -- | $14,825 |
Find assessor info on the county website
Monthly payment
Est. payment
Payment breakdown
Explore the cost of this home by adjusting the details. Changes won't be saved.Climate risks
Neighborhood: South Brainerd
Nearby schools
GreatSchools rating
- 2/10Spring Creek Elementary SchoolGrades: PK-5Distance: 1 mi
- 4/10Dalewood Middle SchoolGrades: 6-8Distance: 2.2 mi
- 3/10Brainerd High SchoolGrades: 9-12Distance: 1.3 mi
Schools provided by the listing agent
- Elementary: Spring Creek Elementary
- Middle: East Ridge Middle
- High: East Ridge High
Source: Greater Chattanooga Realtors. This data may not be complete. We recommend contacting the local school district to confirm school assignments for this home.
- $255,4003 bd1 ba1.5k sqft11 Viston Ave, Chattanooga, TN 37411Off Market

- $232,9003 bd1 ba1.3k sqft7 Viston Ave, Chattanooga, TN 37411Off Market

- $196,6002 bd2 ba1.4k sqft20 Hunt Ave, Chattanooga, TN 37411Off Market
- $170,2002 bd1 ba1.1k sqft22 Hunt Ave, Chattanooga, TN 37411Off Market
- $175,1002 bd1 ba900 sqft5 Viston Ave, Chattanooga, TN 37411Off Market
- $205,600-- bd1 ba1.3k sqft13 Viston Ave, Chattanooga, TN 37411Off Market
- $237,6003 bd1 ba999 sqft18 Hunt Ave, Chattanooga, TN 37411Off Market
- $285,7003 bd2 ba2.3k sqft10 Viston Ave, Chattanooga, TN 37411Off Market
A local agent can set up tours, give advice and negotiate with sellers.
Similar homes
- $365,0003 bd2 ba1.4k sqft3828 Mission View Ave, Chattanooga, TN 37411For Sale
 MLS ID #1540744, Chase Buckner. Greater Chattanooga Realtors
 - $350,0003 bd3 ba2.1k sqft300 Haney Dr, Chattanooga, TN 37411For Sale
 MLS ID #1538298, Frank Trimble. Greater Chattanooga Realtors
 - $--3 bd2 ba1.5k sqft4900 Norh Moore Ln, Chattanooga, TN 37411Auction
 Auction.com 2
 - $215,0002 bd1 ba995 sqft100 Rees Ave, Chattanooga, TN 37411For Sale
 MLS ID #1540449, Alyssa Wade. Greater Chattanooga Realtors
 - $229,0003 bd1 ba989 sqft120 Rees Ave, Chattanooga, TN 37411For SaleMLS ID #1539808, Timothy Grayson. Greater Chattanooga Realtors
- $328,0003 bd2 ba1.8k sqft1021 Elaine Trl, Chattanooga, TN 37421For SaleMLS ID #1538652, Kristina Mauser. Greater Chattanooga Realtors
- $339,9003 bd2 ba1.6k sqft311 Guild Dr, Chattanooga, TN 37421For SaleMLS ID #1532316, Carey Skiles Norwood. Greater Chattanooga Realtors
- $285,0003 bd2 ba1.7k sqft3608 Indian Trl, Chattanooga, TN 37412For SaleMLS ID #1540122, Eric Tidmore. Greater Chattanooga Realtors
- $380,0003 bd3 ba2k sqft116 Talley Rd, Chattanooga, TN 37411For SaleMLS ID #1538044, Frances W Vantrease. Greater Chattanooga Realtors
- $325,0003 bd2 ba1.3k sqft934 Fort Wood St, Chattanooga, TN 37403For SaleMLS ID #1539975, Jake Kellerhals. Greater Chattanooga Realtors
- $375,0003 bd3 ba1.3k sqft469 Post Oak Rd, Ringgold, GA 30736For SaleMLS ID #1540596, Geoffrey S Ramsey. Greater Chattanooga Realtors
- $270,0003 bd1 ba1.3k sqft3830 Pin Oak Ter, Chattanooga, TN 37411For SaleMLS ID #1535787, Rolanda L Pullen Daniel. Greater Chattanooga Realtors
- $289,9003 bd2 ba1.5k sqft1203 Nellie St, Chattanooga, TN 37404For SaleMLS ID #1537387, Jeremy Williams. Greater Chattanooga Realtors
- $235,8003 bd2 ba1.2k sqft1663 Keeble St, Chattanooga, TN 37412For SaleMLS ID #1540238, Travis S Shipley. Greater Chattanooga Realtors
- $295,0003 bd2 ba1.4k sqft4518 Kings Lake Ct, Chattanooga, TN 37416For SaleMLS ID #1539436, Ginger King. Greater Chattanooga Realtors
- $359,0003 bd2 ba1.7k sqft8837 River Cove Dr, Harrison, TN 37341For SaleMLS ID #1540353, Rachel C Bruner. Greater Chattanooga Realtors
- $250,0003 bd2 ba1.2k sqft6845 Martha Ave, Chattanooga, TN 37412For SaleMLS ID #1540283, Asher Black. Greater Chattanooga Realtors
- $230,0003 bd1 ba1.2k sqft656 N Moore Rd, Chattanooga, TN 37411For SaleMLS ID #1531658, Gina Shumway. Greater Chattanooga Realtors
- $--4 bd2 ba1.5k sqft202 Yardley Ln, Resaca, GA 30755AuctionServiceLink Auction
- $368,9004 bd3 ba1.9k sqft6133 E Brainerd Rd, Chattanooga, TN 37421For SaleMLS ID #1534085, Jonathan Gonzalez. Greater Chattanooga Realtors
