Step into this beautifully designed custom ranch, where a private office welcomes you on the right and an elegant dining room accented by striking stone columns is situated to the left. Hardwood floors flow throughout the main living areas, leading to a warm and inviting family room centered around a beautiful stone fireplace. The custom kitchen offers abundant space for cooking and entertaining, complemented by a breakfast area and adjoining keeping room. A convenient powder room and hall laundry add to the home's thoughtful design. The split-bedroom floor plan provides added privacy, while the spacious owner's suite features separate walk-in closets, dual vanities and plenty of room to unwind. On the other side are two bedrooms with a shared bathroom. The finished basement expands the possibilities even further with a game room, a bedroom with a walk-in closet and built in bookcase nook, full bathroom, full kitchen making this ideal for extended-stay guests, multi-generational living, teen space, or additional entertaining space. A bonus room, which could be a craft room, media room, or extra room for guests, offers extra space and extra closets! Walk through an open gym to go directly to the storm shelter. Just past the basement kitchen is a large air-conditioned workshop for the hobbyist. Offering more than 6,000 square feet on nearly four acres, this impressive property delivers beautiful country living with exceptional space and flexibility. Enjoy a peaceful setting just minutes from Chattahoochee Bend State Park, Downtown Newnan and Heard County. This one-of-a-kind home is ready to welcome you!
Active
$989,000
553 Bud Davis Rd, Newnan, GA 30263
5beds
6,332sqft
Single Family Residence
Built in 2008
3.79 Acres Lot
$947,700 Zestimate®
$156/sqft
$-- HOA
What's special
Private officeNearly four acresAdjoining keeping roomBreakfast areaLarge air-conditioned workshopBeautifully designed custom ranchOpen gym
- 44 days
- 224
- 5
Zillow last checked:
Listing updated:
Listed by:
Joy Barnes 404-328-5699,
BHHS Georgia Properties
Source: GAMLS,MLS#: 10849701
Facts & features
Interior
Bedrooms & bathrooms
- Bedrooms: 5
- Bathrooms: 3
- Full bathrooms: 3
- Main level bathrooms: 2
- Main level bedrooms: 3
Rooms
- Room types: Exercise Room, Family Room, Foyer, Library
Heating
- Central, Electric
Cooling
- Ceiling Fan(s), Central Air, Electric
Appliances
- Included: Electric Water Heater, Microwave
- Laundry: In Hall
Features
- Double Vanity, High Ceilings, In-Law Floorplan, Master On Main Level, Separate Shower, Soaking Tub, Split Bedroom Plan, Tile Bath, Tray Ceiling(s), Vaulted Ceiling(s)
- Flooring: Hardwood
- Basement: Bath Finished,Finished,Interior Entry
- Number of fireplaces: 1
Interior area
- Total structure area: 6,332
- Total interior livable area: 6,332 sqft
- Finished area above ground: 3,051
- Finished area below ground: 3,281
Property
Parking
- Parking features: Garage, Garage Door Opener
- Has garage: Yes
Features
- Levels: Two
- Stories: 2
Lot
- Size: 3.79 Acres
- Features: Level, Open Lot, Private
- Residential vegetation: Cleared, Partially Wooded
Details
- Parcel number: 007 4143 002
Construction
Type & style
- Home type: SingleFamily
- Architectural style: Craftsman
- Property subtype: Single Family Residence
Materials
- Stone, Vinyl Siding
- Roof: Composition
Condition
- Resale
- New construction: No
- Year built: 2008
Utilities & green energy
- Sewer: Septic Tank
- Water: Public
- Utilities for property: High Speed Internet
Community & HOA
Community
- Features: None
- Subdivision: None
HOA
- Has HOA: No
- Services included: None
Location
- Region: Newnan
Financial & listing details
- Price per square foot: $156/sqft
- Tax assessed value: $779,017
- Annual tax amount: $7,362
- Date on market: 9/19/2026
- Cumulative days on market: 44 days
- Listing agreement: Exclusive Right To Sell
Estimated market value
$947,700
$900,000 - $995,000
$3,591/mo
Price history
| Date | Event | Price |
|---|---|---|
| 9/19/2026 | Listed for sale | $989,000+890%$156/sqft |
Source:  GAMLS #10849701 Report a problem | ||
| 4/28/2008 | Listing removed | $99,900$16/sqft |
Source: Visual Tour #2236162 Report a problem | ||
| 3/12/2008 | Listed for sale | $99,900$16/sqft |
Source: Visual Tour #2236162 Report a problem | ||
Public tax history
| Year | Property taxes | Tax assessment |
|---|---|---|
| 2025 | $7,198 +26.7% | $311,607 +27.4% |
| 2024 | $5,680 -9.2% | $244,675 -3.6% |
| 2023 | $6,252 +26.1% | $253,797 +34.8% |
| 2022 | $4,957 +13% | $188,306 +13.7% |
| 2021 | $4,388 | $165,584 |
| 2020 | $4,388 +25.6% | $165,584 +38.9% |
| 2019 | $3,494 +0% | $119,173 |
| 2018 | $3,493 +1.2% | $119,173 |
| 2017 | $3,451 -1.2% | $119,173 |
| 2016 | $3,493 +1.2% | $119,173 |
| 2015 | $3,451 +2.5% | $119,173 |
| 2014 | $3,365 | $119,173 |
| 2013 | -- | -- |
| 2012 | -- | -- |
| 2011 | -- | -- |
| 2010 | -- | -- |
| 2009 | -- | -- |
Find assessor info on the county website
Monthly payment
Est. payment
Payment breakdown
Explore the cost of this home by adjusting the details. Changes won't be saved.Climate risks
Neighborhood: 30263
Nearby schools
Schools provided by the listing agent
- Elementary: Western
- Middle: Evans
- High: Newnan
Source: GAMLS. This data may not be complete. We recommend contacting the local school district to confirm school assignments for this home.
Similar homes
- $1,175,0004 bd3 ba3.7k sqft209 Jackson St, Newnan, GA 30263Active
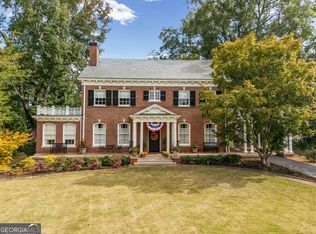
 MLS ID #10881499, Adam Greene, Lindsey's Inc., Realtors. GAMLS
- $837,4004 bd5 ba5.8k sqft1268 Welcome Rd, Newnan, GA 30263Active
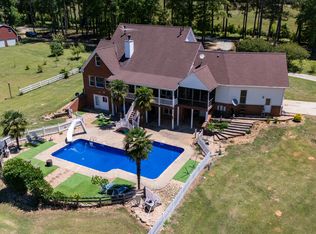 MLS ID #10766319, Alisa Matheny, Coldwell Banker Spinks Brown. GAMLS
- $1,100,0004 bd3 ba4.4k sqft130 Lagrange St, Newnan, GA 30263Active
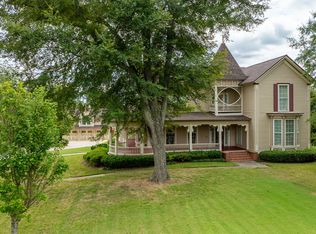 MLS ID #10843670, Randa H Reese, Josey Young & Brady Realty. GAMLS
- $599,0003 bd3 ba3.1k sqft2643 Mount Carmel Rd, Newnan, GA 30263Active
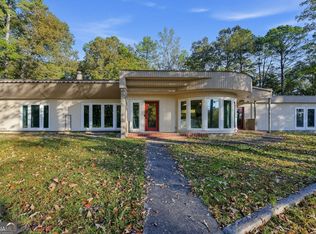 MLS ID #10879621, Scott W Fader, Joseph Walter Realty, LLC. GAMLS
- $1,100,0005 bd6 ba3.7k sqft465 Buddy West Rd, Newnan, GA 30263ActiveMLS ID #10798541, Andrea Epps, AREA. GAMLS
- $665,5003 bd3 ba3.5k sqft21 Magnolia Dr, Newnan, GA 30263ActiveMLS ID #10881703, Jesse Tanner, Keller Williams Realty Atl. Partners. GAMLS
- $950,0005 bd5 ba4k sqft575 Liberty Church Rd, Carrollton, GA 30116ActiveMLS ID #10741707, RETTRO GROUP, Century 21 Novus Realty. GAMLS
- $771,3755 bd5 ba3.6k sqft420 Atlantica Dr #54, Newnan, GA 30263ActiveMLS ID #10882573, Tina Wimby, Lindsey Marketing Group. GAMLS
- $1,125,0004 bd4 ba5.2k sqft55 Paddleboat Ln, Newnan, GA 30263ActiveMLS ID #10840121, Charles R Davis, Keller Williams Realty Atl. Partners. GAMLS
- $844,9005 bd4 ba3.7k sqft130 Emery Nell Ln, Newnan, GA 30263ActiveMLS ID #10848203, Nicole Odom, Keller Williams Realty Atl. Partners. GAMLS
- $649,9005 bd5 ba3.6k sqft156 Belle Hall Dr, Newnan, GA 30263ActiveMLS ID #10881338, Justin Landis, Bolst. GAMLS
- $775,0003 bd3 ba3.6k sqft2103 Smokey Rd, Newnan, GA 30263ActiveMLS ID #10791961, Michelle Humes, Michelle Humes Real Estate. GAMLS
- $875,0007 bd5 ba6k sqft733 Cherry Rd, Franklin, GA 30217ActiveMLS ID #10874416, Nichol Langley, Harper Realty. GAMLS
- $1,095,0004 bd4 ba3.2k sqft145 Bay Dr, Newnan, GA 30263ActiveMLS ID #10821961, Erin Roosen, Southern Classic Realtors. GAMLS
- $699,0005 bd4 ba3.6k sqft85 Brooks Landing Dr, Newnan, GA 30263ActiveMLS ID #10877788, Enamul Haque, Maxima Realty. GAMLS
- $1,150,0004 bd5 ba3.4k sqft35 Paddleboat Ln, Newnan, GA 30263For Sale
 MLS ID #7852171, WIGHT M MIXON, Dorsey Alston Realtors. FMLS GA
- $816,4005 bd4 ba3.5k sqft169 Emery Nell Ln, Newnan, GA 30263ActiveMLS ID #10810588, Lindsey J Wall, Southern Classic Realtors. GAMLS
- $619,9005 bd4 ba4k sqft3 Westwood Lake Dr, Newnan, GA 30263ActiveMLS ID #10853581, Amy C Patterson, Heartland Real Estate. GAMLS
- $1,100,0005 bd5 ba6.7k sqft109 Carson Pl, Carrollton, GA 30117ActiveMLS ID #10827560, Julie Parrish, Metro West Realty Group LLC. GAMLS
- $774,5005 bd4 ba3.5k sqft72 Marina Dr, Newnan, GA 30263ActiveMLS ID #10852637, Jacqueline Campbell, REMAX Concierge. GAMLS
