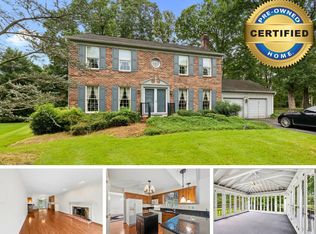
Nestled in the serene community of New Cut Farms, this charming ranch-style home offers a perfect blend of comfort and functionality. With 1,772 sq. ft. of thoughtfully designed space, this residence features three spacious bedrooms and two full bathrooms, ideal for both relaxation and entertaining. Step inside to discover a warm and inviting interior, highlighted by beautiful hardwood floors and cozy carpeting. The traditional floor plan includes a formal dining area and a family room that flows seamlessly into the country-style kitchen, complete with essential appliances like a dishwasher, electric oven, and refrigerator. Enjoy leisurely breakfasts in the delightful breakfast area, or unwind in the family room by the elegant brick fireplace, adorned with glass doors for a touch of sophistication. The outdoor space is equally appealing, featuring a half-acre lot with a beautifully landscaped front yard and a partly wooded rear yard, perfect for outdoor gatherings or quiet moments in nature. An in-ground personal pool invites you to relax and enjoy sunny days, while a patio provides an ideal spot for al fresco dining. Conveniently located in a suburban setting, this home is just minutes from commuter rail stations and less than 10 miles from the airport, making travel a breeze. Additional features include an attached two-car garage, a security system for peace of mind, and a shed for extra storage. This property is not just a house; it's a place to create lasting memories. Experience the comfort and charm that awaits you!
For sale
$599,553
553 Harvest Rd, Severn, MD 21144
3beds
1,772sqft
Single Family Residence
Built in 1986
0.5 Acres Lot
$534,600 Zestimate®
$338/sqft
$-- HOA
What's special
Attached two-car garageHalf-acre lotBeautifully landscaped front yardPartly wooded rear yardBeautiful hardwood floorsShed for extra storageDelightful breakfast area
- 15 hours
- 122
- 6
Zillow last checked:
Listing updated:
Listed by:
Mary Ann Zaruba 410-320-1806,
RE/MAX Executive (443) 292-9250
Source: Bright MLS,MLS#: MDAA2156312
Facts & features
Interior
Bedrooms & bathrooms
- Bedrooms: 3
- Bathrooms: 2
- Full bathrooms: 2
- Main level bathrooms: 2
- Main level bedrooms: 3
Basement
- Area: 0
Heating
- Heat Pump, Electric
Cooling
- Ceiling Fan(s), Central Air, Heat Pump, Electric
Appliances
- Included: Dishwasher, Exhaust Fan, Oven/Range - Electric, Range Hood, Refrigerator, Water Heater, Electric Water Heater
- Laundry: Has Laundry, Dryer In Unit, Main Level, Washer In Unit
Features
- Attic, Bar, Breakfast Area, Dining Area, Entry Level Bedroom, Family Room Off Kitchen, Floor Plan - Traditional, Formal/Separate Dining Room, Kitchen - Country, Primary Bath(s), Dry Wall
- Flooring: Ceramic Tile, Carpet, Hardwood, Wood
- Doors: Six Panel
- Has basement: No
- Number of fireplaces: 1
- Fireplace features: Brick, Glass Doors
Interior area
- Total structure area: 1,772
- Total interior livable area: 1,772 sqft
- Finished area above ground: 1,772
- Finished area below ground: 0
Property
Parking
- Total spaces: 2
- Parking features: Garage Faces Front, Garage Door Opener, Inside Entrance, Attached, Driveway
- Attached garage spaces: 2
- Has uncovered spaces: Yes
Accessibility
- Accessibility features: Accessible Entrance
Features
- Levels: One
- Stories: 1
- Patio & porch: Patio
- Exterior features: Street Lights
- Has private pool: Yes
- Pool features: In Ground, Private
- Has view: Yes
- View description: Garden
Lot
- Size: 0.5 Acres
- Features: Front Yard, Landscaped, Level, Wooded, Rear Yard, Suburban
Details
- Additional structures: Above Grade, Below Grade
- Parcel number: 020449790043595
- Zoning: R2
- Special conditions: Standard
Construction
Type & style
- Home type: SingleFamily
- Architectural style: Ranch/Rambler
- Property subtype: Single Family Residence
Materials
- Aluminum Siding, Brick Front
- Foundation: Slab
- Roof: Asphalt
Condition
- Very Good
- New construction: No
- Year built: 1986
Details
- Builder model: 0
Utilities & green energy
- Sewer: Public Sewer
- Water: Public
- Utilities for property: Electricity Available, Sewer Available, Water Available
Community & HOA
Community
- Security: Electric Alarm, Monitored, Security System, Smoke Detector(s), Carbon Monoxide Detector(s), Motion Detectors
- Subdivision: New Cut Farms
HOA
- Has HOA: No
Location
- Region: Severn
- Municipality: SEVERN
Financial & listing details
- Price per square foot: $338/sqft
- Tax assessed value: $428,600
- Annual tax amount: $4,978
- Date on market: 9/26/2026
- Listing agreement: Exclusive Right To Sell
- Listing terms: Cash,Conventional,FHA,VA Loan
- Exclusions: Jetted Hall Bathroom Tub
- Ownership: Fee Simple
Estimated market value
$534,600
$508,000 - $561,000
$3,229/mo
Price history
| Date | Event | Price |
|---|---|---|
| 9/26/2026 | Listed for sale | $599,553+68.9%$338/sqft |
Source:  Bright MLS #MDAA2156312 Report a problem Bright MLS #MDAA2156312 Report a problem | ||
| 1/15/2019 | Sold | $355,000+1.4%$200/sqft |
Source: Public Record Report a problem | ||
| 11/21/2018 | Listed for sale | $350,000$198/sqft |
Source: Keller Williams Flagship of Maryland #MDAA132226 Report a problem | ||
Public tax history
| Year | Property taxes | Tax assessment |
|---|---|---|
| 2025 | $4,575 +3.5% | $418,000 +3.6% |
| 2024 | $4,419 +4% | $403,600 +3.7% |
| 2023 | $4,250 +8.5% | $389,200 +3.8% |
| 2022 | $3,917 +4.6% | $374,800 +4.6% |
| 2021 | $3,745 +4.7% | $358,400 +4.8% |
| 2020 | $3,577 +4.9% | $342,000 +5% |
| 2019 | $3,409 +5.9% | $325,600 +2.6% |
| 2018 | $3,218 +2.1% | $317,333 +2.7% |
| 2017 | $3,150 | $309,067 +2.7% |
| 2016 | -- | $300,800 +1.8% |
| 2015 | -- | $295,367 +1.9% |
| 2014 | -- | $289,933 +1.9% |
| 2013 | -- | $284,500 |
| 2012 | -- | $284,500 |
| 2011 | -- | $284,500 -24.2% |
| 2010 | -- | $375,510 +8.8% |
| 2009 | -- | $345,016 +9.7% |
| 2008 | -- | $314,523 +10.7% |
| 2007 | -- | $284,030 +16.6% |
| 2006 | -- | $243,492 +20% |
| 2005 | -- | $202,956 +25% |
| 2004 | -- | $162,420 +0.5% |
| 2003 | -- | $161,612 +0.5% |
| 2002 | -- | $160,806 +0.5% |
| 2001 | -- | $160,000 |
Find assessor info on the county website
Monthly payment
Est. payment
Payment breakdown
Explore the cost of this home by adjusting the details. Changes won't be saved.Climate risks
Neighborhood: 21144
Nearby schools
Schools provided by the listing agent
- District: Anne Arundel County Public Schools
Source: Bright MLS. This data may not be complete. We recommend contacting the local school district to confirm school assignments for this home.
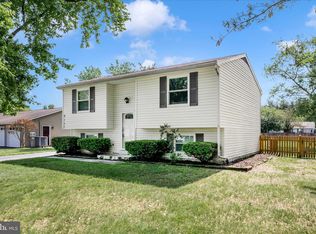
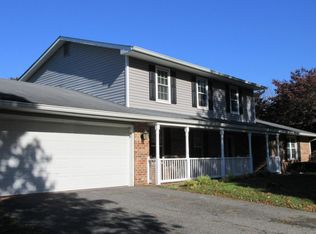
Similar homes
- $575,0004 bd3 ba2.1k sqft793 Martin Ct W, Severn, MD 21144For Sale
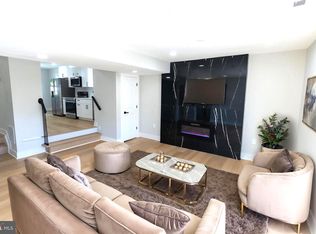
 MLS ID #MDAA2155784, Hans Perkasa, Real Broker, LLC. Bright MLS
 - $540,0004 bd4 ba2.4k sqft1217 Scattered Pines Ct, Severn, MD 21144For Sale
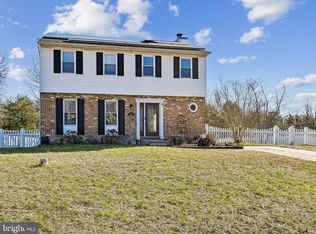 MLS ID #MDAA2157336, Lori Marino, Long & Foster Real Estate, Inc.. Bright MLS
 - $499,0003 bd3 ba1.5k sqft1307 Roundhouse Ct, Severn, MD 21144For Sale
 MLS ID #MDAA2157006, Ginnie Roberts, Douglas Realty, LLC. Bright MLS
 - $699,9904 bd3 ba2.2k sqft753 Fawnelm Rd, Severn, MD 21144For Sale
 MLS ID #11973765, Vincent Steo, Your Home Sold Guaranteed Realty. My State MLS
 - $459,0003 bd2 ba1.3k sqft765 Stevenson Rd, Severn, MD 21144For SaleMLS ID #MDAA2155958, Martha Welsh, Berkshire Hathaway HomeServices PenFed Realty. Bright MLS
- $500,0004 bd3 ba2.1k sqft776 Evergreen Rd, Severn, MD 21144For SaleMLS ID #MDAA2150868, Marlon Deausen, Deausen Realty. Bright MLS
- $575,0005 bd4 ba2.3k sqft1402 Norcross Ln, Severn, MD 21144For SaleMLS ID #MDAA2152836, Elmer Ramos, The Agency DC. Bright MLS
- $469,9994 bd3 ba1.8k sqft784 Stevenson Rd, Severn, MD 21144For SaleMLS ID #MDAA2153764, Samantha Finn, MJL Realty LLC. Bright MLS
- $570,0003 bd4 ba2.2k sqft81 W Virginia Ave, Severn, MD 21144For SaleMLS ID #MDAA2151086, Will Stein, Compass. Bright MLS
- $449,9003 bd2 ba1.3k sqft701 Kraft Ct, Glen Burnie, MD 21061For SaleMLS ID #MDAA2157266, Ben More More, Taylor Properties. Bright MLS
- $450,0004 bd3 ba1.7k sqft8150 Santa Fe Dr, Severn, MD 21144For SaleMLS ID #MDAA2155986, Simeon Zabchev, Fairfax Realty Select. Bright MLS
- $400,0004 bd3 ba2k sqft649 Parkland Pl, Glen Burnie, MD 21061For SaleMLS ID #MDAA2156110, Lee Tessier, EXP Realty, LLC. Bright MLS
- $330,0003 bd2 ba1.1k sqft8116 Telegraph Rd, Severn, MD 21144For SaleMLS ID #MDAA2156766, Jeremey Weiss, Keller Williams Flagship. Bright MLS
- $500,0003 bd3 ba2.1k sqft949 Oakdale Cir, Millersville, MD 21108For SaleMLS ID #MDAA2156342, Jen Siliezar Cabrera, Northrop Realty. Bright MLS
- $415,0003 bd2 ba1k sqft7967 Foster Ave, Severn, MD 21144For SaleMLS ID #MDAA2157388, Nena Ramirez, Metas Realty Group, LLC. Bright MLS
- $575,0004 bd3 ba1.4k sqft739 Hyde Park Dr, Glen Burnie, MD 21061For SaleMLS ID #MDAA2156470, Elkin Ardila, Keller Williams Realty Dulles. Bright MLS
- $425,0005 bd2 ba1.7k sqft8111 Beverly Rd, Severn, MD 21144For SaleMLS ID #MDAA2153590, Jerry Kline, Keller Williams Flagship. Bright MLS
- $524,0004 bd3 ba2k sqft754 Hyde Park Dr, Glen Burnie, MD 21061For SaleMLS ID #MDAA2153256, Joe Casey, Taylor Properties. Bright MLS
- $409,9003 bd3 ba1.8k sqft1434 Washington Ave, Severn, MD 21144For SaleMLS ID #MDAA2151778, Christopher Cecil, RE/MAX Realty Group. Bright MLS
- $419,9004 bd4 ba2.1k sqft7901 Bent Bough Rd, Severn, MD 21144For SaleMLS ID #MDAA2157730, Scott Thompson, Samson Properties. Bright MLS
