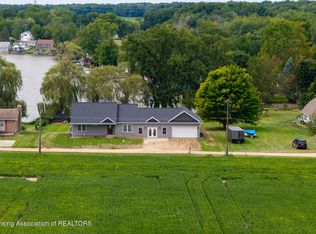
Brand-new lakefront living on highly desirable Duck Lake! Completed at the end of 2025, this beautifully designed home was built by the licensed builder/seller as his personal residence, with a thoughtful layout and attention to detail throughout. The home features high-end cabinetry, quartz countertops, quality finishes and modern design. Enjoy approximately 60 feet of private Duck Lake frontage, with a dock and boat lift to be included in the sale. The property includes two lots—one with the home and an additional lot directly across the street featuring a large pole barn ideal for boats, vehicles, recreational toys and storage. An oversized attached two-car garage provides additional space. Duck Lake is the largest all-sports lake in the area, with a private golf course and public DNR launch nearby, plus convenient highway access. Seller will provide a credit toward completion of the primary shower and deck, giving the new owner the opportunity to finish these features to their own taste. A rare opportunity for virtually new lakefront living with exceptional amenities and storage.
Active
Price cut: $200K (9/22)
$990,000
5531 Monroe Rd, Olivet, MI 49076
4beds
3,430sqft
Single Family Residence
Built in 2025
0.25 Acres Lot
$971,300 Zestimate®
$289/sqft
$-- HOA
What's special
- 58 days
- 663
- 12
Zillow last checked:
Listing updated:
Listed by:
Todd Trowbridge Jr 517-490-0440,
Real Estate Warehouse L.L.C. 517-543-1119
Source: MichRIC,MLS#: 26045112
Facts & features
Interior
Bedrooms & bathrooms
- Bedrooms: 4
- Bathrooms: 4
- Full bathrooms: 2
- 1/2 bathrooms: 2
- Main level bedrooms: 1
Primary bedroom
- Level: Main
- Area: 210
- Dimensions: 14.00 x 15.00
Bedroom 2
- Level: Upper
- Area: 208
- Dimensions: 13.00 x 16.00
Bedroom 3
- Level: Upper
- Area: 300
- Dimensions: 15.00 x 20.00
Bedroom 4
- Level: Upper
- Area: 225
- Dimensions: 15.00 x 15.00
Dining room
- Level: Main
- Area: 140
- Dimensions: 14.00 x 10.00
Family room
- Level: Upper
- Area: 288
- Dimensions: 16.00 x 18.00
Kitchen
- Level: Main
- Area: 224
- Dimensions: 14.00 x 16.00
Living room
- Level: Main
- Area: 442
- Dimensions: 17.00 x 26.00
Heating
- Forced Air
Cooling
- Central Air
Appliances
- Included: Dishwasher, Dryer, Microwave, Oven, Range, Refrigerator, Washer
- Laundry: Laundry Room, Main Level, Washer Hookup
Features
- Ceiling Fan(s), Center Island, Pantry
- Flooring: Carpet, Laminate, Vinyl, Wood
- Windows: Low-Emissivity Windows, Insulated Windows, Garden Window
- Basement: Full
- Number of fireplaces: 1
- Fireplace features: Living Room
Interior area
- Total structure area: 3,430
- Total interior livable area: 3,430 sqft
- Finished area below ground: 0
Property
Parking
- Total spaces: 2
- Parking features: Garage Faces Front, Garage Door Opener, Detached, Attached
- Garage spaces: 2
Features
- Stories: 2
- On waterfront: Yes
- Waterfront features: Lake
- Body of water: Duck Lake
Lot
- Size: 0.25 Acres
- Dimensions: 60 x 100 & 60 x 100 POLE BARN LOT
- Features: Recreational, Cul-De-Sac
Details
- Additional structures: Second Garage, Pole Barn
- Parcel number: 0611651900
Construction
Type & style
- Home type: SingleFamily
- Architectural style: Traditional
- Property subtype: Single Family Residence
Materials
- Vinyl Siding
- Roof: Asphalt,Shingle
Condition
- New Construction
- New construction: Yes
- Year built: 2025
Details
- Builder name: Homes By Henney
Utilities & green energy
- Sewer: Public Sewer
- Water: Well
- Utilities for property: Natural Gas Connected, Cable Connected
Community & HOA
Community
- Security: Fire Alarm, Smoke Detector(s)
- Subdivision: None
HOA
- Services included: Sewer
Location
- Region: Olivet
Financial & listing details
- Price per square foot: $289/sqft
- Tax assessed value: $127,392
- Annual tax amount: $5,325
- Date on market: 8/28/2026
- Listing terms: Cash,FHA,VA Loan,Conventional
- Road surface type: Paved
Estimated market value
$971,300
$923,000 - $1.02M
$4,076/mo
Price history
| Date | Event | Price |
|---|---|---|
| 9/22/2026 | Price change | $990,000-16.8%$289/sqft |
Source:  MichRIC #26045112 Report a problem MichRIC #26045112 Report a problem | ||
| 8/28/2026 | Listed for sale | $1,190,000$347/sqft |
Source: MichRIC #26045112 Report a problem | ||
Public tax history
| Year | Property taxes | Tax assessment |
|---|---|---|
| 2026 | $3,609 -8.6% | $336,400 +7.6% |
| 2025 | $3,947 +4.4% | $312,600 +128% |
| 2024 | $3,782 | $137,100 +6.8% |
| 2023 | -- | $128,400 +10% |
| 2022 | -- | $116,700 +8.6% |
| 2021 | -- | $107,500 -0.5% |
| 2020 | -- | $108,000 +16.1% |
| 2018 | -- | $93,000 -0.9% |
| 2017 | -- | $93,800 +3.6% |
| 2016 | -- | $90,500 +3.1% |
| 2015 | -- | $87,800 -0.7% |
| 2014 | -- | $88,400 -4.3% |
| 2013 | -- | $92,350 -13.5% |
| 2011 | -- | $106,800 -0.3% |
| 2010 | -- | $107,100 -15.5% |
| 2009 | -- | $126,800 0% |
| 2008 | -- | $126,830 |
| 2006 | -- | $126,830 -5.2% |
| 2005 | -- | $133,730 -3.6% |
| 2004 | -- | $138,730 +24.1% |
| 2003 | -- | $111,830 |
Find assessor info on the county website
Monthly payment
Est. payment
Payment breakdown
Explore the cost of this home by adjusting the details. Changes won't be saved.Climate risks
Neighborhood: 49076
Similar homes
- $799,9004 bd5 ba3.3k sqft6471 Morse Dr, Olivet, MI 49076For Sale
 MLS ID #298751, Zachary Soderberg, Five Star Real Estate - Potterville. Greater Lansing AOR
 - $1,100,0005 bd4 ba4.1k sqft11433 Burrows Rd, Battle Creek, MI 49014For Sale

 MLS ID #26053204, Emma Chervinsky Reynolds, RE/MAX Perrett Associates. MichRIC
 - $875,0004 bd5 ba4.1k sqft16285-13 Mile Rd, Battle Creek, MI 49014For Sale
 MLS ID #26050395, Talia M Champlin, RE/MAX Perrett Associates. MichRIC
 - $499,9004 bd3 ba3.4k sqft8616 Lake Dr, Springport, MI 49284For Sale
 MLS ID #298944, Mike Dedman, Keller Williams Realty Lansing. Greater Lansing AOR
 - $740,0004 bd4 ba3.8k sqft17490 G Dr N, Marshall, MI 49068For SaleMLS ID #26050917, Clint Burghdorf, Berkshire Hathaway HomeServices Michigan Real Estate. MichRIC
- $950,0006 bd3 ba3.7k sqft7300 W Kinsel Hwy, Vermontville, MI 49096For SaleMLS ID #26027540, Dustin Damon, RE/MAX Perrett Associates. MichRIC
- $699,0006 bd5 ba4k sqft15627-13 Mile Rd, Battle Creek, MI 49014For SaleMLS ID #26046418, Brian Fazekas, Berkshire Hathaway HomeServices Michigan Real Estate. MichRIC
- $549,0003 bd4 ba4k sqft8485 Van Horne Estates Dr, Rives Junction, MI 49277For SaleMLS ID #26053754, MELISSA M. VANDERCOOK, Sproat Realty Professionals. MichRIC
- $650,0004 bd3 ba2.4k sqft23521 Struwin Rd, Battle Creek, MI 49017For SaleMLS ID #26051626, Jared Stout, eXp Realty LLC. MichRIC
- $799,9003 bd2 ba2.1k sqft5457 Wood Rd, Rives Junction, MI 49277For SaleMLS ID #26047977, Kittyanne Latocki, Production Realty. MichRIC
- $679,0004 bd3 ba3.6k sqft5025 Firethorne Dr, Jackson, MI 49201For SaleMLS ID #26038589, Logan Everett, Century 21 Affiliated - Jackson. MichRIC
- $699,9994 bd4 ba2.9k sqft2697 Sheridan Cir, Jackson, MI 49201For SaleMLS ID #26053739, Lisa Bartleman, NORFOLK REALTY LIMITED. MichRIC
- $699,9004 bd2 ba2.2k sqft12400 Sixteen Mile Rd, Marshall, MI 49068For SaleMLS ID #26053366, Cindy Artis, Jaqua REALTORS. MichRIC
- $529,0004 bd3 ba3.8k sqft5122 Rives Eaton Rd, Rives Junction, MI 49277New ConstructionMLS ID #26055374, Rachard Gary Watson, Howard Hanna Real Estate Services. MichRIC
- $629,9006 bd4 ba4k sqft395 Wattles Rd S, Battle Creek, MI 49014For SaleMLS ID #26037750, William Coats, Berkshire Hathaway HomeServices Michigan Real Estate. MichRIC
- $749,9003 bd3 ba2k sqft57 N Mason Rd, Vermontville, MI 49096For SaleMLS ID #26034922, Al L Morehart, Coldwell Banker Morehart Realty. MichRIC
- $519,9003 bd3 ba3.4k sqft3600 Hendee Rd, Jackson, MI 49201For SaleMLS ID #26053327, Stephanie Bosanac-Mortimer, RE/MAX Mid-Michigan R.E.. MichRIC
- $624,9003 bd3 ba2.2k sqft11475 Gorsline Rd, Battle Creek, MI 49014For SaleMLS ID #26024429, RJ T Johnson, Michigan Lifestyle Properties / Gull Lake Realty. MichRIC
- $575,0005 bd6 ba3.1k sqft5995 N Sandstone Rd, Jackson, MI 49201For SaleMLS ID #26031340, NYAN JEAN KLAVON, Home 1st Real Estate. MichRIC
