Pool Home with Endless Potential in Executive Estates! Welcome to 5538 Senate Lane, a 4-bedroom, 2-bathroom home offering 1,818 square feet of living space on a 0.17-acre corner lot in New Port Richey. The unique "H"-shaped driveway, large front yard, and solid concrete block construction create a strong foundation for your next home. Inside, you'll find a spacious layout with high ceilings, abundant natural light, and a striking stone accent wall that adds character to the main living area. Recent upgrades include a solar panel system that will be paid off at closing installed in 2020 with new split A/C units installed in 2025 for added comfort and efficiency. The attached 1-car garage includes laundry hookups and pull-down attic access for extra storage. Step outside to your private screened patio and in-ground pool, perfect for relaxing, entertaining, or enjoying Florida's year-round sunshine. While the home could benefit from cosmetic updates, it offers a fantastic opportunity to personalize the space and add value over time. With great bones, a flexible floor plan, and a desirable location in Executive Estates, this property is ready for its next chapter. Conveniently located near Downtown New Port Richey, Sims Park, the Cotee River waterfront, Green Key Beach, shopping, dining, medical facilities, and US-19, you'll enjoy easy access to everything of the Gulf Coast lifestyle. Whether you're a first-time buyer, growing family, or someone looking to create a home that's uniquely yours, this is your new home. The current price reflects the home’s potential for future possibilities and offers a wonderful chance to customize and update to your taste. This home is ready for its next owner to bring their vision to life and create something truly special!
Coming soon
$350,000
5538 SENATE LANE, NEW PORT RICHEY, FL 34652
4beds
1,818sqft
Single Family Residence
Built in 1976
7,408 Square Feet Lot
$-- Zestimate®
$193/sqft
$-- HOA
What's special
- 11 minutes
- 18
- 2
Zillow last checked:
Listing updated:
Listed by:
Tyler Stoltz 813-408-4205,
ORCHARD BROKERAGE, LLC 844-515-9880
Source: Stellar MLS,MLS#: TB8563597 Originating MLS: Orlando Regional
Facts & features
Interior
Bedrooms & bathrooms
- Bedrooms: 4
- Bathrooms: 2
- Full bathrooms: 2
Heating
- Central
Cooling
- Central Air
Appliances
- Included: Convection Oven, Cooktop, Dishwasher, Disposal, Microwave, Refrigerator
- Laundry: In Garage
Features
- Ceiling Fan(s), Kitchen/Family Room Combo, Living Room/Dining Room Combo, Primary Bedroom Main Floor, Pull Down Stairs, Split Bedroom, Thermostat, Walk-In Closet(s)
- Flooring: Laminate, Other, Tile
- Doors: Sliding Doors
- Has fireplace: No
Interior area
- Total structure area: 2,628
- Total interior livable area: 1,818 sqft
Property
Parking
- Total spaces: 1
- Parking features: Circular Driveway, Curb Parking, Driveway, Ground Level, On Street
- Attached garage spaces: 1
- Has uncovered spaces: Yes
Features
- Levels: One
- Stories: 1
- Patio & porch: Enclosed, Rear Porch, Screened
- Exterior features: Irrigation System, Sidewalk
- Has private pool: Yes
- Pool features: In Ground
Lot
- Size: 7,408 Square Feet
- Features: Corner Lot, Irregular Lot
Details
- Parcel number: 1626080520000000210
- Zoning: R2
- Special conditions: None
Construction
Type & style
- Home type: SingleFamily
- Property subtype: Single Family Residence
Materials
- Block, Concrete, Stone, Stucco
- Foundation: Block
- Roof: Shingle
Condition
- New construction: No
- Year built: 1976
Utilities & green energy
- Electric: Photovoltaics Third-Party Owned
- Sewer: Public Sewer
- Water: None
- Utilities for property: Electricity Connected, Sewer Connected, Solar, Water Connected
Green energy
- Energy generation: Solar
Community & HOA
Community
- Pet fee: $0 monthly
- Subdivision: EXECUTIVE ESTATES
HOA
- Has HOA: No
Location
- Region: New Port Richey
Financial & listing details
- Price per square foot: $193/sqft
- Tax assessed value: $243,221
- Annual tax amount: $1,903
- Date on market: 11/9/2026
- Listing terms: Cash,Conventional,FHA,FHA / 203K,USDA Loan,VA Loan
- Ownership: Fee Simple
- Total actual rent: 0
- Electric utility on property: Yes
- Road surface type: Paved
Estimated market value
Not available
Estimated sales range
Not available
Not available
Price history
| Date | Event | Price |
|---|---|---|
| 7/10/2014 | Sold | $109,000+52.4%$60/sqft |
Source: Public Record Report a problem | ||
| 1/3/2014 | Sold | $71,500-29.9%$39/sqft |
Source: Public Record Report a problem | ||
| 12/15/2000 | Sold | $102,000$56/sqft |
Source: Public Record Report a problem | ||
Public tax history
| Year | Property taxes | Tax assessment |
|---|---|---|
| 2025 | $1,903 +2.8% | $114,040 +2.9% |
| 2024 | $1,851 +2.9% | $110,830 |
| 2023 | $1,799 +8.9% | $110,830 +3% |
| 2022 | $1,651 +3.3% | $107,610 +6.1% |
| 2021 | $1,599 +1.4% | $101,440 +1.4% |
| 2020 | $1,577 +3% | $100,040 +2.3% |
| 2019 | $1,531 | $97,800 +1.9% |
| 2018 | $1,531 +2.3% | $95,977 |
| 2017 | $1,496 +1.4% | $95,977 +4.2% |
| 2016 | $1,476 +7.7% | $92,070 +0.7% |
| 2015 | $1,370 -41.9% | $91,430 +3% |
| 2014 | $2,359 | $88,766 +4.6% |
| 2013 | -- | $84,878 +0.4% |
| 2012 | -- | $84,574 -3.4% |
| 2011 | -- | $87,584 -0.1% |
| 2010 | -- | $87,714 -13.5% |
| 2009 | -- | $101,379 -19% |
| 2008 | -- | $125,108 -8.2% |
| 2007 | -- | $136,266 +6% |
| 2006 | -- | $128,518 +17.2% |
| 2005 | -- | $109,612 +19.2% |
| 2004 | -- | $91,936 +4.5% |
| 2003 | -- | $87,985 +0.1% |
| 2002 | -- | $87,874 -2.3% |
| 2000 | -- | $89,931 |
| 1999 | -- | $89,931 |
Find assessor info on the county website
Monthly payment
Est. payment
Payment breakdown
Explore the cost of this home by adjusting the details. Changes won't be saved.Climate risks
Neighborhood: Le Clair
Nearby schools
Schools provided by the listing agent
- Elementary: Richey Elementary School
- Middle: Gulf Middle-PO
- High: Gulf High-PO
Source: Stellar MLS. This data may not be complete. We recommend contacting the local school district to confirm school assignments for this home.
Similar homes
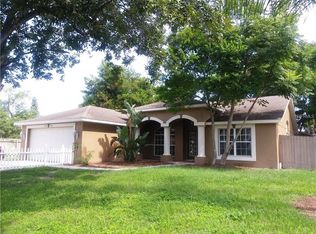
- $340,0004 bd3 ba1.8k sqft6252-6254 Massachusetts AVE, NEWPORTRICHEY FL 34653, New Port Richey, FL 34653For Sale
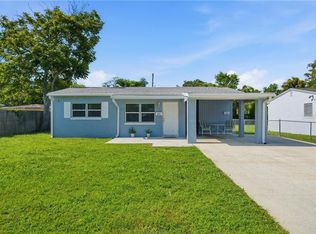
 MLS ID #CC856620, Dianne MacDonald, REMAX REALTY ONE. Stellar MLS
- $329,9974 bd2 ba1.5k sqft5718 MALLOW STREET, NEW PORT RICHEY, FL 34652For Sale
 MLS ID #TB8548698, Peter Habashy, PEOPLE'S TRUST REALTY. Stellar MLS
- $329,0004 bd2 ba1.5k sqft6104 POLK STREET, NEW PORT RICHEY, FL 34653For Sale
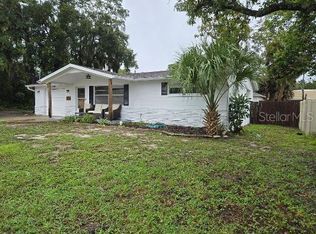 MLS ID #TB8556968, Juan Velez Jr, CHARLES RUTENBERG REALTY INC. Stellar MLS
- $335,0002 bd2 ba1.5k sqft4521 MITCHER ROAD, NEW PORT RICHEY, FL 34652For Sale
 MLS ID #TB8560983, Mirvate Thrower, EXP REALTY LLC. Stellar MLS
- $349,9002 bd2 ba1.6k sqft4559 INGERSOL PLACE, NEW PORT RICHEY, FL 34652For SaleMLS ID #TB8527530, Leslie Rubero, YOU FIRST REALTY AND ASSOC LLC. Stellar MLS
- $320,0002 bd2 ba1.7k sqft5805 LAFAYETTE ST, NEW PORT RICHEY, FL 34652For SaleMLS ID #W7889855, Julie McKim, PA, VERANDA REALTY. Stellar MLS
- $310,0004 bd2 ba1.4k sqft5374/5376 SCHOOL ROAD, NEW PORT RICHEY, FL 34652For SaleMLS ID #TB8551173, Steven Noyes, COLDWELL BANKER REALTY. Stellar MLS
- $192,4003 bd2 ba1k sqft4644 DURNEY STREET, NEW PORT RICHEY, FL 34652For SaleMLS ID #S5160640, Laury Cruz Penalo De Gomez, MY REALTY GROUP, LLC.. Stellar MLS
- $340,0004 bd2 ba1.2k sqft6545 JACKSON STREET, NEW PORT RICHEY, FL 34653For SaleMLS ID #TB8513557, Joe Legerski, LPT REALTY, LLC. Stellar MLS
- $280,0003 bd2 ba1.1k sqft5330 POINSETTIA DRIVE, NEW PORT RICHEY, FL 34652For SaleMLS ID #TB8563339, Otniel Mojarrieta, JPT REALTY LLC. Stellar MLS
- $340,0004 bd3 ba1.8k sqft6252 MASSACHUSETTS AVENUE, NEW PORT RICHEY, FL 34653For SaleMLS ID #OM729734, Dianne MacDonald, REMAX REALTY ONE. Stellar MLS
- $290,0003 bd2 ba1.4k sqft5302 SCHOOL ROAD, NEW PORT RICHEY, FL 34652For SaleMLS ID #TB8540886, Caroline Hanna, CHARLES RUTENBERG REALTY INC. Stellar MLS
- $338,0003 bd2 ba1.5k sqft6116 FLORIDA AVENUE, NEW PORT RICHEY, FL 34653For SaleMLS ID #TB8555032, Judy Rodriguez, PEOPLE'S CHOICE REALTY SVC LLC. Stellar MLS
- $364,9003 bd2 ba1.7k sqft4717 CASSWELL DRIVE, NEW PORT RICHEY, FL 34652For SaleMLS ID #W7885720, Theo Dragoutsis, AGORA REAL ESTATE AND DEV INC. Stellar MLS
- $298,0003 bd1 ba1.1k sqft5850 MONTANA AVENUE, NEW PORT RICHEY, FL 34652For SaleMLS ID #W7890430, Rita Hill, RITA HILL REAL ESTATE. Stellar MLS
- $249,0002 bd2 ba1.3k sqft5049 SHERRY LANE, NEW PORT RICHEY, FL 34653For SaleMLS ID #TB8565204, Natasha Maynard, KELLER WILLIAMS REALTY- PALM HARBOR. Stellar MLS
- $275,0004 bd3 ba1.9k sqft6420 & 6426 OELSNER STREET, NEW PORT RICHEY, FL 34652For SaleMLS ID #TB8495904, Celeste Hunter, SMITH & ASSOCIATES REAL ESTATE. Stellar MLS
- $384,0003 bd2 ba1.4k sqft5422 CHARLES STREET, NEW PORT RICHEY, FL 34652New ConstructionMLS ID #W7883180, Irene Jonas, LLC, RE/MAX CHAMPIONS. Stellar MLS
- $395,0003 bd3 ba1.6k sqft5537 SEA FOREST DRIVE #301, NEW PORT RICHEY, FL 34652For SaleMLS ID #W7888055, Kristin Freeberg, MAYNARD PROPERTY GROUP LLC. Stellar MLS
- $345,0002 bd2 ba1.5k sqft4704 CASSWELL DRIVE, NEW PORT RICHEY, FL 34652For SaleMLS ID #W7886929, David Reid, SIRROM REALTY LLC. Stellar MLS
