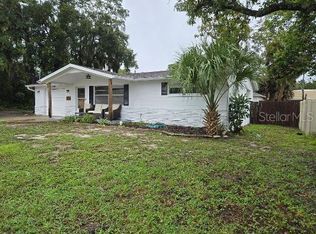
Enjoy the best of Downtown New Port Richey while coming home to your own private retreat! Tucked back from the street, this 1,748-square-foot home welcomes you with high ceilings, French doors, and a flexible den that could become a third bedroom. The indoor laundry room adds everyday convenience, while appliances that are only a few months old are a welcome update. The beautifully landscaped backyard is a standout feature. Take in the peaceful, private setting from the spacious enclosed lanai, or unwind on the second lanai just off the dining area. A backyard shed offers extra storage.With Sims Park approximately half a mile away, the New Port Richey Recreation & Aquatic Center about 1.5 miles away, and shopping along US-19 and Gulf waterways nearby, there’s plenty to enjoy close to home. Golf carts are welcome, too! Schedule your showing and see this downtown gem for yourself.
For sale
$320,000
5805 LAFAYETTE ST, NEW PORT RICHEY, FL 34652
2beds
1,748sqft
Single Family Residence
Built in 1995
8,276 Square Feet Lot
$311,700 Zestimate®
$183/sqft
$-- HOA
What's special
Peaceful private settingHigh ceilingsBeautifully landscaped backyardIndoor laundry roomFrench doorsFlexible denSpacious enclosed lanai
- 34 days
- 384
- 29
Zillow last checked:
Listing updated:
Listed by:
Julie McKim, PA 727-992-4371,
VERANDA REALTY 727-372-8053
Source: Stellar MLS,MLS#: W7889855 Originating MLS: Orlando Regional
Facts & features
Interior
Bedrooms & bathrooms
- Bedrooms: 2
- Bathrooms: 2
- Full bathrooms: 2
Rooms
- Room types: Attic, Den/Library/Office, Family Room, Dining Room
Primary bedroom
- Description: Room3
- Features: Walk-In Closet(s)
- Level: First
- Area: 182 Square Feet
- Dimensions: 13x14
Bedroom 1
- Description: Room5
- Features: Walk-In Closet(s)
- Level: First
- Area: 197.1 Square Feet
- Dimensions: 13.5x14.6
Primary bathroom
- Description: Room4
- Level: First
- Area: 89.7 Square Feet
- Dimensions: 6.5x13.8
Bathroom 1
- Description: Room7
- Level: First
- Area: 89.6 Square Feet
- Dimensions: 6.4x14
Balcony porch lanai
- Description: Room10
- Level: First
- Area: 328.44 Square Feet
- Dimensions: 11.9x27.6
Den
- Description: Room6
- Level: First
- Area: 127.4 Square Feet
- Dimensions: 9.1x14
Dining room
- Description: Room9
- Level: First
- Area: 147 Square Feet
- Dimensions: 10.5x14
Kitchen
- Description: Room1
- Level: First
- Area: 174.84 Square Feet
- Dimensions: 12.4x14.1
Laundry
- Description: Room8
- Level: First
- Area: 71.4 Square Feet
- Dimensions: 5.1x14
Living room
- Description: Room2
- Level: First
- Area: 258.07 Square Feet
- Dimensions: 13.1x19.7
Heating
- Central, Electric
Cooling
- Central Air
Appliances
- Included: Cooktop, Dishwasher, Disposal, Dryer, Electric Water Heater, Microwave, Refrigerator, Washer
- Laundry: Inside, Laundry Room
Features
- Ceiling Fan(s), High Ceilings, Primary Bedroom Main Floor, Thermostat, Vaulted Ceiling(s)
- Flooring: Carpet, Tile
- Doors: French Doors
- Windows: Skylight(s), Window Treatments
- Has fireplace: No
Interior area
- Total structure area: 2,533
- Total interior livable area: 1,748 sqft
Video & virtual tour
Property
Parking
- Total spaces: 2
- Parking features: Garage - Attached
- Attached garage spaces: 2
Features
- Levels: One
- Stories: 1
- Patio & porch: Enclosed, Front Porch, Rear Porch, Screened, Side Porch
- Exterior features: Lighting, Private Yard, Rain Gutters, Sidewalk, Sprinkler Metered, Storage
Lot
- Size: 8,276 Square Feet
- Features: Landscaped, Oversized Lot, Sidewalk
- Residential vegetation: Mature Landscaping, Trees/Landscaped
Details
- Additional structures: Shed(s), Storage
- Parcel number: 0826160140003000050
- Zoning: X
- Special conditions: None
Construction
Type & style
- Home type: SingleFamily
- Property subtype: Single Family Residence
Materials
- Stucco, Wood Frame
- Foundation: Slab
- Roof: Shingle
Condition
- New construction: No
- Year built: 1995
Utilities & green energy
- Sewer: Public Sewer
- Water: Public
- Utilities for property: Electricity Connected, Public, Water Connected
Community & HOA
Community
- Features: Golf Carts OK, Sidewalks
- Security: Security System, Smoke Detector(s)
- Pet fee: $0 monthly
- Subdivision: RIO VISTA HEIGHTS
HOA
- Has HOA: No
Location
- Region: New Port Richey
Financial & listing details
- Price per square foot: $183/sqft
- Tax assessed value: $363,070
- Annual tax amount: $1,509
- Date on market: 9/26/2026
- Cumulative days on market: 35 days
- Listing terms: Cash,Conventional,FHA,VA Loan
- Ownership: Fee Simple
- Total actual rent: 0
- Electric utility on property: Yes
- Road surface type: Paved
Estimated market value
$311,700
$296,000 - $327,000
$2,096/mo
Price history
| Date | Event | Price |
|---|---|---|
| 9/26/2026 | Listed for sale | $320,000+166.9%$183/sqft |
Source:  Stellar MLS #W7889855 Report a problem | ||
| 12/19/2000 | Sold | $119,900+699.3%$69/sqft |
Source: Public Record Report a problem | ||
| 1/20/1994 | Sold | $15,000$9/sqft |
Source: Public Record Report a problem | ||
Public tax history
| Year | Property taxes | Tax assessment |
|---|---|---|
| 2025 | $1,572 +3% | $99,340 +2.9% |
| 2024 | $1,526 +3.3% | $96,540 |
| 2023 | $1,477 +9.4% | $96,540 +3% |
| 2022 | $1,350 +3.6% | $93,730 +6.1% |
| 2021 | $1,303 +1.7% | $88,350 +1.4% |
| 2020 | $1,281 +3.3% | $87,130 +2.3% |
| 2019 | $1,240 | $85,180 +2.7% |
| 2018 | $1,240 +11.9% | $82,965 |
| 2017 | $1,108 +1.8% | $82,965 +4.2% |
| 2016 | $1,089 +2.1% | $79,588 +0.7% |
| 2015 | $1,066 +1.2% | $79,035 -3.6% |
| 2014 | $1,053 | $82,005 +6.2% |
| 2013 | -- | $77,249 -1.9% |
| 2012 | -- | $78,727 -10.7% |
| 2011 | -- | $88,186 -15.5% |
| 2010 | -- | $104,384 -11.8% |
| 2009 | -- | $118,337 -17% |
| 2008 | -- | $142,626 -7.9% |
| 2007 | -- | $154,838 +4.2% |
| 2006 | -- | $148,550 +30.4% |
| 2005 | -- | $113,934 +12.3% |
| 2004 | -- | $101,488 +3.1% |
| 2003 | -- | $98,419 +18.4% |
| 2002 | -- | $83,101 +7.9% |
| 2000 | -- | $76,985 |
| 1999 | -- | $76,985 |
Find assessor info on the county website
Monthly payment
Est. payment
Payment breakdown
Explore the cost of this home by adjusting the details. Changes won't be saved.Climate risks
Neighborhood: West Grand
- $263,6002 bd2 ba1.3k sqft5755 Lafayette St, New Port Richey, FL 34652Off Market

- $443,256-- bd3 ba-- sqft5811 Lafayette St, New Port Richey, FL 34652Off Market
- $324,032-- bd-- ba-- sqft5811 Lafayette St, New Port Richey, FL 34652Off Market
- $770,200-- bd3 ba5.2k sqft5450 Tennessee Ave, New Port Richey, FL 34652Off Market
Similar homes
- $335,0002 bd2 ba1.5k sqft4521 MITCHER ROAD, NEW PORT RICHEY, FL 34652For Sale

 MLS ID #TB8560983, Mirvate Thrower, EXP REALTY LLC. Stellar MLS
- $349,9002 bd2 ba1.6k sqft4559 INGERSOL PLACE, NEW PORT RICHEY, FL 34652For Sale
 MLS ID #TB8527530, Leslie Rubero, YOU FIRST REALTY AND ASSOC LLC. Stellar MLS
- $329,9974 bd2 ba1.5k sqft5718 MALLOW STREET, NEW PORT RICHEY, FL 34652For Sale
 MLS ID #TB8548698, Peter Habashy, PEOPLE'S TRUST REALTY. Stellar MLS
- $329,0004 bd2 ba1.5k sqft6104 POLK STREET, NEW PORT RICHEY, FL 34653For Sale
 MLS ID #TB8556968, Juan Velez Jr, CHARLES RUTENBERG REALTY INC. Stellar MLS
- $280,0002 bd1 ba1.1k sqft6436 LAMBERT LANE, NEW PORT RICHEY, FL 34652For SaleMLS ID #TB8559921, Andrew Duncan, LPT REALTY LLC. Stellar MLS
- $345,0002 bd2 ba1.5k sqft4704 CASSWELL DRIVE, NEW PORT RICHEY, FL 34652For SaleMLS ID #W7886929, David Reid, SIRROM REALTY LLC. Stellar MLS
- $289,9003 bd2 ba1.6k sqft4554 RICKOVER COURT, NEW PORT RICHEY, FL 34652For SaleMLS ID #W7880570, Ralph Harvey, LISTWITHFREEDOM.COM. Stellar MLS
- $275,0004 bd3 ba1.9k sqft6420 & 6426 OELSNER STREET, NEW PORT RICHEY, FL 34652For SaleMLS ID #TB8495904, Celeste Hunter, SMITH & ASSOCIATES REAL ESTATE. Stellar MLS
- $290,0003 bd2 ba1.4k sqft5302 SCHOOL ROAD, NEW PORT RICHEY, FL 34652For SaleMLS ID #TB8540886, Caroline Hanna, CHARLES RUTENBERG REALTY INC. Stellar MLS
- $287,5003 bd3 ba1.6k sqft5567 SEA FOREST DRIVE #323, NEW PORT RICHEY, FL 34652For SaleMLS ID #TB8440652, Jane Mak Makhlouf, JM REAL ESTATE SOLUTIONS. Stellar MLS
- $310,0004 bd2 ba1.4k sqft5374/5376 SCHOOL ROAD, NEW PORT RICHEY, FL 34652For SaleMLS ID #TB8551173, Steven Noyes, COLDWELL BANKER REALTY. Stellar MLS
- $338,0003 bd2 ba1.5k sqft6116 FLORIDA AVENUE, NEW PORT RICHEY, FL 34653For SaleMLS ID #TB8555032, Judy Rodriguez, PEOPLE'S CHOICE REALTY SVC LLC. Stellar MLS
- $279,9003 bd2 ba1.4k sqft5030 OVERLOOK DRIVE, NEW PORT RICHEY, FL 34652For SaleMLS ID #TB8541275, Nick Price, PRICE PROPERTIES & INVESTMENTS. Stellar MLS
- $294,9002 bd1 ba1k sqft5638 VIRGINIA AVENUE, NEW PORT RICHEY, FL 34652For SaleMLS ID #TB8511365, Catherine Rubio, COMPASS FLORIDA LLC. Stellar MLS
- $305,0003 bd2 ba1.5k sqft4516 SEAGULL DRIVE #318, NEW PORT RICHEY, FL 34652For SaleMLS ID #TB8542845, Linda Wright, WRIGHT REALTY SOLUTIONS. Stellar MLS
- $318,0003 bd2 ba1.5k sqft4516 SEAGULL DRIVE #615, NEW PORT RICHEY, FL 34652For SaleMLS ID #W7886713, William Labbancz, SAILWINDS REALTY. Stellar MLS
- $284,9002 bd2 ba1.4k sqft6504 WERNER AVENUE, NEW PORT RICHEY, FL 34652For SaleMLS ID #W7885389, Natalija Hall, F I GREY & SON RESIDENTIAL. Stellar MLS
- $320,0003 bd3 ba1.6k sqft5537 SEA FOREST DRIVE #307, NEW PORT RICHEY, FL 34652For SaleMLS ID #W7882265, Nicole Rutherford, PA, SANDPEAK REALTY. Stellar MLS
- $329,5002 bd1 ba996 sqft6052 NEBRASKA AVENUE, NEW PORT RICHEY, FL 34653For SaleMLS ID #TB8541896, Linda Jaque, AVENUE HOMES LLC. Stellar MLS
