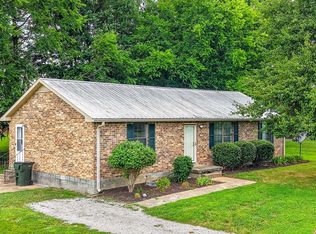
OVER 3 ACRES! Welcome to your own private slice of heaven! Nestled on 3.28 peaceful acres, this beautifully updated 3-bedroom, 2-bath manufactured home offers privacy and plenty of room to enjoy. Located at the end of a long, shared driveway - take the split to the left toward 175B.
Inside, you’ll find new LVP flooring, abundant natural light from six new windows, and a cozy fireplace in the den. The spacious kitchen offers ample cabinetry and a convenient center island. French doors lead to the primary bathroom, featuring a separate shower and relaxing soaking tub. The main bathroom has recently been updated!
Step outside to unwind on the covered back deck, complete with a ceiling fan, while overlooking the partially fenced backyard. Additional outdoor features include a large 30-by-15-foot outbuilding and an in-ground storm shelter conveniently located just outside the home.
Tucked away through the woods at the far back of the property, you’ll discover a picturesque seasonal creek, adding even more natural beauty and charm to this peaceful country setting.
Recent improvements include a 2022 HVAC system, a new tankless water heater, and a metal roof. The washer, dryer, and refrigerator also remain. With no HOA and endless possibilities to make the property your own. Conveniently located between Gallatin and Portland!
PHOTOS COMING SOON!
PLEASE DO NOT DISTURB OCCUPANTS!
Coming soon / hold
$299,900
175B Mitchell Rd #B, Portland, TN 37148
3beds
1,512sqft
Manufactured On Land, Residential
Built in 2001
3.28 Acres Lot
$-- Zestimate®
$198/sqft
$-- HOA
What's special
- 3 days |
- 151 |
- 9 |
Zillow last checked:
Listing updated:
Listed by:
Tami Noyd 530-448-3020,
Vision Realty Partners, LLC 615-378-9009
Source: RealTracs MLS as distributed by MLS GRID,MLS#: 3510238
Facts & features
Interior
Bedrooms & bathrooms
- Bedrooms: 3
- Bathrooms: 2
- Full bathrooms: 2
- Main level bedrooms: 3
Bedroom 1
- Features: Suite
- Level: Suite
- Area: 156 Square Feet
- Dimensions: 13x12
Bedroom 2
- Area: 143 Square Feet
- Dimensions: 13x11
Bedroom 3
- Area: 130 Square Feet
- Dimensions: 13x10
Primary bathroom
- Features: Suite
- Level: Suite
Den
- Area: 221 Square Feet
- Dimensions: 17x13
Dining room
- Area: 130 Square Feet
- Dimensions: 13x10
Kitchen
- Area: 120 Square Feet
- Dimensions: 12x10
Living room
- Area: 195 Square Feet
- Dimensions: 15x13
Heating
- Central
Cooling
- Central Air, Electric
Appliances
- Included: Electric Range, Dishwasher, Dryer, Refrigerator, Washer
- Laundry: Electric Dryer Hookup, Washer Hookup
Features
- Ceiling Fan(s), Redecorated
- Flooring: Laminate
- Basement: Crawl Space,None
- Number of fireplaces: 1
- Fireplace features: Den
Interior area
- Total structure area: 1,512
- Total interior livable area: 1,512 sqft
- Finished area above ground: 1,512
Property
Features
- Levels: One
- Stories: 1
- Patio & porch: Porch, Covered
- Fencing: Back Yard
Lot
- Size: 3.28 Acres
- Features: Views, Wooded
- Topography: Views,Wooded
Details
- Additional structures: Storm Shelter, Storage
- Parcel number: 072 02003 000
- Special conditions: Standard
Construction
Type & style
- Home type: MobileManufactured
- Property subtype: Manufactured On Land, Residential
Materials
- Vinyl Siding
- Roof: Metal
Condition
- New construction: No
- Year built: 2001
Utilities & green energy
- Sewer: Septic Tank
- Water: Public
- Utilities for property: Electricity Available, Water Available
Green energy
- Energy efficient items: Water Heater
Community & HOA
Community
- Subdivision: Toni Daee Sub
HOA
- Has HOA: No
Location
- Region: Portland
Financial & listing details
- Price per square foot: $198/sqft
- Tax assessed value: $170,700
- Annual tax amount: $607
- Date on market: 8/11/2026
- Electric utility on property: Yes
Estimated market value
Not available
Estimated sales range
Not available
Not available
Price history
| Date | Event | Price |
|---|---|---|
| 9/26/2023 | Sold | $235,000+2.2%$155/sqft |
Source:  RealTracs MLS as distributed by MLS GRID #2561277 Report a problem RealTracs MLS as distributed by MLS GRID #2561277 Report a problem | ||
| 8/24/2023 | Contingent | $230,000$152/sqft |
Source: RealTracs MLS as distributed by MLS GRID #2561277 Report a problem | ||
| 8/21/2023 | Listed for sale | $230,000+24.3%$152/sqft |
Source: RealTracs MLS as distributed by MLS GRID #2561277 Report a problem | ||
| 6/16/2022 | Sold | $185,000+2.5%$122/sqft |
Source: Public Record Report a problem | ||
| 2/28/2022 | Sold | $180,500+3.1%$119/sqft |
Source: RealTracs MLS as distributed by MLS GRID #2352974 Report a problem | ||
| 2/9/2022 | Pending sale | $174,999$116/sqft |
Source:  RE/MAX International #2352974 Report a problem RE/MAX International #2352974 Report a problem | ||
| 2/9/2022 | Contingent | $174,999$116/sqft |
Source: RealTracs MLS as distributed by MLS GRID #2352974 Report a problem | ||
| 2/4/2022 | Listed for sale | $174,999$116/sqft |
Source: RealTracs MLS as distributed by MLS GRID #2352974 Report a problem | ||
| 10/26/2021 | Pending sale | $174,999$116/sqft |
Source: RE/MAX International #2301477 Report a problem | ||
| 10/20/2021 | Listed for sale | $174,999+105.9%$116/sqft |
Source: RE/MAX International #2301477 Report a problem | ||
| 1/26/2006 | Sold | $85,000+107.3%$56/sqft |
Source: Public Record Report a problem | ||
| 8/15/2005 | Sold | $41,000+38.5%$27/sqft |
Source: Public Record Report a problem | ||
| 1/20/2004 | Sold | $29,593$20/sqft |
Source: Public Record Report a problem | ||
Public tax history
| Year | Property taxes | Tax assessment |
|---|---|---|
| 2025 | $606 | $42,675 |
| 2024 | $606 +29.9% | $42,675 +105.9% |
| 2023 | $467 -0.5% | $20,725 -75% |
| 2022 | $469 +0% | $82,900 |
| 2021 | $469 | $82,900 |
| 2020 | $469 | $82,900 |
| 2019 | $469 +32.8% | $82,900 +46.7% |
| 2018 | $353 | $56,500 |
| 2017 | -- | -- |
| 2016 | -- | -- |
| 2015 | -- | -- |
| 2014 | -- | -- |
| 2011 | $590 +32.2% | $22,078 |
| 2010 | $446 | $22,078 |
| 2009 | $446 | $22,078 |
| 2008 | -- | $22,078 +26.6% |
| 2007 | $398 | $17,446 |
| 2006 | $398 -28.7% | $17,446 -19% |
| 2005 | $558 | $21,550 |
| 2004 | $558 | $21,550 |
| 2002 | $558 | $21,550 +25.5% |
| 2001 | -- | $17,174 -75% |
| 2000 | -- | $68,697 |
Find assessor info on the county website
Monthly payment
Climate risks
Neighborhood: 37148
Nearby schools
GreatSchools rating
- 6/10J W Wiseman Elementary SchoolGrades: PK-5Distance: 4.3 mi
- 6/10Portland East Middle SchoolGrades: 6-8Distance: 5.3 mi
- 4/10Portland High SchoolGrades: 9-12Distance: 6.5 mi
Schools provided by the listing agent
- Elementary: J W Wiseman Elementary
- Middle: Portland East Middle School
- High: Portland High School
Source: RealTracs MLS as distributed by MLS GRID. This data may not be complete. We recommend contacting the local school district to confirm school assignments for this home.
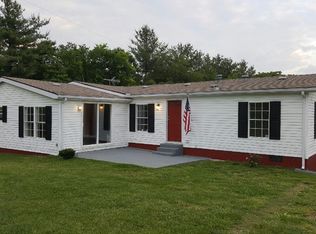
- $295,9003 bd2 ba1.8k sqft175A Mitchell Rd, Portland, TN 37148Off Market
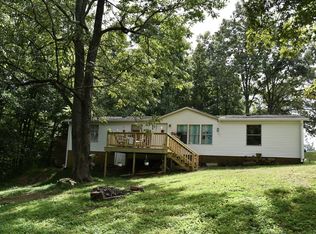
- $211,3003 bd2 ba1.4k sqft175C Mitchell Rd, Portland, TN 37148Off Market
- $309,000-- bd-- ba-- sqft175 Mitchell Rd, Portland, TN 37148Off Market
- $514,0004 bd2 ba2k sqft169 Mitchell Rd, Portland, TN 37148Off Market
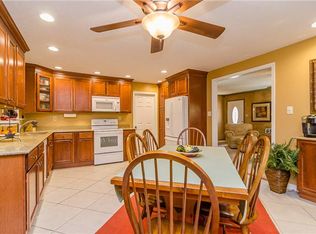
- $262,4003 bd2 ba1.8k sqft175 A Mitchell Rd, Portland, TN 37188Off Market
- $347,400-- bd2 ba1.6k sqft179 Mitchell Rd, Portland, TN 37148Off Market
- $1,390,0004 bd5 ba4k sqft167 Mitchell Rd, Portland, TN 37148For Sale
- $260,100-- bd-- ba980 sqft183 Mitchell Rd, Portland, TN 37148Off Market
A local agent can set up tours, give advice and negotiate with sellers.
A local lender can help you make sure your offer is ready when you are.
Similar homes
- $389,9003 bd2 ba1.2k sqft1008 E Evelyn Ct, Portland, TN 37148For Sale
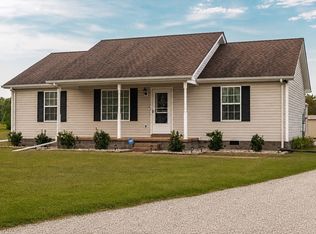
 MLS ID #3512911, Brad Hull. RealTracs MLS as distributed by MLS GRID
 - $334,0003 bd2 ba1.4k sqft1023 Chris Dr, Portland, TN 37148For Sale
 MLS ID #3305822, Jacquelyn Scott. RealTracs MLS as distributed by MLS GRID
 - $299,9003 bd1 ba1k sqft575 Jackson Rd, Portland, TN 37148For Sale
 MLS ID #3314546, Michelle Gilliam. RealTracs MLS as distributed by MLS GRID
 - $--3 bd2 ba1.3k sqft205 Walnut Crest Dr, Gallatin, TN 37066Auction
 MLS ID #3506505, Ron E Gregory. RealTracs MLS as distributed by MLS GRID
 - $310,0003 bd2 ba1.3k sqft241 Corinth Rd, Portland, TN 37148For SaleMLS ID #3214948, Heather Devermann. RealTracs MLS as distributed by MLS GRID
- $--3 bd2 ba1.3k sqft108 Searcy Ln, Portland, TN 37148AuctionServiceLink Auction
- $--3 bd2 ba1.3k sqft209 Walnut Crest Dr, Gallatin, TN 37066AuctionMLS ID #3506504, Ron E Gregory. RealTracs MLS as distributed by MLS GRID
- $309,9993 bd2 ba1.2k sqft121 Timberwood Dr, Portland, TN 37148For SaleMLS ID #3255808, Jennifer A. Sullivan. RealTracs MLS as distributed by MLS GRID
- $329,9003 bd2 ba1.5k sqft287 Hollywood Blvd, Gallatin, TN 37066For SaleMLS ID #3335739, Wyatt Wallace. RealTracs MLS as distributed by MLS GRID
- $349,9003 bd2 ba1.4k sqft641 Airport Rd, Portland, TN 37148For SaleMLS ID #3251554, Eric Kittrell. RealTracs MLS as distributed by MLS GRID
- $370,0004 bd3 ba2.1k sqft512 W Market St, Portland, TN 37148For SaleMLS ID #3251205, Derrick D Miller, Broker.. RealTracs MLS as distributed by MLS GRID
- $359,9003 bd2 ba1.2k sqft3019 Friendship Rd, Cross Plains, TN 37049For SaleMLS ID #3510219, James Pevahouse, ACE. RealTracs MLS as distributed by MLS GRID
- $342,9003 bd2 ba1.5k sqft4936 Rock House Rd, Portland, TN 37148For SaleMLS ID #3170880, Jerry L Somerville. RealTracs MLS as distributed by MLS GRID
- $315,0003 bd2 ba1.4k sqft767 Chaney Rd, Franklin, KY 42134For Sale
 MLS ID #RA20264722, Teresa F Perkins, CB/The Advantage Realtor Group. RASK
 - $319,9003 bd2 ba2k sqft368 Bishop Troutt Rd, Westmoreland, TN 37186For SaleMLS ID #3306692, Lacey Sadler. RealTracs MLS as distributed by MLS GRID
- $349,9003 bd2 ba1.9k sqft638 N Broadway, Portland, TN 37148For SaleMLS ID #3320613, Tina Wilkerson. RealTracs MLS as distributed by MLS GRID
- $299,9004 bd2 ba1.6k sqft1438 Rocky Mound Rd, Westmoreland, TN 37186For SaleMLS ID #3505987, Necia Borders. RealTracs MLS as distributed by MLS GRID
- $155,0003 bd1 ba900 sqft432 Crafton Rd, Portland, TN 37148For SaleMLS ID #3309157, Keri Potter. RealTracs MLS as distributed by MLS GRID
- $405,0003 bd2 ba1.9k sqft109 Carrie Mae Cir, Portland, TN 37148For SaleMLS ID #3319317, Jorien Rose Spurlock. RealTracs MLS as distributed by MLS GRID
- $370,0003 bd2 ba1.2k sqft128 Hood Rd, Cottontown, TN 37048For SaleMLS ID #3260709, James Austin Briley. RealTracs MLS as distributed by MLS GRID
