Experience true country living! This peaceful 5-acre property captures the heart of southern charm with open fields, gentle breezes, and wide country views. Roughly 2 acres include easements, while the remaining 3 acres are flat, green, and ready for your vision. Build a new home, plant a garden, or create a small hobby farm. Enjoy quiet evenings, starry skies, and the simple beauty of life in the Tennessee country.
Under contract - showing
$359,900
3019 Friendship Rd, Cross Plains, TN 37049
3beds
1,256sqft
Single Family Residence, Residential
Built in 1977
5.01 Acres Lot
$-- Zestimate®
$287/sqft
$-- HOA
What's special
Open fieldsWide country viewsGentle breezes
- 66 days
- 207
- 8
Zillow last checked:
Listing updated:
Listed by:
James Pevahouse, ACE 615-314-1991,
simpliHOM 855-856-9466
Source: RealTracs MLS as distributed by MLS GRID,MLS#: 3510219
Facts & features
Interior
Bedrooms & bathrooms
- Bedrooms: 3
- Bathrooms: 2
- Full bathrooms: 1
- 1/2 bathrooms: 1
- Main level bedrooms: 3
Bedroom 1
- Features: Half Bath
- Level: Half Bath
- Area: 144 Square Feet
- Dimensions: 12x12
Bedroom 2
- Area: 120 Square Feet
- Dimensions: 10x12
Kitchen
- Features: Eat-in Kitchen
- Level: Eat-in Kitchen
Living room
- Features: Combination
- Level: Combination
- Area: 552 Square Feet
- Dimensions: 23x24
Heating
- Central
Cooling
- Central Air
Appliances
- Included: Electric Range, Dishwasher, Microwave
- Laundry: Electric Dryer Hookup, Washer Hookup
Features
- Ceiling Fan(s), Open Floorplan, Pantry, Smart Thermostat
- Flooring: Laminate, Tile
- Basement: Crawl Space
- Number of fireplaces: 1
- Fireplace features: Wood Burning
Interior area
- Total structure area: 1,256
- Total interior livable area: 1,256 sqft
- Finished area above ground: 1,256
Property
Features
- Levels: One
- Stories: 1
- Patio & porch: Deck, Porch
Lot
- Size: 5.01 Acres
Details
- Additional structures: Storage
- Parcel number: 050 14701 000
- Special conditions: Standard
Construction
Type & style
- Home type: SingleFamily
- Architectural style: Ranch
- Property subtype: Single Family Residence, Residential
Materials
- Brick
- Roof: Shingle
Condition
- New construction: No
- Year built: 1977
Utilities & green energy
- Sewer: Private Sewer
- Water: Public
- Utilities for property: Water Available
Community & HOA
HOA
- Has HOA: No
Location
- Region: Cross Plains
Financial & listing details
- Price per square foot: $287/sqft
- Tax assessed value: $264,100
- Annual tax amount: $1,188
- Date on market: 8/11/2026
Estimated market value
Not available
Estimated sales range
Not available
Not available
Price history
| Date | Event | Price |
|---|---|---|
| 9/22/2026 | Contingent | $359,900$287/sqft |
Source:  RealTracs MLS as distributed by MLS GRID #3510219 Report a problem RealTracs MLS as distributed by MLS GRID #3510219 Report a problem | ||
| 8/12/2026 | Listed for sale | $359,900-2.7%$287/sqft |
Source: RealTracs MLS as distributed by MLS GRID #3510219 Report a problem | ||
| 6/22/2026 | Listing removed | $369,900$295/sqft |
Source: RealTracs MLS as distributed by MLS GRID #3179829 Report a problem | ||
| 5/2/2026 | Listed for sale | $369,900$295/sqft |
Source: RealTracs MLS as distributed by MLS GRID #3179829 Report a problem | ||
| 4/23/2026 | Pending sale | $369,900$295/sqft |
Source: RealTracs MLS as distributed by MLS GRID #3179829 Report a problem | ||
| 4/21/2026 | Listed for sale | $369,900$295/sqft |
Source: RealTracs MLS as distributed by MLS GRID #3179829 Report a problem | ||
| 4/17/2026 | Listing removed | $369,900$295/sqft |
Source: RealTracs MLS as distributed by MLS GRID #3042912 Report a problem | ||
| 11/10/2025 | Listed for sale | $369,900-4.9%$295/sqft |
Source: RealTracs MLS as distributed by MLS GRID #3042912 Report a problem | ||
| 8/1/2025 | Listing removed | $389,000$310/sqft |
Source: RealTracs MLS as distributed by MLS GRID #2792045 Report a problem | ||
| 4/4/2025 | Price change | $389,000-2.5%$310/sqft |
Source: RealTracs MLS as distributed by MLS GRID #2792045 Report a problem | ||
| 2/16/2025 | Listed for sale | $399,000+166.9%$318/sqft |
Source: RealTracs MLS as distributed by MLS GRID #2792045 Report a problem | ||
| 8/10/2015 | Sold | $149,500-25.2%$119/sqft |
Source: Public Record Report a problem | ||
| 3/16/2015 | Sold | $199,900$159/sqft |
Source: Public Record Report a problem | ||
Public tax history
| Year | Property taxes | Tax assessment |
|---|---|---|
| 2025 | $1,188 | $66,025 |
| 2024 | $1,188 | $66,025 |
| 2023 | $1,188 +36.2% | $66,025 +94.9% |
| 2022 | $873 | $33,875 |
| 2021 | $873 | $33,875 |
| 2020 | $873 | $33,875 |
| 2019 | $873 -9.1% | $33,875 -9.1% |
| 2018 | $960 +0% | $37,275 +14% |
| 2017 | $960 -4.9% | $32,700 |
| 2016 | $1,009 +4.2% | $32,700 |
| 2015 | $968 | $32,700 |
Find assessor info on the county website
Monthly payment
Est. payment
Payment breakdown
Explore the cost of this home by adjusting the details. Changes won't be saved.Climate risks
Neighborhood: 37049
Nearby schools
Schools provided by the listing agent
- Elementary: East Robertson Elementary
- Middle: East Robertson High School
- High: East Robertson High School
Source: RealTracs MLS as distributed by MLS GRID. This data may not be complete. We recommend contacting the local school district to confirm school assignments for this home.
- $211,400-- bd0 ba1.1k sqft2984 Friendship Rd, Cross Plains, TN 37049Off Market
- $60,600-- bd-- ba-- sqft2931 Friendship Rd, Cross Plains, TN 37049Off Market
- $514,2003 bd2 ba2k sqft2931 Friendship, Cross Plains, TN 37049Off Market
- $149,100-- bd0 ba2.2k sqft2996 Friendship Rd, Cross Plains, TN 37049Off Market
Similar homes
- $--3 bd1 ba1.2k sqft6646 Fisher Rd, Springfield, TN 37172Auction
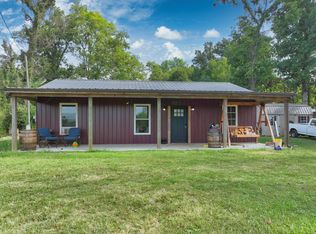
 MLS ID #3614542, Wally Gilliam, Jr. RealTracs MLS as distributed by MLS GRID
 - $349,9003 bd2 ba1.2k sqft205 Rose St, Greenbrier, TN 37073For Sale
 MLS ID #3546941, Phil Hopewell. RealTracs MLS as distributed by MLS GRID
 - $349,9003 bd2 ba1.2k sqft1807 Winding Way Dr, White House, TN 37188For Sale
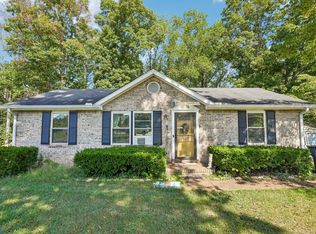 MLS ID #3546811, Justin Tucker. RealTracs MLS as distributed by MLS GRID
 - $340,0003 bd2 ba1.6k sqft1576 Lake Spring Rd, Franklin, KY 42134For Sale
 United Country
 - $354,9003 bd2 ba1.5k sqft203 College St, Portland, TN 37148For SaleMLS ID #3221525, Michele Harbin. RealTracs MLS as distributed by MLS GRID
- $325,0003 bd2 ba1.5k sqft461 Calista Rd, White House, TN 37188For SaleMLS ID #3612389, Angela Ambrose. RealTracs MLS as distributed by MLS GRID
- $349,9003 bd2 ba1.4k sqft641 Airport Rd, Portland, TN 37148For SaleMLS ID #3251554, Eric Kittrell. RealTracs MLS as distributed by MLS GRID
- $350,0003 bd2 ba1.4k sqft394 N Harris Rd, Portland, TN 37148New ConstructionMLS ID #3611474, Vincent Ellis. RealTracs MLS as distributed by MLS GRID
- $349,0003 bd3 ba1.7k sqft1037 Shadowbrook Dr, Greenbrier, TN 37073For SaleMLS ID #3211667, Karen Albright. RealTracs MLS as distributed by MLS GRID
- $359,9003 bd2 ba1.6k sqft1936 Reeder School Rd, Franklin, KY 42134For Sale
 MLS ID #RA20265631, Gabe D Graves, Keller Williams First Choice R. RASK
 - $371,0003 bd2 ba1.5k sqft157 Hillside Dr, Hendersonville, TN 37075For SaleMLS ID #3611869, Karen Albright. RealTracs MLS as distributed by MLS GRID
- $342,5003 bd2 ba1.3k sqft111 Grant Ct, Portland, TN 37148For SaleMLS ID #3186115, Marshall Casselman. RealTracs MLS as distributed by MLS GRID
- $347,0003 bd2 ba1.5k sqft111 Beaver Creek Dr, Portland, TN 37148For SaleMLS ID #3592506, Karen Albright. RealTracs MLS as distributed by MLS GRID
- $315,0003 bd1 ba1.2k sqft1551 Springfield Hwy, Goodlettsville, TN 37072For SaleMLS ID #3520823, David A. Watson. RealTracs MLS as distributed by MLS GRID
- $378,9003 bd2 ba1.4k sqft1260 Vickie Ln, Portland, TN 37148New ConstructionMLS ID #3510298, Heather Ausbrooks. RealTracs MLS as distributed by MLS GRID
- $442,0003 bd2 ba1.5k sqft3692 Armstrong Rd, Springfield, TN 37172For SaleMLS ID #3592466, Karen Albright. RealTracs MLS as distributed by MLS GRID
- $389,9003 bd2 ba1.2k sqft1008 E Evelyn Ct, Portland, TN 37148For SaleMLS ID #3512911, Brad Hull. RealTracs MLS as distributed by MLS GRID
- $315,0003 bd2 ba1.2k sqft116 Bryan James Ln, Portland, TN 37148For SaleMLS ID #3528549, Lisa LaForge. RealTracs MLS as distributed by MLS GRID
- $315,0003 bd2 ba1.2k sqft306 Corbitt Ln, Springfield, TN 37172For SaleMLS ID #3597800, Kevin Barker. RealTracs MLS as distributed by MLS GRID
- $389,9003 bd2 ba1.4k sqft129 Southern Ter, White House, TN 37188For SaleMLS ID #3526563, MaryGail Anderson. RealTracs MLS as distributed by MLS GRID
