Welcome to your ultimate turn-key retreat located in the highly coveted Mountain Shadows neighborhood. This exceptional 4-bedroom, 3-bathroom ranch-style home offers meticulously crafted living space designed for both effortless relaxation and high-end entertaining. The home sits on a generous 0.33-acre lot and the property seamlessly blends modern main-level luxury with breathtaking, panoramic mountain/city views while enjoying plenty of privacy. Main-level living: An expansive open-concept living featuring soaring 11-foot ceilings and floor-to-ceiling windows that bathe the home in radiant natural light. Gourmet Design: The gourmet kitchen features custom alder cabinetry, Thermador double ovens, gas range/hood and a wine cooler. The space features stunning wide-plank custom hickory flooring, solid-wood doors, and a cozy gas fireplace which creates a warm and sophisticated ambiance. while premium window blinds add immediate privacy and style. Enjoy dramatic city and mountain views directly from your backyard patio and deck, while taking in picturesque mountain views right from your front door. The sophisticated main floor is built for comfort and convenience. The Primary suite is a true sanctuary with custom cabinetry and complete with a sprawling five-piece master bath and walk-in custom closet. Everyday chores are simplified with a main level laundry room. The lower level expands your entertainment options with 9-foot ceilings and a full walk-out to a private patio area. Additional lower-level highlights include two generous bedrooms and a bathroom perfect for family or guests; a versatile, wide-open family and recreation room; a stylish wet bar perfect for hosting game days and evening gatherings and a large home gym to finish out the lower level. The exterior architecture includes elegant stucco and stone exterior framing with a durable, premium tile roof. Don't miss this opportunity to experience Colorado living at its finest.
Under contract
$965,000
5545 Wilson Rd, Colorado Springs, CO 80919
4beds
3,960sqft
Single Family Residence
Built in 2012
0.33 Acres Lot
$-- Zestimate®
$244/sqft
$-- HOA
What's special
Walk-in custom closetSprawling five-piece master bathExpansive open-concept livingPlenty of privacyCustom alder cabinetryThermador double ovensStylish wet bar
- 46 days
- 143
- 1
Likely to sell faster than
Zillow last checked:
Listing updated:
Listed by:
Barb Gurnett ABR GRI 719-393-3105,
HomeSmart
Source: elevateMLS,MLS#: 5502125
Facts & features
Interior
Bedrooms & bathrooms
- Bedrooms: 4
- Bathrooms: 3
- Full bathrooms: 2
- 3/4 bathrooms: 1
Other
- Level: Main
- Area: 238 Square Feet
- Dimensions: 17 x 14
Heating
- Forced Air
Cooling
- Ceiling Fan(s), Central Air
Appliances
- Included: Cooktop, Dishwasher, Disposal, Double Oven, Gas in Kitchen, Exhaust Fan, Microwave, Range, Refrigerator, Self Cleaning Oven, Humidifier
- Laundry: Electric Hook-up, Main Level
Features
- 5-Pc Bath, 6-Panel Doors, 9Ft + Ceilings, Great Room, Breakfast Bar, High Speed Internet, Pantry, Wet Bar
- Flooring: Carpet, Ceramic Tile, Wood
- Windows: Window Coverings
- Basement: Full,Partially Finished
- Has fireplace: Yes
- Fireplace features: Gas
Interior area
- Total structure area: 3,960
- Total interior livable area: 3,960 sqft
- Finished area above ground: 1,960
- Finished area below ground: 2,000
Video & virtual tour
Property
Parking
- Total spaces: 3
- Parking features: Attached, Concrete Driveway
- Attached garage spaces: 3
Features
- Patio & porch: Composite, Concrete, Covered
- Exterior features: Auto Sprinkler System
- Has view: Yes
- View description: City, Mountain(s)
Lot
- Size: 0.33 Acres
- Features: Sloped
Details
- Parcel number: 7315405023
Construction
Type & style
- Home type: SingleFamily
- Architectural style: Ranch
- Property subtype: Single Family Residence
Materials
- Stucco, Framed on Lot
- Roof: Tile
Condition
- Existing Home
- New construction: No
- Year built: 2012
Details
- Builder name: High Cntry Intl
Utilities & green energy
- Water: Municipal
- Utilities for property: Cable Available, Electricity Connected, Natural Gas Connected
Community & HOA
Location
- Region: Colorado Springs
Financial & listing details
- Price per square foot: $244/sqft
- Tax assessed value: $778,724
- Annual tax amount: $2,731
- Date on market: 9/4/2026
- Listing terms: Cash,Conventional,VA Loan
- Electric utility on property: Yes
Estimated market value
Not available
Estimated sales range
Not available
Not available
Price history
| Date | Event | Price |
|---|---|---|
| 9/17/2026 | Contingent | $965,000$244/sqft |
Source:  elevateMLS #5502125 Report a problem elevateMLS #5502125 Report a problem | ||
| 9/4/2026 | Listed for sale | $965,000+48.5%$244/sqft |
Source: elevateMLS #5502125 Report a problem | ||
| 6/5/2019 | Sold | $650,000+2.4%$164/sqft |
Source: Public Record Report a problem | ||
| 5/9/2019 | Listed for sale | $635,000+5%$160/sqft |
Source: The Platinum Group #5561118 Report a problem | ||
| 11/15/2018 | Sold | $605,000+1.7%$153/sqft |
Source: Public Record Report a problem | ||
| 10/26/2018 | Listed for sale | $595,000+109.5%$150/sqft |
Source: The Cutting Edge #7477073 Report a problem | ||
| 5/20/1997 | Sold | $284,000-0.4%$72/sqft |
Source: Public Record Report a problem | ||
| 11/10/1993 | Sold | $285,000$72/sqft |
Source: Public Record Report a problem | ||
Public tax history
| Year | Property taxes | Tax assessment |
|---|---|---|
| 2025 | $2,738 +4.9% | $54,900 +2.1% |
| 2024 | $2,610 +3.9% | $53,770 |
| 2023 | $2,511 -7.8% | $53,770 +19.8% |
| 2022 | $2,725 | $44,880 -2.8% |
| 2021 | -- | $46,180 +7% |
| 2020 | $2,928 +0.5% | $43,140 |
| 2019 | $2,912 +4.8% | $43,140 +7.9% |
| 2018 | $2,778 -5.3% | $39,970 |
| 2017 | $2,933 +5.6% | $39,970 +5% |
| 2016 | $2,778 +25.8% | $38,080 |
| 2015 | $2,208 +0.2% | $38,080 +4% |
| 2014 | $2,203 | $36,610 |
| 2013 | -- | -- |
| 2012 | -- | $18,140 -38.9% |
| 2011 | $1,927 | $29,710 -9% |
| 2010 | -- | $32,660 |
| 2009 | -- | $32,660 +7% |
| 2008 | -- | $30,520 |
| 2006 | -- | $30,520 +26.7% |
| 2004 | -- | $24,080 |
| 2003 | $1,575 +3.7% | $24,080 -13% |
| 2002 | $1,518 -9.5% | $27,680 -4.2% |
| 2001 | $1,677 | $28,890 |
Find assessor info on the county website
Monthly payment
Est. payment
Payment breakdown
Explore the cost of this home by adjusting the details. Changes won't be saved.Climate risks
Neighborhood: Northwest Colorado Springs
Nearby schools
Schools provided by the listing agent
- Elementary: Chipeta
- Middle: Holmes
- High: Coronado
- District: Colorado Springs 11
Source: elevateMLS. This data may not be complete. We recommend contacting the local school district to confirm school assignments for this home.
- $875,0005 bd3 ba4.2k sqft5555 Wilson Rd, Colorado Springs, CO 80919Sold
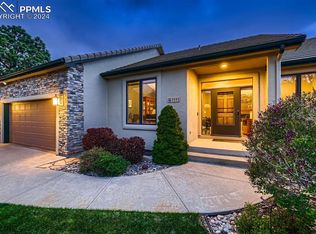
- $807,0004 bd4 ba3.2k sqft5535 Wilson Rd, Colorado Springs, CO 80919Off Market
- $783,1003 bd2 ba2.3k sqft5540 Darien Way, Colorado Springs, CO 80919Off Market
- $784,1004 bd2 ba1.7k sqft5530 Darien Way, Colorado Springs, CO 80919Off Market
Similar homes
- $949,9004 bd4 ba4.4k sqft2845 Brogans Bluff Dr, Colorado Springs, CO 80919For Sale

 MLS ID #8207643, Monica Shea CLHMS MRP RENE , Keller Williams Clients Choice Realty. elevateMLS
 - $999,9005 bd4 ba4.9k sqft3320 Blodgett Dr, Colorado Springs, CO 80919For Sale
 MLS ID #4462181, Raquel Robison MRP , The Platinum Group. elevateMLS
 - $915,0005 bd4 ba4.3k sqft2730 Kittridge Ave, Colorado Springs, CO 80919For Sale
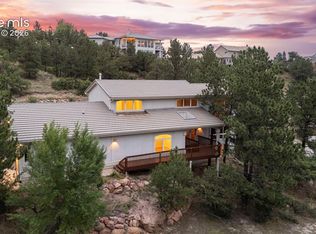 MLS ID #2148839, Kimberly Kingston SRES , The Platinum Group. elevateMLS
 - $1,125,0004 bd4 ba4.2k sqft2455 Rossmere St, Colorado Springs, CO 80919For Sale
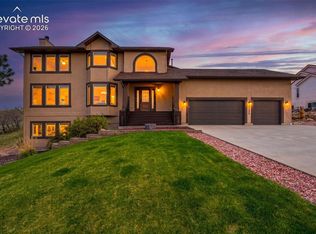 MLS ID #3162471, Tania Blackwell, RE/MAX Real Estate Group LLC. elevateMLS
 - $935,0004 bd4 ba4.7k sqft1927 La Bellezza Grv, Colorado Springs, CO 80919For SaleMLS ID #5610471, Kelly Anne Young GRI , The Platinum Group. elevateMLS
- $1,050,0007 bd5 ba5k sqft2565 Kinderhook Ln, Colorado Springs, CO 80919For SaleMLS ID #9374715, Damon Caldwell SRES , Keller Williams Clients Choice Realty. elevateMLS
- $910,0006 bd4 ba5k sqft7530 Winding Oaks Dr, Colorado Springs, CO 80919For SaleMLS ID #5356675, Patti Gottwein, Keller Williams Premier Realty. elevateMLS
- $645,0005 bd4 ba3.3k sqft2040 Wickes Rd, Colorado Springs, CO 80919For SaleMLS ID #8555010, Bryan Vail, RE/MAX Real Estate Group LLC. elevateMLS
- $1,175,0006 bd4 ba5k sqft8025 Applestone Trl, Colorado Springs, CO 80919For SaleMLS ID #5343880, Kelly Hromadka, The Platinum Group. elevateMLS
- $925,0005 bd3 ba4k sqft2706 Andromeda Dr, Colorado Springs, CO 80906For SaleMLS ID #2835472, Suzanne Holland GRI , The Platinum Group. elevateMLS
- $925,0005 bd4 ba4k sqft4045 Ramshorn Point, Colorado Springs, CO 80904For SaleMLS ID #4730292, Christopher Morrison, Action Team Realty. elevateMLS
- $1,100,0005 bd4 ba4.3k sqft8370 Aspenglow Ln, Cascade, CO 80809For SaleMLS ID #5740292, Megan Niles, Exp Realty LLC. elevateMLS
- $1,010,0004 bd4 ba4.5k sqft13485 Cedarville Way, Colorado Springs, CO 80921For SaleMLS ID #2970213, Creed Spillane, Quantum Residential Group, LLC. elevateMLS
- $1,035,0004 bd4 ba4.9k sqft1161 Almagre Hts, Colorado Springs, CO 80904For SaleMLS ID #3550982, Pete Hitchcock, Pro Flat Fee Realty LLC. elevateMLS
- $875,0003 bd4 ba3.8k sqft2555 Stagsleap Point, Colorado Springs, CO 80904For SaleMLS ID #3230533, Kevin Patterson CRS GRI RSPS SFR , The Patterson Group. elevateMLS
- $874,9994 bd3 ba3.6k sqft8825 Ute Rd, Cascade, CO 80809For SaleMLS ID #4470572, Rodny Rodriguez MRP , The Cutting Edge. elevateMLS
- $975,0006 bd5 ba5.2k sqft9736 Cairngorm Way, Colorado Springs, CO 80908For SaleMLS ID #5998093, Tonya Mohr MRP , Welcome Home CO, Inc.. elevateMLS
- $699,0004 bd3 ba3.3k sqft1924 Payton Cir, Colorado Springs, CO 80915For SaleMLS ID #8260955, Michelle Bies, Better Homes and Gardens Real Estate Kenney & Company. elevateMLS
- $1,295,0005 bd3 ba3.7k sqft555 N Bear Paw Ln, Colorado Springs, CO 80906For SaleMLS ID #7673303, Todd Moberly, Real Broker, LLC DBA Real. elevateMLS
- $1,050,0006 bd5 ba4.6k sqft645 Paisley Dr, Colorado Springs, CO 80906For SaleMLS ID #9400519, Michelle Wilson ABR , REMAX PROPERTIES. elevateMLS
