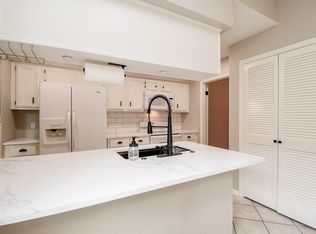
Enjoy comfortable living in this well-designed townhome featuring an open floor plan and hardwood flooring throughout the kitchen, dining, and living areas. The spacious first-floor primary suite offers a large ensuite bath with a relaxing soaking tub, separate shower, and generous walk-in closet. Upstairs, you will find two secondary bedrooms, a full bathroom, and an open office or study area, ideal for working from home or creating a flexible living space. A two car garage provides convenient parking and storage, while the gated community offers controlled access. With its functional layout, private primary retreat, and versatile upstairs space, this townhome offers a comfortable blend of style and practicality.
For sale
$220,000
12536 Millridge Pines Ct, Houston, TX 77070
3beds
2,007sqft
Townhouse
Built in 2000
3,079 Square Feet Lot
$215,400 Zestimate®
$110/sqft
$490/mo HOA
What's special
- 3 days
- 92
- 6
Likely to sell faster than
Zillow last checked:
Listing updated:
Listed by:
La Nita Parker TREC #0682904 619-913-0171,
JLA Realty
Source: HAR,MLS#: 65287812
Facts & features
Interior
Bedrooms & bathrooms
- Bedrooms: 3
- Bathrooms: 3
- Full bathrooms: 2
- 1/2 bathrooms: 1
Primary bedroom
- Level: First
- Area: 210
- Dimensions: 15x14
Bedroom
- Level: Second
- Area: 204
- Dimensions: 17x12
Bedroom
- Level: Second
- Area: 240
- Dimensions: 20x12
Other
- Level: Second
- Area: 112
- Dimensions: 14x8
Dining room
- Level: First
- Area: 240
- Dimensions: 16x15
Family room
- Level: First
- Area: 304
- Dimensions: 19x16
Kitchen
- Level: First
- Area: 170
- Dimensions: 17x10
Primary bath
- Level: Second
- Area: 120
- Dimensions: 12x10
Heating
- Natural Gas
Cooling
- Electric
Appliances
- Included: Disposal, Refrigerator, Electric Oven, Freestanding Oven, Microwave, Electric Range, Free-Standing Range, Dryer, Full Size, Washer, Dishwasher
- Laundry: Electric Dryer Hookup, Inside
Features
- High Ceilings, Wired for Sound, 2 Bedrooms Up, En-Suite Bath, Primary Bed - 1st Floor, Walk-In Closet(s)
- Flooring: Engineered Hardwood, Tile
- Windows: Window Coverings
- Number of fireplaces: 1
- Fireplace features: Gas Log
Interior area
- Total structure area: 2,007
- Total interior livable area: 2,007 sqft
Property
Parking
- Total spaces: 2
- Parking features: Electric Gate, Attached, Additional Parking, Auto Garage Door Opener, Secured, Garage
- Attached garage spaces: 2
Features
- Levels: Ground Level
- Stories: 2
- Patio & porch: Patio/Deck
- Exterior features: Back Green Space, Side Yard
- Fencing: Fenced
Lot
- Size: 3,079 Square Feet
- Features: Back Yard, Corner Lot
Details
- Parcel number: 1202890030016
Construction
Type & style
- Home type: Townhouse
- Architectural style: Traditional
- Property subtype: Townhouse
Materials
- Cement Siding, Stone
- Foundation: Slab
- Roof: Composition
Condition
- New construction: No
- Year built: 2000
Utilities & green energy
- Water: Water District
Community & HOA
Community
- Subdivision: Millridge Pines T/H 02 Amd
HOA
- Amenities included: Controlled Access
- HOA fee: $490 monthly
Location
- Region: Houston
Financial & listing details
- Price per square foot: $110/sqft
- Tax assessed value: $241,812
- Annual tax amount: $5,453
- Date on market: 10/19/2026
- Listing terms: Cash,Conventional,FHA,VA Loan
- Ownership: Full Ownership
Estimated market value
$215,400
$205,000 - $226,000
$2,157/mo
Price history
| Date | Event | Price |
|---|---|---|
| 10/21/2026 | Listed for sale | $220,000$110/sqft |
Source:  HAR #65287812 Report a problem | ||
Public tax history
| Year | Property taxes | Tax assessment |
|---|---|---|
| 2025 | $287 +10.2% | $241,812 +5.8% |
| 2024 | $260 -0.2% | $228,549 -8.1% |
| 2023 | $261 +12.2% | $248,603 +2.9% |
| 2022 | $232 | $241,563 +20.5% |
| 2021 | -- | $200,434 +6.1% |
| 2020 | $207 +1% | $188,968 +1.6% |
| 2019 | $205 -88.4% | $185,962 +5% |
| 2018 | $1,765 | $177,107 |
| 2017 | $1,765 +4.1% | $177,107 +6.1% |
| 2016 | $1,694 -5.7% | $166,934 |
| 2015 | $1,798 | $166,934 +14% |
| 2014 | $1,798 | $146,443 +5.2% |
| 2013 | -- | $139,202 +14.9% |
| 2012 | -- | $121,121 -8.9% |
| 2011 | -- | $133,012 |
| 2010 | -- | $133,012 -9.9% |
| 2009 | -- | $147,580 |
| 2007 | -- | $147,580 +1.1% |
| 2006 | -- | $145,903 |
| 2005 | -- | $145,903 -7.2% |
| 2004 | -- | $157,300 +2.3% |
| 2003 | -- | $153,800 +9.9% |
| 2002 | -- | $139,900 +10% |
| 2001 | -- | $127,200 |
Find assessor info on the county website
Monthly payment
Est. payment
Payment breakdown
Explore the cost of this home by adjusting the details. Changes won't be saved.Climate risks
Neighborhood: 77070
Nearby schools
Schools provided by the listing agent
- Elementary: Matzke Elementary School
- Middle: Bleyl Middle School
- High: Cypress Creek High School
Source: HAR. This data may not be complete. We recommend contacting the local school district to confirm school assignments for this home.

Similar homes
- $215,0003 bd3 ba2k sqft14420 Walters Rd Unit 20, Houston, TX 77014For Sale
 MLS ID #71280066, Stacey Sappington, Red Shoe Realty. HAR
- $229,0003 bd3 ba1.8k sqft800 Country Place Dr Unit 502, Houston, TX 77079For Sale
 MLS ID #25458919, Stacey Mai-Gardner, HomeSmart. HAR
- $190,0003 bd3 ba1.6k sqft14420 Walters Rd Unit 30, Houston, TX 77014For Sale
 MLS ID #93733686, Terri Coleman, Coldwell Banker Realty - Lake Conroe/Willis. HAR
- $275,0003 bd3 ba2k sqft10822 Wysall Cliff Ct, Houston, TX 77064For Sale
 MLS ID #47957333, Raul Quintanilla, Jose Garza Agency. HAR
- $210,0003 bd3 ba1.6k sqft9018 ELM DRAKE LN, Humble, TX 77338For Sale
 MLS ID #2020436, Edward McClintick TREC #303307, Joseph Walter Realty, LLC. LERA MLS
