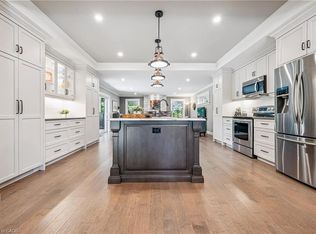
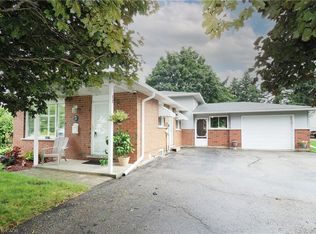
Welcome to this incredible three-bedroom, two-full-bath home, tucked away on a quiet court with a large, beautifully landscaped pie-shaped lot. From the moment you arrive, you'll love the curb appeal, with an attached garage, double-wide driveway and beautiful stone pathway leading you to the front entrance. Step inside to the heart of the home, the professionally renovated kitchen. featuring quartz countertops, a huge centre island, stainless steel appliances, oversized fridge, gas cooktop, updated lighting and an open-concept layout, this is a kitchen made for gathering. The double sink looks right out into your incredible backyard oasis, bringing the outdoors right into the heart of the home. And the backyard does not disappoint. It's your own vacation at home, with a 21-foot above-ground pool, wraparound deck, hot tub and plenty of space to relax, entertain and enjoy the summer. With updates throughout, luxury vinyl flooring on the main level, updated mechanicals, beautiful curb appeal and a backyard you'll never want to leave, this home is truly move-in ready. Drop your bags, unpack and enjoy, because all the work has been done for you. Homes like this don't come available often. You don't want to miss this one!
For sale
C$699,900
555 Elm Ridge Pl, Waterloo, ON N2L 4P6
3beds
1,007sqft
Single Family Residence, Residential
Built in 1971
4,815 Square Feet Lot
$-- Zestimate®
C$695/sqft
C$-- HOA
What's special
Three-bedroom two-full-bath homeQuiet courtCurb appealAttached garageDouble-wide drivewayProfessionally renovated kitchenQuartz countertops
- 18 hours
- 8
- 2
Zillow last checked:
Listing updated:
Listed by:
Rachel Stahlbaum, Salesperson,
Peak Realty Ltd.
Source: ITSO,MLS®#: 40861002Originating MLS®#: Cornerstone Association of REALTORS®
Facts & features
Interior
Bedrooms & bathrooms
- Bedrooms: 3
- Bathrooms: 2
- Full bathrooms: 2
- Main level bathrooms: 1
- Main level bedrooms: 3
Kitchen
- Level: Main
Heating
- Forced Air, Natural Gas
Cooling
- Energy Efficient
Appliances
- Included: Garborator, Water Softener, Dishwasher, Dryer, Gas Oven/Range, Range Hood, Refrigerator, Stove, Washer
Features
- Windows: Window Coverings
- Basement: Full,Finished
- Number of fireplaces: 1
- Fireplace features: Gas
Interior area
- Total structure area: 1,407
- Total interior livable area: 1,007 sqft
- Finished area above ground: 1,007
- Finished area below ground: 400
Video & virtual tour
Property
Parking
- Total spaces: 5
- Parking features: Garage Door Opener, Asphalt, Other, Private Drive Double Wide
- Garage spaces: 1
- Uncovered spaces: 4
Features
- Stories: 1
- Patio & porch: Deck
- Exterior features: Landscaped
- Has private pool: Yes
- Pool features: Above Ground
- Has spa: Yes
- Spa features: Hot Tub, Heated
- Frontage type: East
- Frontage length: 45.00
Lot
- Size: 4,815 Square Feet
- Dimensions: 45 x 107
- Features: Urban, Ample Parking, Cul-De-Sac, Highway Access, Hospital, Landscaped, Park, Place of Worship, Playground Nearby, Public Transit, Quiet Area, Rec./Community Centre, Regional Mall, School Bus Route, Schools, Shopping Nearby, Skiing
- Topography: Sloping
Details
- Additional structures: Shed(s)
- Parcel number: 222640143
- Zoning: SR1A
- Other equipment: Hot Tub Equipment, Pool Equipment
Construction
Type & style
- Home type: SingleFamily
- Architectural style: Bungalow Raised
- Property subtype: Single Family Residence, Residential
Materials
- Aluminum Siding, Brick
- Roof: Asphalt Shing
Condition
- 51-99 Years
- New construction: No
- Year built: 1971
Utilities & green energy
- Sewer: Sewer (Municipal)
- Water: Municipal
- Utilities for property: Cable Connected
Community & HOA
Community
- Security: Smoke Detector
Location
- Region: Waterloo
Financial & listing details
- Price per square foot: C$695/sqft
- Annual tax amount: C$4,384
- Date on market: 9/8/2026
- Inclusions: Dishwasher, Dryer, Garage Door Opener, Gas Oven/Range, Hot Tub, Hot Tub Equipment, Pool Equipment, Range Hood, Refrigerator, Smoke Detector, Stove, Washer, Window Coverings, Tv In Recreation Room Speakers And Some Furniture Negotiable
Price history
| Date | Event | Price |
|---|---|---|
| 9/8/2026 | Listed for sale | C$699,900C$695/sqft |
Source: ITSO #40861002 Report a problem | ||
Public tax history
Tax history is unavailable.
Climate risks
Neighborhood: N2L
Nearby schools
GreatSchools rating
No schools nearby
We couldn't find any schools near this home.
Schools provided by the listing agent
- Elementary: Sir Edgar Bauer & N.A. Maceachern P.S.
- High: St. David Catholic Secondary School & Waterloo C.I.
Source: ITSO. This data may not be complete. We recommend contacting the local school district to confirm school assignments for this home.


Similar homes
- C$699,0003 bd2 ba1.1k sqft109 Deerberry Pl, Waterloo, ON N2V 1G2For Sale
 MLS ID #40859440, Matt Bowlby, Salesperson, Royal LePage Wolle Realty. ITSO
 - C$699,9003 bd3 ba1.2k sqft155 Foxhunt Rd, Waterloo, ON N2K 2R8For Sale
 MLS ID #40860350, Bryan Jaskolka, Salesperson, CMI REAL ESTATE INC. ITSO
 - C$599,9003 bd2 ba1k sqft309 B Mayview Cres, Waterloo, ON N2V 1P6For Sale
 MLS ID #40860338, Jim O'kane, Salesperson, Royal LePage Wolle Realty. ITSO
 - C$675,0002 bd2 ba1k sqft219 Foxhunt Rd, Waterloo, ON N2K 2R8For Sale
 MLS ID #40859547, Dave Roach, Broker, RED AND WHITE REALTY INC.. ITSO
