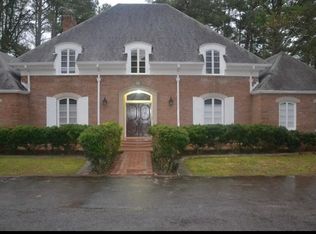
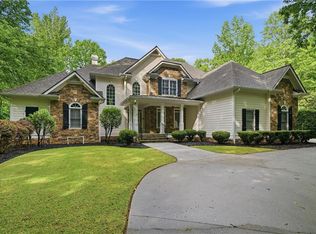
Stunning 6 bedroom and 4 bathroom two story home with a full finished basement . This house is bright and spacious with over 6000 sqft. It is gated and sits on 25 acres. Formal living & dining with wood floors. Huge master suite with large walk-in closet on main floor. There's another large room and full bath on the main floor as well. Upstairs there are 3 more bedrooms and a bonus room. The basement has another bedroom, 1 full bathroom and a huge family room and a bonus toom. Kitchen features a stainless appliances including stove, fridge, dishwasher and oven. New roof, new windows and new gutters complete the renovation. Rear covered patio overlooks large backyard.
Active
$1,199,000
5550 Koweta Rd S, Atlanta, GA 30349
6beds
6,246sqft
Single Family Residence
Built in 1950
25.61 Acres Lot
$1,124,400 Zestimate®
$192/sqft
$-- HOA
What's special
Full finished basementOverlooks large backyardNew roofNew guttersNew windowsRear covered patio
- 161 days
- 413
- 33
Zillow last checked:
Listing updated:
Listed by:
Nafissatou Mboup 404-908-2712,
Maximum One Realtor Partners
Source: GAMLS,MLS#: 10715597
Facts & features
Interior
Bedrooms & bathrooms
- Bedrooms: 6
- Bathrooms: 4
- Full bathrooms: 4
- Main level bathrooms: 2
- Main level bedrooms: 2
Rooms
- Room types: Bonus Room, Sun Room
Heating
- Heat Pump
Cooling
- Central Air
Appliances
- Included: Dishwasher, Microwave, Oven/Range (Combo), Refrigerator
- Laundry: Laundry Closet
Features
- Master On Main Level
- Flooring: Hardwood, Tile
- Basement: Finished
- Number of fireplaces: 3
Interior area
- Total structure area: 6,246
- Total interior livable area: 6,246 sqft
- Finished area above ground: 6,246
- Finished area below ground: 0
Property
Parking
- Parking features: Attached
- Has attached garage: Yes
Features
- Levels: Two
- Stories: 2
Lot
- Size: 25.61 Acres
- Features: Private
Details
- Parcel number: 09F280001111049
Construction
Type & style
- Home type: SingleFamily
- Architectural style: Colonial
- Property subtype: Single Family Residence
Materials
- Brick
- Roof: Composition
Condition
- Resale
- New construction: No
- Year built: 1950
Utilities & green energy
- Sewer: Septic Tank
- Water: Public
- Utilities for property: Cable Available
Community & HOA
Community
- Features: None
- Subdivision: None
HOA
- Has HOA: No
- Services included: None
Location
- Region: Atlanta
Financial & listing details
- Price per square foot: $192/sqft
- Annual tax amount: $19,128
- Date on market: 3/22/2026
- Cumulative days on market: 145 days
- Listing agreement: Exclusive Right To Sell
Estimated market value
$1,124,400
$1.07M - $1.18M
$3,836/mo
Price history
| Date | Event | Price |
|---|---|---|
| 6/8/2026 | Listed for sale | $1,199,000$192/sqft |
Source:  GAMLS #10715597 Report a problem GAMLS #10715597 Report a problem | ||
| 5/25/2026 | Pending sale | $1,199,000$192/sqft |
Source: GAMLS #10715597 Report a problem | ||
| 3/22/2026 | Listed for sale | $1,199,000$192/sqft |
Source: GAMLS #10715597 Report a problem | ||
Public tax history
Tax history is unavailable.
Monthly payment
Est. payment
Payment breakdown
Explore the cost of this home by adjusting the details. Changes won't be saved.Climate risks
Neighborhood: 30349
Nearby schools
Schools provided by the listing agent
- Elementary: Liberty Point
- Middle: Camp Creek
- High: Langston Hughes
Source: GAMLS. This data may not be complete. We recommend contacting the local school district to confirm school assignments for this home.
Similar homes
- $1,199,0005 bd5 ba4.9k sqft315 Vaughn Rd, Newnan, GA 30265Active

 MLS ID #10760424, Ernest Johnson, Southern Classic Realtors. GAMLS
 - $1,095,0006 bd5 ba6.1k sqft4185 Pool Rd, Winston, GA 30187For Sale
 MLS ID #7757113, CLAY HENDERSON, Atlanta Fine Homes Sotheby's International. FMLS GA
 - $669,9005 bd4 ba3.3k sqft610 Herron Trce, Atlanta, GA 30349Active
 MLS ID #10832063, Angel Clark, Keller Williams West Atlanta. GAMLS
 - $998,0006 bd5 ba5.2k sqft348 Loring Ln, Peachtree City, GA 30269Active
 MLS ID #10820718, Kavita McInroe, BHHS Georgia Properties. GAMLS
 - $829,5006 bd6 ba6.2k sqft140 Thorne Ridge Trl, Fayetteville, GA 30214ActiveMLS ID #10705994, Letrissa B Frieson, Keller Williams West Atlanta. GAMLS
- $800,0005 bd5 ba6.8k sqft6020 Cochran Mill Rd, Chattahoochee Hills, GA 30268Active Under ContractMLS ID #10710210, Linde Bors, Keller Williams Realty First Atlanta. GAMLS
- $599,9994 bd3 ba3.6k sqft5070 River Lake Dr, Fairburn, GA 30213ActiveMLS ID #10814835, Ann Ahern, Homesmart Realty Partners. GAMLS
- $1,100,0005 bd5 ba5.8k sqft265 Broadmoor Dr, Fayetteville, GA 30215ActiveMLS ID #10696202, Marcelle Kiker, Patti Ayers & Associates, Inc.. GAMLS
- $875,0004 bd3 ba3.2k sqft813 Sandy Creek Rd, Fayetteville, GA 30214ActiveMLS ID #10782042, Keisha McQueen, BHGRE Metro Brokers. GAMLS
- $800,0006 bd4 ba5.1k sqft7448 Berea Rd, Winston, GA 30187ActiveMLS ID #10783241, Gina Sneddon, Dwelli. GAMLS
- $999,0005 bd4 ba4.9k sqft322 Loring Ln, Peachtree City, GA 30269ActiveMLS ID #10774678, Kavita McInroe, BHHS Georgia Properties. GAMLS
- $830,0005 bd4 ba4.7k sqft105 Laurel Forest Dr, Tyrone, GA 30290ActiveMLS ID #10756071, Krystal Van Eman, Keller Williams Southern Premier RE. GAMLS
- $998,9005 bd5 ba4.2k sqft300 Tarragon Dr, Fayetteville, GA 30215ActiveMLS ID #10783655, Matthew Dalke, Keller Williams Realty Atl. Partners. GAMLS
- $1,095,0004 bd4 ba3.2k sqft145 Bay Dr, Newnan, GA 30263ActiveMLS ID #10821961, Erin Roosen, Southern Classic Realtors. GAMLS
- $639,9995 bd4 ba3.6k sqft2600 Lisa Dr SW, Atlanta, GA 30311ActiveMLS ID #10835676, Tabitha Daniel, SouthOwens Realty. GAMLS
- $849,0005 bd6 ba5.5k sqft211 Dakotahs Bnd, Newnan, GA 30263ActiveMLS ID #10821559, Mark Spain, Mark Spain Real Estate. GAMLS
- $950,0004 bd4 ba3.3k sqft324 Chimney Sweep Cir, Peachtree City, GA 30269ActiveMLS ID #10790221, Mark Simpson, Real Broker, LLC. GAMLS
- $785,0004 bd4 ba5.2k sqft230 Camelot Dr, Fayetteville, GA 30214ActiveMLS ID #10787550, Kavita McInroe, BHHS Georgia Properties. GAMLS
- $599,9004 bd4 ba3.6k sqft250 Country Lane Rd, Fayetteville, GA 30214ActiveMLS ID #10774867, Michael Weatherly, Dover Realty Co. Inc.. GAMLS
- $929,5005 bd4 ba5.4k sqft8568 Canal Dr, Jonesboro, GA 30236ActiveMLS ID #10775880, Lane Farmer, Keller Williams Realty Atl. Partners. GAMLS
