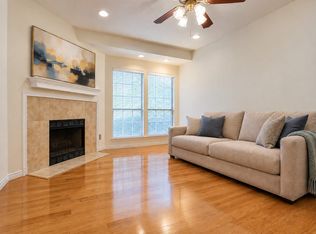
Brand new renovations just completed on this Spacious 2 bed, 2 full bath townhome in a Gated community with prime location (Dallas Mavericks Arena) near all the shopping and dining of The Galleria & Addison Area. Modern Wood like floors throughout, a wood burning fireplace in living area with a bar area and storage under the stairs. Two balconies, one in Living room and one off of the primary bedroom area overlook a serene pool area. Updated Kitchen and both baths feature quartz counters, new cabinetry, tiled backsplash and tub surrounds, decorative mirrors and lighting. Additional bonus is Refrigerator, washer & dryer is included. Additional large outdoor storage area on balcony off of the primary suite. Great location just minutes away from the tollway, 635 and shopping. The water bill is included in the HOA fees. Everything you need or want is at your fingertips with this central location minutes from the Tollway, 635, Addison & within 10 miles from Love Field and the hip Uptown area.
For sale
$250,000
5550 Spring Valley Rd APT E23, Dallas, TX 75254
2beds
1,012sqft
Condominium
Built in 1983
-- sqft lot
$242,200 Zestimate®
$247/sqft
$415/mo HOA
What's special
Two balconiesDecorative mirrors and lightingNew cabinetryUpdated kitchen
- 50 days
- 80
- 8
Zillow last checked:
Listing updated:
Listed by:
Deborah Jackson 0527685 214-502-3882,
Coldwell Banker Realty Frisco 972-712-8500
Source: NTREIS,MLS#: 21212671
Facts & features
Interior
Bedrooms & bathrooms
- Bedrooms: 2
- Bathrooms: 2
- Full bathrooms: 2
Primary bedroom
- Features: Walk-In Closet(s)
- Level: Third
- Dimensions: 15 x 13
Bedroom
- Level: Second
- Dimensions: 14 x 10
Dining room
- Level: Second
- Dimensions: 4 x 6
Other
- Level: Second
- Dimensions: 0 x 0
Other
- Level: First
- Dimensions: 0 x 0
Kitchen
- Features: Breakfast Bar
- Level: Second
- Dimensions: 14 x 8
Living room
- Level: Second
- Dimensions: 18 x 11
Workshop
- Level: Second
- Dimensions: 0 x 0
Heating
- Central, Electric
Cooling
- Central Air, Ceiling Fan(s), Electric
Appliances
- Included: Dishwasher, Electric Oven, Disposal, Microwave
Features
- Decorative/Designer Lighting Fixtures, High Speed Internet, Cable TV
- Flooring: Carpet, Ceramic Tile, Stone
- Has basement: No
- Number of fireplaces: 1
- Fireplace features: Wood Burning
Interior area
- Total interior livable area: 1,012 sqft
Video & virtual tour
Property
Parking
- Parking features: Parking Lot, Unassigned
Features
- Levels: Two
- Stories: 2
- Patio & porch: Balcony
- Exterior features: Balcony
- Pool features: Pool
- Fencing: Gate,Metal
Lot
- Size: 3 Acres
Details
- Parcel number: 00c08350000e00e23
Construction
Type & style
- Home type: Condo
- Architectural style: Mediterranean
- Property subtype: Condominium
Materials
- Stucco
Condition
- Resale
- Year built: 1983
Utilities & green energy
- Sewer: Public Sewer
- Water: Public
- Utilities for property: Sewer Available, Water Available, Cable Available
Green energy
- Energy efficient items: Appliances
Community & HOA
Community
- Features: Community Mailbox, Gated
- Security: Security System, Gated Community, Smoke Detector(s)
- Subdivision: Casa Blanca Condo
HOA
- Has HOA: Yes
- Services included: All Facilities, Association Management, Maintenance Structure, Sewer, Water
- HOA fee: $415 monthly
- HOA name: Somerset Assoc. Mgmt.
- HOA phone: 214-239-4532
Location
- Region: Dallas
Financial & listing details
- Price per square foot: $247/sqft
- Tax assessed value: $196,020
- Annual tax amount: $4,365
- Date on market: 8/17/2026
- Cumulative days on market: 60 days
- Listing terms: Cash,Conventional
Estimated market value
$242,200
$230,000 - $254,000
$1,600/mo
Price history
| Date | Event | Price |
|---|---|---|
| 8/17/2026 | Listed for sale | $250,000+16.3%$247/sqft |
Source: NTREIS #21212671 Report a problem | ||
| 3/29/2026 | Listing removed | $215,000$212/sqft |
Source: NTREIS #21212671 Report a problem | ||
| 3/18/2026 | Listed for sale | $215,000+139.2%$212/sqft |
Source: NTREIS #21212671 Report a problem | ||
| 12/13/2019 | Listing removed | $1,200$1/sqft |
Source: Berkshire Hathaway Home Services PenFed Realty Texas #14194017 Report a problem | ||
| 11/20/2019 | Price change | $1,200-7.3%$1/sqft |
Source: Berkshire Hathaway Home Services PenFed Realty Texas #14194017 Report a problem | ||
| 10/29/2019 | Price change | $1,295-7.5%$1/sqft |
Source: Berkshire HathawayHS PenFed TX #14194017 Report a problem | ||
| 9/28/2019 | Listed for rent | $1,400+27.3%$1/sqft |
Source: Berkshire HathawayHS PenFed TX #14194017 Report a problem | ||
| 1/24/2018 | Listing removed | $1,100$1/sqft |
Source: Berkshire HathawayHS PenFed TX #13752921 Report a problem | ||
| 1/6/2018 | Listed for rent | $1,100-8.3%$1/sqft |
Source: Berkshire HathawayHS PenFed TX #13752921 Report a problem | ||
| 4/4/2016 | Listing removed | $1,200$1/sqft |
Source: Texas Premier Realtors LLC Report a problem | ||
| 3/20/2016 | Listed for rent | $1,200+26.3%$1/sqft |
Source: Texas Premier Realtors LLC Report a problem | ||
| 9/2/2012 | Listing removed | $950$1/sqft |
Source: Ebby Halliday Realtors #11797209 Report a problem | ||
| 7/12/2012 | Price change | $950-4.5%$1/sqft |
Source: Ebby Halliday Realtors #11797209 Report a problem | ||
| 6/30/2012 | Listed for rent | $995$1/sqft |
Source: Ebby Halliday Realtors #11797209 Report a problem | ||
| 11/23/2010 | Sold | -- |
Source: Agent Provided Report a problem | ||
| 8/18/2010 | Listed for sale | $89,900$89/sqft |
Source: Cardamon Realty Group #11459275 Report a problem | ||
Public tax history
| Year | Property taxes | Tax assessment |
|---|---|---|
| 2025 | $4,365 +0.5% | $196,020 -16.9% |
| 2024 | $4,343 +16.9% | $236,010 +45.8% |
| 2023 | $3,716 -8.6% | $161,920 |
| 2022 | $4,065 +26.9% | $161,920 +33.3% |
| 2021 | $3,204 -2.8% | $121,440 |
| 2020 | $3,295 +19.1% | $121,440 +20% |
| 2019 | $2,766 -3.9% | $101,200 |
| 2018 | $2,879 +23.1% | $101,200 +17.6% |
| 2017 | $2,339 +37.1% | $86,020 +37.1% |
| 2016 | $1,706 +26.3% | $62,740 +19.2% |
| 2015 | $1,350 | $52,620 +6.9% |
| 2014 | $1,350 | $49,230 |
| 2013 | -- | -- |
| 2012 | -- | -- |
| 2011 | -- | -- |
| 2010 | -- | -- |
| 2009 | -- | -- |
| 2008 | -- | -- |
| 2007 | -- | -- |
| 2005 | -- | -- |
| 2004 | -- | -- |
| 2003 | -- | -- |
| 2002 | -- | -- |
| 2001 | -- | -- |
Find assessor info on the county website
Monthly payment
Est. payment
Payment breakdown
Explore the cost of this home by adjusting the details. Changes won't be saved.Climate risks
Neighborhood: 75254
Nearby schools
Schools provided by the listing agent
- Elementary: Bush
- Middle: Walker
- High: White
- District: Dallas ISD
Source: NTREIS. This data may not be complete. We recommend contacting the local school district to confirm school assignments for this home.
- $119,0001 bd1 ba663 sqft5550 Spring Valley Rd APT D16, Dallas, TX 75254For Sale
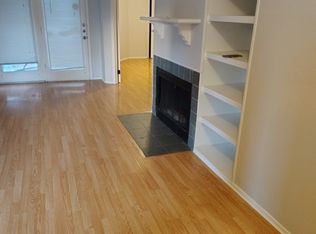
- $142,0001 bd1 ba676 sqft5550 Spring Valley Rd APT G16, Dallas, TX 75254For Sale
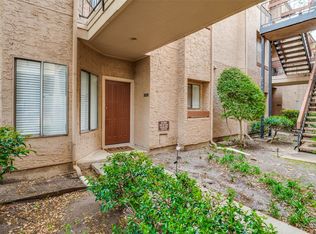
- $106,8001 bd1 ba676 sqft5550 Spring Valley Rd APT A11, Dallas, TX 75254Off Market
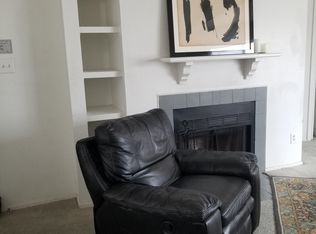
- $89,4001 bd1 ba545 sqft5550 Spring Valley Rd APT A12, Dallas, TX 75254Off Market
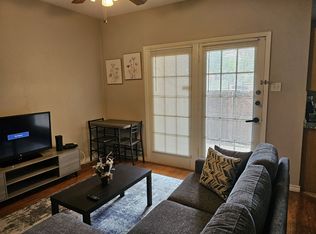
Similar homes
- $250,0002 bd2 ba1k sqft5550 Spring Valley Rd APT E24, Dallas, TX 75254For Sale
 MLS ID #21382116, Jennifer Parker. NTREIS
 - $219,0002 bd2 ba1.1k sqft5100 Verde Valley Ln APT 280, Dallas, TX 75254For Sale
 MLS ID #21405092, Sam Woods. NTREIS
 - $224,9502 bd3 ba1k sqft5619 Preston Oaks Rd APT 706, Dallas, TX 75254For Sale
 MLS ID #21395291, Erlene Scharff. NTREIS
 - $239,9002 bd2 ba1k sqft5616 Preston Oaks Rd APT 202, Dallas, TX 75254For Sale
 MLS ID #21384890, Tony Schmoker. NTREIS
