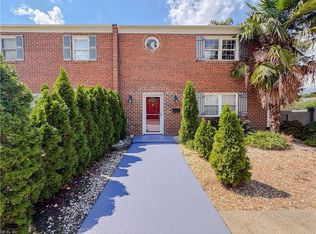
Welcome home to this beautifully updated 3 bedroom, 2 bath traditional in the sought-after Arrowhead neighborhood of Virginia Beach! This spacious 1,823 sq ft home sits on a generous 0.19-acre lot and offers two levels of comfortable living space. The kitchen is a true highlight, featuring granite countertops, stainless steel appliances, and a gas range for home chefs. Enjoy the flow of laminate/LVP flooring downstairs, with ceramic tile and carpet upstairs adding warmth and comfort to the bedrooms and baths. Step outside to a fully fenced backyard with a wood fence, deck, and storage shed for relaxing, entertaining, or letting pets roam. Additional features include forced hot air heating, central air conditioning, a gas water heater, washer/dryer hookups, ceiling fans, and pull-down attic stairs for extra storage. Parking is a breeze with a 2-space driveway. Zoned for Arrowhead Elementary, Larkspur Middle, and Kempsville High School, this home is ideally located near the interstate, shopping, restaurants, and so much more. Don't miss this fantastic opportunity in one of Virginia Beach's most convenient locations! Some photos virtually staged.
Under contract
Price cut: $10K (10/2)
$350,000
5552 Hatteras Rd, Virginia Beach, VA 23462
3beds
1,823sqft
Single Family Residence
Built in 1959
8,232 Square Feet Lot
$354,100 Zestimate®
$192/sqft
$-- HOA
What's special
Storage shedCeiling fansGas rangeCentral air conditioningForced hot air heatingStainless steel appliances
- 118 days
- 1,123
- 120
Zillow last checked:
Listing updated:
Listed by:
Susan Jenkins,
Better Homes & Gdns Ntv Am Grp 757-495-5500,
Richard Ben Kenney,
Better Homes & Gdns Ntv Am Grp
Source: REIN Inc.,MLS#: 10641344
Facts & features
Interior
Bedrooms & bathrooms
- Bedrooms: 3
- Bathrooms: 2
- Full bathrooms: 2
Heating
- Forced Air
Cooling
- Central Air
Appliances
- Included: Dishwasher, Dryer, Microwave, Range, Gas Range, Refrigerator, Washer, Gas Water Heater
- Laundry: Dryer Hookup, Washer Hookup
Features
- Ceiling Fan(s)
- Flooring: Carpet, Ceramic Tile, Laminate/LVP
- Attic: Pull Down Stairs
- Has fireplace: No
Interior area
- Total interior livable area: 1,823 sqft
Video & virtual tour
Property
Parking
- Total spaces: 2
- Parking features: 2 Space, Off Street, Driveway
- Has uncovered spaces: Yes
Features
- Levels: Two
- Stories: 2
- Patio & porch: Deck
- Pool features: None
- Fencing: Back Yard,Wood,Fenced
- Waterfront features: Not Waterfront
Lot
- Size: 8,232 Square Feet
Details
- Parcel number: 14671274420000
- Zoning: R75
Construction
Type & style
- Home type: SingleFamily
- Architectural style: Traditional
- Property subtype: Single Family Residence
Materials
- Brick, Vinyl Siding
- Foundation: Slab
- Roof: Asphalt Shingle
Condition
- New construction: No
- Year built: 1959
Utilities & green energy
- Sewer: City/County
- Water: City/County
Community & HOA
Community
- Subdivision: Arrowhead - 012
HOA
- Has HOA: No
Location
- Region: Virginia Beach
Financial & listing details
- Price per square foot: $192/sqft
- Tax assessed value: $363,900
- Annual tax amount: $3,530
- Date on market: 6/25/2026
Estimated market value
$354,100
$336,000 - $372,000
$2,475/mo
Price history
Price history is unavailable.
Public tax history
| Year | Property taxes | Tax assessment |
|---|---|---|
| 2025 | $3,530 +3.7% | $363,900 +5.8% |
| 2024 | $3,404 +10.4% | $343,800 +10.4% |
| 2023 | $3,083 +20% | $311,400 +20% |
| 2022 | $2,568 +7.7% | $259,400 +7.7% |
| 2021 | $2,385 -8.8% | $240,900 +2.1% |
| 2020 | $2,614 +14.1% | $236,000 +3.3% |
| 2019 | $2,290 | $228,400 |
| 2018 | $2,290 +2.5% | $228,400 +2.5% |
| 2017 | $2,234 +2.5% | $222,800 +1.2% |
| 2016 | $2,179 +1.1% | $220,100 +1.1% |
| 2015 | $2,156 | $217,800 +0.4% |
| 2014 | $2,156 | $217,000 +5.4% |
| 2013 | -- | $205,800 +5.1% |
| 2012 | -- | $195,900 -9.3% |
| 2011 | -- | $215,900 |
| 2010 | -- | $215,900 -5.5% |
| 2007 | -- | $228,481 +14.5% |
| 2006 | -- | $199,543 +45.9% |
| 2005 | -- | $136,782 +3.4% |
| 2004 | -- | $132,251 +16.2% |
| 2003 | -- | $113,782 +7.2% |
| 2002 | -- | $106,136 +1.9% |
| 2001 | -- | $104,136 |
Find assessor info on the county website
Monthly payment
Est. payment
Payment breakdown
Explore the cost of this home by adjusting the details. Changes won't be saved.Climate risks
Neighborhood: Kempsville
Nearby schools
Schools provided by the listing agent
- Elementary: Arrowhead Elementary
- Middle: Larkspur Middle
- High: Kempsville
Source: REIN Inc.. This data may not be complete. We recommend contacting the local school district to confirm school assignments for this home.
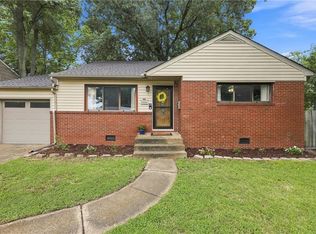
- $382,5004 bd2 ba1.6k sqft5556 Hatteras Rd, Virginia Beach, VA 23462Sold
- $404,8003 bd2 ba1.7k sqft5561 Princess Anne Rd, Virginia Beach, VA 23462Off Market
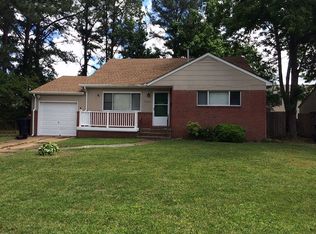
- $333,9003 bd1 ba1k sqft5557 Princess Anne Rd, Virginia Beach, VA 23462Off Market
- $363,8004 bd2 ba1.6k sqft5560 Hatteras Rd, Virginia Beach, VA 23462Off Market
Similar homes
- $399,0004 bd3 ba2.1k sqft348 Gainsborough Rd, Virginia Beach, VA 23462For Sale
 MLS ID #10648739, Mina Wang. REIN Inc.
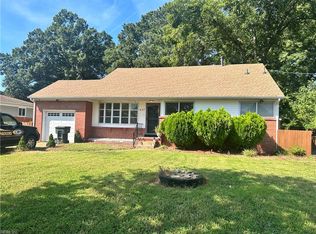
 - $359,0004 bd2 ba1.9k sqft417 Poplar Hall Cir, Norfolk, VA 23502For Sale
 MLS ID #10653084, AJ Williamson. REIN Inc.
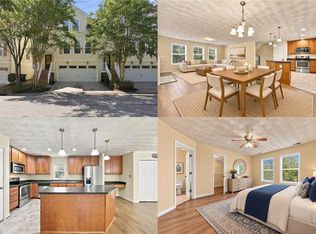
 - $325,0003 bd4 ba1.7k sqft5565 Taylors Walke Ln, Virginia Beach, VA 23462For Sale
 MLS ID #10657737, Debbie Reynolds. REIN Inc.
 - $345,0004 bd4 ba1.8k sqft515 Schuyler Rd, Virginia Beach, VA 23462For Sale
 MLS ID #10652304, Judy Reed. REIN Inc.
