Welcome home to this beautifully maintained 4-bedroom, 2.5-bathroom residence nestled in one of Virginia Beach's peaceful and established communities. Offering the perfect blend of comfort, charm, and functionality, this home is ideal for families, entertaining, or anyone seeking a quiet retreat. Step inside to discover a spacious and inviting floor plan featuring a warm and cozy fireplace, creating the perfect gathering space for relaxing evenings. The well-appointed kitchen flows seamlessly into the living and dining areas, making everyday living and hosting effortless. Outside, enjoy your own backyard oasis complete with mature fruit trees, offering seasonal harvests and a beautiful setting for outdoor entertaining, gardening, or simply unwinding in nature. The peaceful neighborhood provides a welcoming atmosphere while remaining conveniently close to Virginia Beach's shopping, dining, parks, schools, and beaches.
For sale
$399,900
1008 Bennington Rd, Virginia Beach, VA 23464
3beds
1,925sqft
Single Family Residence
Built in 1969
8,315 Square Feet Lot
$400,700 Zestimate®
$208/sqft
$84/mo HOA
What's special
Warm and cozy fireplaceSeasonal harvestsBackyard oasisMature fruit treesWell-appointed kitchen
- 3 days
- 519
- 28
Zillow last checked:
Listing updated:
Listed by:
Christopher Pearce,
AtCoastal Realty 757-751-0003
Source: REIN Inc.,MLS#: 10655783
Facts & features
Interior
Bedrooms & bathrooms
- Bedrooms: 3
- Bathrooms: 3
- Full bathrooms: 2
- 1/2 bathrooms: 1
Heating
- Heat Pump
Cooling
- Central Air
Appliances
- Included: Dishwasher, Disposal, Microwave, Electric Range, Refrigerator, Electric Water Heater
- Laundry: Dryer Hookup, Washer Hookup
Features
- Flooring: Carpet, Laminate/LVP
- Number of fireplaces: 1
Interior area
- Total interior livable area: 1,925 sqft
Property
Parking
- Total spaces: 1
- Parking features: Garage Att 1 Car, 2 Space, Off Street
- Attached garage spaces: 1
Features
- Stories: 2
- Pool features: None
- Fencing: Back Yard,Privacy,Fenced
- Waterfront features: Not Waterfront
Lot
- Size: 8,315 Square Feet
Details
- Parcel number: 14562187320000
- Zoning: R75
Construction
Type & style
- Home type: SingleFamily
- Architectural style: Traditional
- Property subtype: Single Family Residence
Materials
- Masonry, Vinyl Siding
- Foundation: Slab
- Roof: Asphalt Shingle
Condition
- New construction: No
- Year built: 1969
Utilities & green energy
- Sewer: City/County
- Water: City/County
Community & HOA
Community
- Subdivision: College Park - 068
HOA
- Has HOA: Yes
- HOA fee: $42 monthly
- Second HOA fee: $42 monthly
Location
- Region: Virginia Beach
Financial & listing details
- Price per square foot: $208/sqft
- Tax assessed value: $353,800
- Annual tax amount: $3,432
- Date on market: 9/30/2026
Estimated market value
$400,700
$381,000 - $421,000
$2,636/mo
Price history
Price history is unavailable.
Public tax history
| Year | Property taxes | Tax assessment |
|---|---|---|
| 2025 | $3,432 +4.1% | $353,800 +6.3% |
| 2024 | $3,296 +7.5% | $332,900 +7.5% |
| 2023 | $3,065 +7.2% | $309,600 +7.2% |
| 2022 | $2,860 +15.8% | $288,900 +15.8% |
| 2021 | $2,470 -7.2% | $249,500 +3.8% |
| 2020 | $2,661 +21.8% | $240,300 +10.2% |
| 2019 | $2,185 | $218,000 |
| 2018 | $2,185 +0.2% | $218,000 +0.2% |
| 2017 | $2,180 +5.1% | $217,500 +3.8% |
| 2016 | $2,075 +2.8% | $209,600 +2.8% |
| 2015 | $2,018 | $203,800 -1.3% |
| 2014 | $2,018 | $206,500 -4.4% |
| 2013 | -- | $216,100 +7.7% |
| 2012 | -- | $200,700 -5.4% |
| 2011 | -- | $212,200 -5.9% |
| 2010 | -- | $225,600 -4.7% |
| 2007 | -- | $236,798 +25.6% |
| 2006 | -- | $188,568 +24.7% |
| 2005 | -- | $151,180 +12.1% |
| 2004 | -- | $134,888 +7.3% |
| 2003 | -- | $125,750 +7.7% |
| 2002 | -- | $116,812 +2.1% |
| 2001 | -- | $114,458 |
Find assessor info on the county website
Monthly payment
Est. payment
Payment breakdown
Explore the cost of this home by adjusting the details. Changes won't be saved.Climate risks
Neighborhood: Mears Corner
Nearby schools
Schools provided by the listing agent
- Elementary: College Park Elementary
- Middle: Brandon Middle
- High: Tallwood
Source: REIN Inc.. This data may not be complete. We recommend contacting the local school district to confirm school assignments for this home.
- $343,1003 bd2 ba1.2k sqft1012 Bennington Rd, Virginia Beach, VA 23464Off Market
- $391,8003 bd2 ba1.7k sqft1004 Bennington Rd, Virginia Beach, VA 23464Off Market
- $390,7003 bd2 ba1.4k sqft1009 Bennington Rd, Virginia Beach, VA 23464Off Market
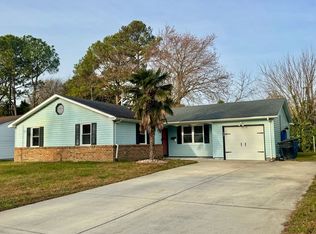
- $420,8004 bd3 ba1.7k sqft1016 Bennington Rd, Virginia Beach, VA 23464Off Market
Similar homes
- $439,0004 bd3 ba2.3k sqft5887 Percheron Ln, Virginia Beach, VA 23464For Sale
 MLS ID #10654088, Mark Spear. REIN Inc.
 - $399,0003 bd3 ba1.5k sqft3624 Virginius Dr, Virginia Beach, VA 23452For Sale
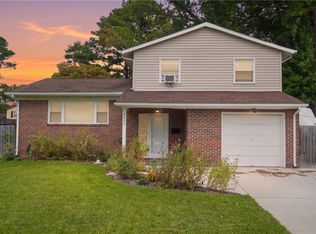 MLS ID #10655438, Annelise Everton. REIN Inc.
 - $410,0003 bd3 ba1.6k sqft2137 Fort Belvoir Dr, Virginia Beach, VA 23464For Sale
 MLS ID #10647546, David Hoskins. REIN Inc.
 - $415,0004 bd2 ba1.8k sqft409 Elmont Rd, Virginia Beach, VA 23452For Sale
 MLS ID #10656116, Traci Cole. REIN Inc.
