Ski season is just around the corner! Discover this expansive 2,656-square-foot ranch conveniently located at the foot of Northwest Road, approximately 3/10 of a mile from Apex chair lift or as locals know it Norhwest ski lift at West Mountain. The impressive great room spans the entire width of the home, offering wonderful space for entertaining, dining, and relaxing with family and friends. The kitchen is conveniently situated yet thoughtfully tucked away from the main gathering area. The home features three bedrooms, including a primary suite with a private bath and walk-in closet, plus an additional full bath and a half bath for guests. A spacious craft room with laundry, located off the rear foyer with access to the garage, offers endless possibilities for hobbies, projects, or whatever suits your needs. With generous living spaces and a location close to skiing and outdoor recreation, this home is truly a gathering place for all seasons! Please note in 2005 the original house had addition of Great Room , hall that runs along rear of house, 2 car garage , enlarged room that is now craft room and primary on suite. In 2005 the original house had addition of Great Room , hall that runs along rear of house, 2 car garage , enlarged room that is now craft room and primary on suite.
Active
$450,000
164 West Mountain Road, Queensbury, NY 12804
3beds
2,656sqft
Single Family Residence, Residential
Built in 1970
1.14 Acres Lot
$433,900 Zestimate®
$169/sqft
$-- HOA
What's special
- 3 days
- 1,601
- 52
Likely to sell faster than
Zillow last checked:
Listing updated:
Listed by:
Howard Hanna Capital Inc 518-798-3636,
Joanne Davidson 518-791-2283
Source: Global MLS,MLS#: 202628669
Facts & features
Interior
Bedrooms & bathrooms
- Bedrooms: 3
- Bathrooms: 3
- Full bathrooms: 2
- 1/2 bathrooms: 1
Bedroom
- Description: en suite With large walk in closet
- Level: First
- Area: 333.5
- Dimensions: 23.00 x 14.50
Bedroom
- Description: double closet
- Level: First
- Area: 126
- Dimensions: 12.00 x 10.50
Bedroom
- Description: double closet
- Level: First
- Area: 99
- Dimensions: 9.00 x 11.00
Half bathroom
- Description: off Great Room
- Level: First
Full bathroom
- Description: en suite
- Level: First
Full bathroom
- Description: common bathroom
- Level: First
Foyer
- Description: From garage
- Level: First
Game room
- Description: last used for crafts laundry also on room
- Level: First
- Area: 135
- Dimensions: 13.50 x 10.00
Great room
- Description: spans the entire width of house
- Level: First
- Area: 851
- Dimensions: 23.00 x 37.00
Kitchen
- Description: central of house
- Level: First
Heating
- Heat Pump, Oil
Cooling
- AC Pump, Central Air
Appliances
- Included: Dishwasher, Electric Oven, Electric Water Heater, Range, Range Hood, Refrigerator, Washer/Dryer
- Laundry: Laundry Room, Main Level
Features
- Walk-In Closet(s), Central Vacuum
- Flooring: Tile, Vinyl, Carpet, Ceramic Tile, Linoleum
- Doors: Atrium Door
- Windows: Blinds, Curtain Rods
- Basement: Crawl Space,Full,Interior Entry,Wood Stove
Interior area
- Total structure area: 2,656
- Total interior livable area: 2,656 sqft
- Finished area above ground: 2,656
- Finished area below ground: 0
Property
Parking
- Total spaces: 8
- Parking features: Paved, Attached, Driveway, Garage Door Opener
- Attached garage spaces: 2
- Has uncovered spaces: Yes
Features
- Has view: Yes
- View description: Mountain(s), Trees/Woods
Lot
- Size: 1.14 Acres
- Features: Road Frontage, Landscaped
Details
- Parcel number: 523400 308.17150.1
- Zoning description: Single Residence
- Special conditions: Standard
- Other equipment: Fuel Tank(s)
Construction
Type & style
- Home type: SingleFamily
- Architectural style: Ranch
- Property subtype: Single Family Residence, Residential
Materials
- Drywall, Vinyl Siding
- Foundation: Block, Slab
- Roof: Shingle
Condition
- Updated/Remodeled
- New construction: No
- Year built: 1970
Utilities & green energy
- Sewer: Septic Tank
- Water: Public
- Utilities for property: Cable Available
Community & HOA
HOA
- Has HOA: No
Location
- Region: Queensbury
Financial & listing details
- Price per square foot: $169/sqft
- Tax assessed value: $394,000
- Annual tax amount: $2,417
- Date on market: 10/21/2026
- Ownership: Trust
Estimated market value
$433,900
$412,000 - $456,000
$2,180/mo
Price history
| Date | Event | Price |
|---|---|---|
| 10/21/2026 | Listed for sale | $450,000$169/sqft |
Source:  Global MLS #202628669 Report a problem | ||
Public tax history
| Year | Property taxes | Tax assessment |
|---|---|---|
| 2025 | -- | $394,000 |
| 2024 | -- | $394,000 +30.2% |
| 2023 | -- | $302,600 |
| 2022 | -- | $302,600 |
| 2021 | -- | $302,600 +1% |
| 2020 | -- | $299,700 |
| 2019 | -- | $299,700 |
| 2018 | -- | $299,700 +7.2% |
| 2017 | $5,516 | $279,700 |
| 2016 | -- | $279,700 |
| 2015 | -- | $279,700 +30.1% |
| 2014 | -- | $215,000 |
| 2013 | -- | $215,000 |
| 2012 | -- | $215,000 |
| 2011 | -- | $215,000 +22.9% |
| 2010 | -- | $175,000 -18.6% |
| 2009 | -- | $215,000 |
| 2008 | -- | $215,000 |
| 2007 | -- | $215,000 |
| 2006 | -- | $215,000 +22.9% |
| 2005 | -- | $175,000 +56.7% |
| 2004 | -- | $111,700 |
| 2002 | -- | $111,700 |
| 2001 | -- | $111,700 |
| 2000 | -- | $111,700 |
Find assessor info on the county website
Monthly payment
Climate risks
Neighborhood: 12804
Nearby schools
Schools provided by the listing agent
- Elementary: Queensbury
- High: Queensbury Senior
Source: Global MLS. This data may not be complete. We recommend contacting the local school district to confirm school assignments for this home.
Similar homes
- $425,0003 bd3 ba1.6k sqft24 Peggy Ann Road, Queensbury, NY 12804Active
 MLS ID #202628660, Laura Creazzo, Listing by: Roohan Realty. Global MLS
- $420,0003 bd2 ba1.4k sqft17 Queen Diana Lane, Queensbury, NY 12804Active
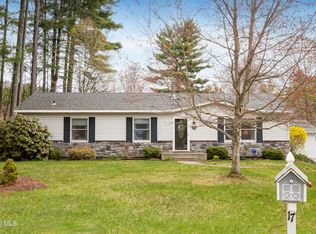 MLS ID #202626734, Kristen French-Jones, Listing by: Howard Hanna Capital Inc. Global MLS
- $529,9005 bd3 ba2.3k sqft94 Revere Road, Queensbury, NY 12804Active
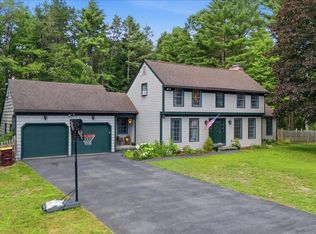 MLS ID #202621646, Kelli May, Listing by: Better Way Realty Inc. Global MLS
- $368,0004 bd2 ba1.8k sqft21 Bonner Drive, Queensbury, NY 12804Active
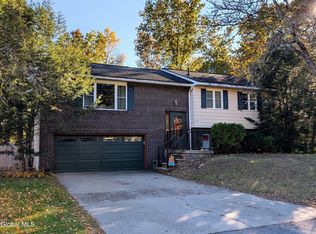 MLS ID #202628803, Michelle S Cardinale, Listing by: Hunt ERA. Global MLS
